Easy one level living in this 3-bedroom condo with updated kitchen and ample counter space and storage. Vinyl plank flooring throughout the living and kitchen areas. Great room includes vaulted ceilings and dining area with free standing fireplace. The primary suite includes a walk-in shower for added convenience. The large, covered deck is perfect for year-round dining and entertaining. Enjoy access to the community clubhouse with amenities. 2 car garage with plenty of storage. Ideally located close to hospitals and downtown. The low maintenance home offers comfort, convenience, and an exceptional lifestyle.
Pending
Listed by: RE/MAX Community One Realty • Marlene Pfeifer
$310,000
500 E Cherry Lane #C-1, Ellensburg, WA 98926
3beds
1,565sqft
:
Get pre-qualified$2,387/mo
Condominium
Built in 1973
-- sqft lot
$309,800 Zestimate®
$198/sqft
$490/mo HOA
What's special
Updated kitchen
- 30 days |
- 474 |
- 11 |
Zillow last checked:
Listing updated:
Listed by:
Marlene Pfeifer,
RE/MAX Community One Realty
Source: NWMLS as distributed by MLS GRID,MLS#: 2553139
Facts & features
Interior
Bedrooms & bathrooms
- Bedrooms: 3
- Bathrooms: 2
- Full bathrooms: 1
- 3/4 bathrooms: 1
- Main level bathrooms: 2
- Main level bedrooms: 3
Primary bedroom
- Level: Main
Bedroom
- Level: Main
Bedroom
- Level: Main
Bathroom three quarter
- Level: Main
Bathroom full
- Level: Main
Dining room
- Level: Main
Entry hall
- Level: Main
Great room
- Level: Main
Kitchen with eating space
- Level: Main
Utility room
- Level: Main
Heating
- Fireplace, Baseboard, Stove/Free Standing, Electric, Natural Gas
Cooling
- Window Unit(s)
Appliances
- Included: Dishwasher, Disposal, Dryer, Refrigerator, Stove(s)/Range(s), Washer, Dishwasher(s), Dryer(s), Garbage Disposal, Refrigerator(s), Washer(s), Cooking - Electric Hookup, Cooking-Electric
Features
- Flooring: Vinyl Plank, Carpet
- Number of fireplaces: 1
- Fireplace features: Gas, Lower Level: 1, Fireplace
Interior area
- Total structure area: 1,565
- Total interior livable area: 1,565 sqft
Property
Parking
- Total spaces: 2
- Parking features: Individual Garage, RV Parking, RV Parking
- Has garage: Yes
- Covered spaces: 2
Features
- Levels: One
- Stories: 1
- Entry location: Main
- Patio & porch: Cooking-Electric, End Unit, Fireplace, Ground Floor, Primary Bathroom, Vaulted Ceiling(s), Walk-In Closet(s)
- Has view: Yes
- View description: Territorial
Lot
- Size: 8,568 Square Feet
- Features: Corner Lot, Paved
Details
- Parcel number: 767933
- Special conditions: Standard
Construction
Type & style
- Home type: Condo
- Architectural style: Traditional,Condo (1 Level)
- Property subtype: Condominium
Materials
- Wood Products
- Roof: Composition
Condition
- Year built: 1973
Utilities & green energy
- Electric: Company: City of Ellensburg
- Sewer: Company: City of Ellensburg
- Water: Company: City of Ellensburg
Community & HOA
Community
- Features: Clubhouse, Game/Rec Rm, RV Parking
- Subdivision: Mountain View
HOA
- Services included: Common Area Maintenance, Maintenance Grounds, Sewer, Snow Removal, Water
- HOA fee: $490 monthly
- HOA phone: 509-899-1883
Location
- Region: Ellensburg
Financial & listing details
- Price per square foot: $198/sqft
- Annual tax amount: $3,131
- Date on market: 7/14/2026
- Cumulative days on market: 27 days
- Listing terms: Conventional
- Inclusions: Dishwasher(s), Dryer(s), Garbage Disposal, Refrigerator(s), Stove(s)/Range(s), Washer(s)
Estimated market value
$309,800
$294,000 - $325,000
$2,192/mo
Price history
| Date | Event | Price |
|---|---|---|
| 7/16/2026 | Pending sale | $310,000$198/sqft |
Source:  NWMLS as distributed by MLS GRID #2553139 Report a problem NWMLS as distributed by MLS GRID #2553139 Report a problem | ||
| 7/11/2026 | Listed for sale | $310,000$198/sqft |
Source: NWMLS as distributed by MLS GRID #2553139 Report a problem | ||
Public tax history
Tax history is unavailable.
Monthly payment
Est. payment
Payment breakdown
Explore the cost of this home by adjusting the details. Changes won't be saved.Climate risks
Neighborhood: 98926
Nearby schools
GreatSchools rating
- 6/10Valley View Elementary SchoolGrades: K-5Distance: 1 mi
- 4/10Morgan Middle SchoolGrades: 6-8Distance: 0.4 mi
- 7/10Ellensburg High SchoolGrades: 9-12Distance: 0.8 mi
- $282,0053 bd3 ba1.9k sqft500 E Cherry Ln APT A05, Ellensburg, WA 98926Sold

- $396,6003 bd2 ba1.7k sqft500 E Cherry Ln APT D01, Ellensburg, WA 98926Off Market

- $315,0002 bd3 ba1.4k sqft500 E Cherry Ln APT B3, Ellensburg, WA 98926Sold
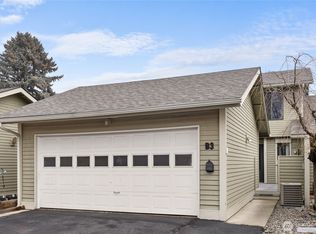
- $315,0002 bd2 ba1.2k sqft500 E Cherry Ln APT B7, Ellensburg, WA 98926Sold

- $299,0003 bd2 ba1.5k sqft500 E Cherry Ln APT A2, Ellensburg, WA 98926Sold
- $397,5003 bd1 ba1k sqft707 S Whitman St, Ellensburg, WA 98926Sold
- $351,9002 bd3 ba1.5k sqft501 E Mountain View Ave APT 4, Ellensburg, WA 98926Off Market
- $310,0002 bd2 ba1.5k sqft501 E Mountain Vw #6, Ellensburg, WA 98926Sold
A local agent can set up tours, give advice and negotiate with sellers.
Similar homes
- $295,0002 bd2 ba1.8k sqft1100 S Rosewood Drive #104, Ellensburg, WA 98926Active
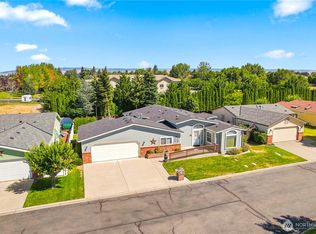 MLS ID #2563718, Michelle Castle. NWMLS as distributed by MLS GRID
 - $325,0003 bd2 ba1.6k sqft6811 Reecer Creek Road, Ellensburg, WA 98926Active
 MLS ID #2562855, Austin Hellickson. NWMLS as distributed by MLS GRID
 - $319,0003 bd1 ba1.3k sqft307 W 14th Avenue, Ellensburg, WA 98926Active
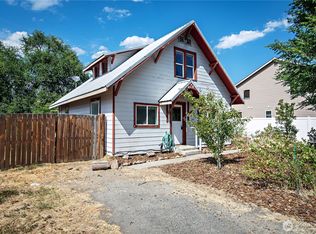 MLS ID #2563252, Tristan Jorgensen. NWMLS as distributed by MLS GRID
 - $329,9993 bd2 ba2k sqft203 N Walnut Street, Ellensburg, WA 98926Active
 MLS ID #2530744, Judy K. Jacobs. NWMLS as distributed by MLS GRID
 - $449,0003 bd2 ba1.4k sqft1215 E Sanders Road, Ellensburg, WA 98926ActiveMLS ID #2566921, Berklee Olson. NWMLS as distributed by MLS GRID
- $--2 bd2 ba1.6k sqft108 W 11th Ave, Ellensburg, WA 98926AuctionAuction.com 2
- $429,0001 bd1 ba1.4k sqft411 S Sprague St, Ellensburg, WA 98926For Sale By OwnerFSBO-Online.com
- $429,0003 bd2 ba1.9k sqft1511 N Ravenswood Ln, Ellensburg, WA 98926ActiveMLS ID #2565518, Selena Salmon. NWMLS as distributed by MLS GRID
- $374,9003 bd2 ba1.4k sqft814 E 5th Avenue, Ellensburg, WA 98926ActiveMLS ID #2536553, Toby Williams. NWMLS as distributed by MLS GRID
- $320,0002 bd1 ba921 sqft604 N Pacific Street, Ellensburg, WA 98926ActiveMLS ID #2542951, David Chamberlin. NWMLS as distributed by MLS GRID
- $279,0002 bd1 ba1.5k sqft711 N Water Street, Ellensburg, WA 98926ActiveMLS ID #2515669, Judy K. Jacobs. NWMLS as distributed by MLS GRID
- $284,9002 bd1 ba1k sqft309 N Elliott Street, Ellensburg, WA 98926ActiveMLS ID #2539717, Toby Williams. NWMLS as distributed by MLS GRID
- $379,9993 bd2 ba1.6k sqftGreen Plat No5, Ellensburg, WA 98926ActiveMLS ID #2540310, Rod Jovanovich. NWMLS as distributed by MLS GRID
- $365,0003 bd2 ba1.1k sqft608 E Remington Drive, Ellensburg, WA 98926ActiveMLS ID #2486665, Ann Shaw. NWMLS as distributed by MLS GRID
- $430,0003 bd2 ba1.6k sqft504 504.5 N Sampson Street #1 & 2, Ellensburg, WA 98926ActiveMLS ID #2503082, Lara N. Huppert. NWMLS as distributed by MLS GRID
- $295,0002 bd1 ba1.3k sqft8820 Robbins Road, Ellensburg, WA 98926ActiveMLS ID #2480425, Sierra Harum. NWMLS as distributed by MLS GRID
- $440,0003 bd2 ba1.4k sqft2510 N Ellington Street, Ellensburg, WA 98926ActiveMLS ID #2562183, Michaela Ferguson. NWMLS as distributed by MLS GRID
- $419,9004 bd2 ba1.6k sqft1900 -1902 N Regal Street, Ellensburg, WA 98926ActiveMLS ID #2543194, Michelle Castle. NWMLS as distributed by MLS GRID
- $424,0003 bd2 ba1.3k sqftGreen Parks No. 3, Lot 1; Sec 35, Twp 18, Rge 18, Ellensburg, WA 98926ActiveMLS ID #2538560, Haley May Rinehart. NWMLS as distributed by MLS GRID
- $399,0003 bd2 ba1.1k sqft731 Thomas Road, Ellensburg, WA 98926ActiveMLS ID #2556602, Art Stoltman. NWMLS as distributed by MLS GRID
