Step inside this 2022 built ranch and you'll find an open layout made for everyday living and gathering with friends. The kitchen's generous island overlooks the dining area and living room, where a fireplace adds a welcoming touch. With 3 bedrooms, 3 bathrooms and approximately 3,150 finished square feet, there's room to spread out, especially in the expansive finished basement. Outside, enjoy the patio and fully fenced backyard with views of the fields beyond. The 1,184-square-foot attached garage offers plenty of space for vehicles, storage or hobbies, plus an overhead door that opens to the backyard. Some photos have been virtually staged.
Pending
Price cut: $14.5K (10/13)
$485,000
500 Hope Ave, Underwood, IA 51576
4beds
3baths
3,150sqft
Single Family Residence
Built in 2022
-- sqft lot
$480,800 Zestimate®
$154/sqft
$-- HOA
What's special
Expansive finished basement
- 45 days
- 369
- 21
Zillow last checked:
Listing updated:
Listed by:
Jason M. James 402-690-2489,
Heartland Properties
Source: SWIAR,MLS#: 26-2091
Facts & features
Interior
Bedrooms & bathrooms
- Bedrooms: 4
- Bathrooms: 3
Heating
- Has Heating (Unspecified Type)
Cooling
- Central Air
Appliances
- Laundry: Washer Hookup, Dryer Hookup
Features
- Eat-in Kitchen, Ceiling Fan(s), Walk-In Closet(s)
- Basement: Full,Finished
- Has fireplace: Yes
Interior area
- Total structure area: 3,150
- Total interior livable area: 3,150 sqft
- Finished area above ground: 1,650
- Finished area below ground: 1,500
Property
Parking
- Parking features: Off Street, Garage Door Opener
- Has garage: Yes
Features
- Levels: One
- Patio & porch: Patio, Porch
- Fencing: Fenced
Lot
- Dimensions: 111 x 111 x 128 x 128
Details
- Parcel number: 7642 09 382 014
Construction
Type & style
- Home type: SingleFamily
- Architectural style: Ranch
- Property subtype: Single Family Residence
Materials
- Frame
- Roof: Composition
Condition
- New construction: No
- Year built: 2022
Utilities & green energy
- Sewer: Public Sewer
- Utilities for property: Electricity Available, Natural Gas Available, Cable Available
Community & HOA
Community
- Features: Sidewalks
HOA
- Has HOA: No
Location
- Region: Underwood
Financial & listing details
- Price per square foot: $154/sqft
- Tax assessed value: $513,200
- Annual tax amount: $7,834
- Date on market: 9/23/2026
- Listing terms: Cash,Conventional,FHA,VA Loan
Estimated market value
$480,800
$457,000 - $505,000
$3,030/mo
Price history
| Date | Event | Price |
|---|---|---|
| 10/20/2026 | Pending sale | $485,000$154/sqft |
Source: SWIAR #26-2091 Report a problem | ||
| 10/13/2026 | Price change | $485,000-2.9%$154/sqft |
Source: SWIAR #26-2091 Report a problem | ||
| 9/23/2026 | Listed for sale | $499,500+19880%$159/sqft |
Source: SWIAR #26-2091 Report a problem | ||
| 12/23/2022 | Sold | $2,500$1/sqft |
Source: Public Record Report a problem | ||
Public tax history
| Year | Property taxes | Tax assessment |
|---|---|---|
| 2025 | $7,834 +722.9% | $513,200 +15% |
| 2024 | $952 | $446,100 +692.4% |
| 2023 | -- | $56,300 |
Find assessor info on the county website
Monthly payment
Est. payment
Payment breakdown
Explore the cost of this home by adjusting the details. Changes won't be saved.Climate risks
Neighborhood: 51576
Nearby schools
Schools provided by the listing agent
- Elementary: Underwood
- Middle: Underwood
- High: Underwood
Source: SWIAR. This data may not be complete. We recommend contacting the local school district to confirm school assignments for this home.

Similar homes
- $725,0004 bd3 ba3.7k sqft22230 Bret Loop, Underwood, IA 51576For Sale
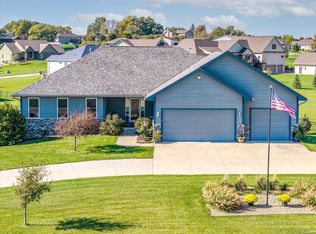 MLS ID #26-2323, Joe Hunter, Heartland Properties. SWIAR
- $435,0004 bd4 ba3.4k sqft15493 Bobby Ln, Council Bluffs, IA 51503For Sale
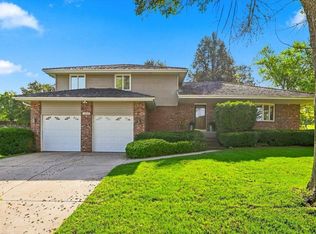 MLS ID #26-2440, Ashleigh McGinnis, Better Homes and Gardens Real Estate The Good Life Group. SWIAR
- $525,0006 bd3 ba3.7k sqft19223 Hawthorne Ave, Council Bluffs, IA 51503For Sale
 MLS ID #26-2393, Lyndsay Schaben, Better Homes and Gardens Real Estate The Good Life Group. SWIAR
- $510,0004 bd3 ba3.7k sqft205 N Millard St, Council Bluffs, IA 51503For Sale
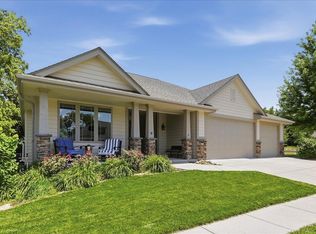 MLS ID #26-2186, Susan Noland - Hunter, Heartland Properties. SWIAR
- $450,0004 bd3 ba2.7k sqft8225 N 46th St, Omaha, NE 68152For Sale
 MLS ID #22630650, Kaylie Beebe, Real Broker NE, LLC. GPRMLS
- $475,0003 bd3 ba2.5k sqft3005 Rainwood Rd, Omaha, NE 68112For SaleMLS ID #22626356, Lyndsey Golden, BHHS Ambassador Real Estate. GPRMLS
