Country nestled in the city—architectural excellence by Omaha's David Nelson! Multi-angled roofline, vaulted cedar ceilings, natural light & reclaimed maple floors bring the character. Catch sunrises from the private 42' deck off the living room or primary bedroom; covered walkout patio or garden-side laundry patio.67-acre lot features fruit trees, fire pit, terraced landscaping & a 12x14 garage shed. Remodeled in '15, the kitchen has granite, gas range, pantry & oversized island w/ bar sink open to dining/living w/ gas fireplace. A loft overlooking the livingroom suits an office, playroom or 2nd lounge. Main floor laundry w/ heated floors. Updated main level baths in '14 feature heated floors & skylights; primary has a tiled dual-head walk-in shower, while hall bath offers soaking tub+shower. Walkout basement includes 2 bedrooms+flex room, ¾ bath, rec space w/ 2nd fireplace, 2nd laundry & 394sqft unfinished space. RO system '17, Roof ‘20.
Pending
$450,000
8225 N 46th St, Omaha, NE 68152
4beds
2,719sqft
Single Family Residence
Built in 1982
0.67 Acres Lot
$440,500 Zestimate®
$166/sqft
$-- HOA
What's special
- 17 days
- 624
- 65
Zillow last checked:
Listing updated:
Listed by:
Kaylie Beebe 402-208-4361,
Real Broker NE, LLC,
Ryan Potter 402-917-7847,
Real Broker NE, LLC
Source: GPRMLS,MLS#: 22630650
Facts & features
Interior
Bedrooms & bathrooms
- Bedrooms: 4
- Bathrooms: 3
- Full bathrooms: 1
- 3/4 bathrooms: 2
- Main level bathrooms: 2
Primary bedroom
- Features: Wood Floor, Balcony/Deck, Sliding Glass Door
- Level: Main
- Area: 231.4
- Dimensions: 13 x 17.8
Bedroom 2
- Features: Wood Floor
- Level: Main
- Area: 199.12
- Dimensions: 15.2 x 13.1
Bedroom 3
- Features: Wall/Wall Carpeting
- Level: Basement
- Area: 176.32
- Dimensions: 15.2 x 11.6
Bedroom 4
- Features: Wall/Wall Carpeting
- Level: Basement
- Area: 157.44
- Dimensions: 12.3 x 12.8
Primary bathroom
- Features: 3/4, Shower
Dining room
- Features: Wood Floor, Cath./Vaulted Ceiling, 9'+ Ceiling, Dining Area, Balcony/Deck, Exterior Door
- Level: Main
- Area: 142.78
- Dimensions: 12.1 x 11.8
Family room
- Features: Ceramic Tile Floor, Fireplace, Exterior Door
- Level: Basement
- Area: 271.36
- Dimensions: 21.2 x 12.8
Kitchen
- Features: Wood Floor, Pantry
- Level: Main
- Area: 170.43
- Dimensions: 13.11 x 13
Living room
- Features: Wood Floor, Fireplace, Cath./Vaulted Ceiling, 9'+ Ceiling, Dining Area, Balcony/Deck, Exterior Door
- Level: Main
- Area: 407.41
- Dimensions: 13.1 x 31.1
Basement
- Area: 1492
Heating
- Natural Gas, Electric, Forced Air, Heat Pump
Cooling
- Heat Pump
Appliances
- Included: Water Purifier, Range, Refrigerator, Water Softener, Washer, Dishwasher, Dryer, Microwave
- Laundry: Ceramic Tile Floor
Features
- High Ceilings, Ceiling Fan(s), Drain Tile, Formal Dining Room, Jack and Jill Bath, Pantry
- Flooring: Carpet, Ceramic Tile, Concrete
- Doors: Sliding Doors
- Windows: Skylight(s)
- Basement: Walk-Out Access,Finished
- Number of fireplaces: 2
- Fireplace features: Family Room, Living Room
Interior area
- Total structure area: 2,719
- Total interior livable area: 2,719 sqft
- Finished area above ground: 1,738
- Finished area below ground: 981
Property
Parking
- Total spaces: 2
- Parking features: Garage - Attached
- Attached garage spaces: 2
Features
- Patio & porch: Porch, Patio, Enclosed Porch, Deck, Covered Patio
- Exterior features: Drain Tile
- Fencing: Chain Link,Partial
Lot
- Size: 0.67 Acres
- Dimensions: 269 x 110
- Features: Over 1/2 up to 1 Acre, City Lot, Subdivided, Public Sidewalk, Wooded, Paved
Details
- Additional structures: Shed(s)
- Parcel number: 0825680514
Construction
Type & style
- Home type: SingleFamily
- Architectural style: Ranch
- Property subtype: Single Family Residence
Materials
- Vinyl Siding, Shingle Siding, Block
- Foundation: Block
- Roof: Composition
Condition
- Not New and NOT a Model
- New construction: No
- Year built: 1982
Utilities & green energy
- Sewer: Public Sewer
- Water: Public
- Utilities for property: Cable Available, Electricity Available, Natural Gas Available, Water Available, Sewer Available, Fiber Optic
Community & HOA
Community
- Subdivision: Colonial Acres
HOA
- Has HOA: No
Location
- Region: Omaha
Financial & listing details
- Price per square foot: $166/sqft
- Tax assessed value: $321,300
- Annual tax amount: $5,372
- Date on market: 11/5/2026
- Listing terms: Conventional,Cash
- Ownership: Fee Simple
- Electric utility on property: Yes
- Road surface type: Paved
Estimated market value
$440,500
$418,000 - $463,000
$2,635/mo
Price history
| Date | Event | Price |
|---|---|---|
| 11/10/2026 | Pending sale | $450,000$166/sqft |
Source:  GPRMLS #22630650 Report a problem | ||
| 11/5/2026 | Listed for sale | $450,000$166/sqft |
Source: GPRMLS #22630650 Report a problem | ||
Public tax history
| Year | Property taxes | Tax assessment |
|---|---|---|
| 2025 | $5,372 +4.4% | $321,300 +0.9% |
| 2024 | $5,147 -23.4% | $318,300 |
| 2023 | $6,715 +43% | $318,300 +44.7% |
| 2022 | $4,696 +0.9% | $220,000 |
| 2021 | $4,656 +5.8% | $220,000 +7.1% |
| 2020 | $4,400 -0.3% | $205,500 |
| 2019 | $4,413 +15% | $205,500 +15.2% |
| 2018 | $3,836 +11.4% | $178,400 +11.2% |
| 2017 | $3,442 | $160,400 |
| 2016 | $3,442 +1.4% | $160,400 |
| 2015 | $3,396 | $160,400 |
| 2014 | -- | $160,400 |
| 2013 | -- | $160,400 +5.7% |
| 2012 | -- | $151,800 |
| 2011 | -- | $151,800 |
| 2009 | $3,115 | $151,800 |
| 2008 | -- | $151,800 +22.5% |
| 2005 | -- | $123,900 |
| 2004 | -- | $123,900 |
Find assessor info on the county website
Monthly payment
Est. payment
Payment breakdown
Explore the cost of this home by adjusting the details. Changes won't be saved.Climate risks
Neighborhood: 68152
Nearby schools
Schools provided by the listing agent
- Elementary: Florence
- Middle: McMillan
- High: North
- District: Omaha
Source: GPRMLS. This data may not be complete. We recommend contacting the local school district to confirm school assignments for this home.

Similar homes
- $475,0003 bd3 ba2.5k sqft3005 Rainwood Rd, Omaha, NE 68112For Sale
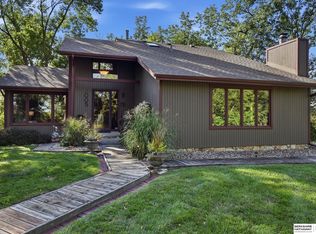
 MLS ID #22626356, Lyndsey Golden, BHHS Ambassador Real Estate. GPRMLS
- $425,0004 bd3 ba2.7k sqft7804 Keystone Dr, Omaha, NE 68134For Sale
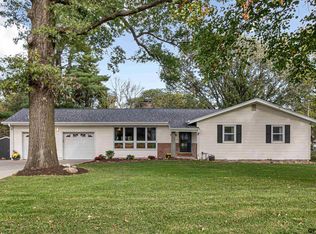 MLS ID #22630233, Morgan Putnam, Toast Real Estate. GPRMLS
- $465,0004 bd3 ba2.6k sqft5102 N 137th Ave, Omaha, NE 68164For Sale
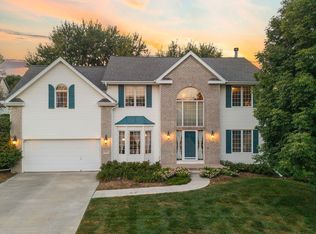 MLS ID #22630307, Grace Stanzel, BHHS Ambassador Real Estate. GPRMLS
- $460,0004 bd4 ba2.8k sqft20151 B St, Omaha, NE 68130For Sale
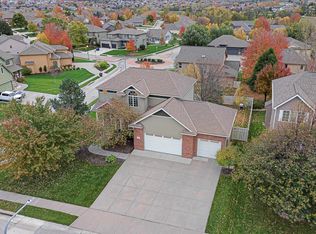 MLS ID #22631828, Brittney McAllister, Realty ONE Group Sterling. GPRMLS
- $437,5004 bd4 ba2.6k sqft7102 S 158th St, Omaha, NE 68136For SaleMLS ID #22631773, Ashley Livengood, Burrows Tracts Real Estate. GPRMLS
- $400,0004 bd2 ba2k sqft4656 Pine St, Omaha, NE 68106For SaleMLS ID #22631827, Nick Benner, Better Homes and Gardens R.E.. GPRMLS
- $435,0004 bd4 ba2.7k sqft8525 Lafayette Ave, Omaha, NE 68114For SaleMLS ID #22626908, Melissa Riemer, Coldwell Banker NHS RE. GPRMLS
- $409,9005 bd3 ba2.6k sqft1411 S 162nd Ave, Omaha, NE 68130For SaleMLS ID #22631845, Brian Michael, Liberty Core Real Estate. GPRMLS
- $435,0004 bd4 ba3.3k sqft3629 S 107th Avenue Cir, Omaha, NE 68124For SaleMLS ID #22626544, Deb Gustafson, BHHS Ambassador Real Estate. GPRMLS
- $499,0005 bd3 ba2.6k sqft3862 California St, Omaha, NE 68131For SaleMLS ID #22621896, Rob Cerveny, eXp Realty LLC. GPRMLS
- $360,0004 bd3 ba2.8k sqft10320 Hilltop Rd, Omaha, NE 68134For SaleMLS ID #22629945, Scott Anderson, NextHome Signature Real Estate. GPRMLS
- $550,0004 bd4 ba3.2k sqft12315 Hamilton Cir, Omaha, NE 68154For SaleMLS ID #22631283, Steve Minino, Realty ONE Group Sterling. GPRMLS
- $445,0004 bd4 ba3.1k sqft1220 N 164th St, Omaha, NE 68118For SaleMLS ID #22626098, Ashley McKeever, Keller Williams Greater Omaha. GPRMLS
- $420,0004 bd4 ba2.4k sqft16006 Franklin St, Omaha, NE 68118For SaleMLS ID #22629052, Mandi Lackas, Nebraska Realty. GPRMLS
- $460,0005 bd4 ba2.9k sqft5607 S 174th Ave, Omaha, NE 68135For SaleMLS ID #22629929, Michael Stanley, BHHS Ambassador Real Estate. GPRMLS
- $439,9004 bd3 ba2.8k sqft819 Valentine Ln, Papillion, NE 68046For SaleMLS ID #22629958, Brian Schamp, Schamp Real Estate Co.. GPRMLS
- $295,0003 bd2 ba2.1k sqft8011 Read St, Omaha, NE 68122For SaleMLS ID #22631600, Michael Maley, BHHS Ambassador Real Estate. GPRMLS
- $467,5005 bd4 ba3k sqft1117 Creighton Rd, Papillion, NE 68046For SaleMLS ID #22630408, Katie Huber, BHHS Ambassador Real Estate. GPRMLS
- $499,9995 bd3 ba3.6k sqft17224 Emiline St, Omaha, NE 68136For SaleMLS ID #22631783, Michael Ware, Better Homes and Gardens R.E.. GPRMLS
