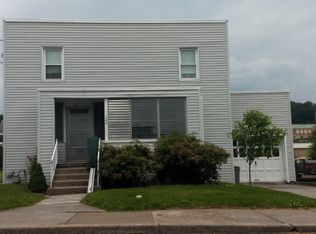
OFFERS DUE TUESDAY OCTOBER 20 @ 4:00 PM. SELLER REPLY BY WEDNESDAY OCTOBER 21. Great Location near Geisinger Lewistown Hospital. 3 bedroom 1 bath bungalow on corner lot with detached 1-car garage. Sturdy home in need of some updates. The first floor contains a living room, bedroom, full bath, eat-in kitchen and a large unheated room to the rear that could be used as-is or finished and heated into a family room. The second floor has 2 bedrooms. The basement has an electric hot-water boiler(natural gas is available at the street) and is kept dry by a basement waterproofing system with sump pump. Outdoor space includes a covered front porch, screened rear patio, and level rear yard. A paved alley provides easy access to the detached garage. Cash and Conventional offers only.
Pending
$135,000
500 Maple Ave, Lewistown, PA 17044
3beds
1,232sqft
Single Family Residence
Built in 1940
8,250 Square Feet Lot
$-- Zestimate®
$110/sqft
$-- HOA
What's special
Eat-in kitchenLevel rear yardCorner lotCovered front porchScreened rear patio
- 51 days
- 134
- 5
Zillow last checked:
Listing updated:
Listed by:
Richard A Smeltz 717-248-2122,
Smeltz and Aumiller Real Estate, LLC. 7179946246
Source: Bright MLS,MLS#: PAMF2053612
Facts & features
Interior
Bedrooms & bathrooms
- Bedrooms: 3
- Bathrooms: 1
- Full bathrooms: 1
- Main level bathrooms: 1
- Main level bedrooms: 1
Basement
- Area: 1134
Heating
- Baseboard, Electric
Cooling
- Central Air, Electric
Appliances
- Included: Electric Water Heater
- Laundry: In Basement
Features
- Bathroom - Tub Shower, Eat-in Kitchen
- Flooring: Carpet, Vinyl, Wood
- Windows: Vinyl Clad, Replacement
- Basement: Full,Interior Entry,Exterior Entry
- Has fireplace: No
Interior area
- Total structure area: 2,604
- Total interior livable area: 1,232 sqft
- Finished area above ground: 1,232
- Finished area below ground: 0
Property
Parking
- Total spaces: 1
- Parking features: Garage Door Opener, Detached, On Street
- Garage spaces: 1
- Has uncovered spaces: Yes
- Details: Garage Sqft: 384
Accessibility
- Accessibility features: None
Features
- Levels: One and One Half
- Stories: 1.5
- Exterior features: Street Lights
- Pool features: None
- Frontage length: Road Frontage: 55
Lot
- Size: 8,250 Square Feet
- Dimensions: 55' x 150'
- Features: Corner Lot, Suburban
Details
- Additional structures: Above Grade, Below Grade
- Parcel number: 16 ,210412
- Zoning: HIGH DENSITY RESIDENTIAL
- Special conditions: Probate Listing
Construction
Type & style
- Home type: SingleFamily
- Architectural style: Bungalow
- Property subtype: Single Family Residence
Materials
- Aluminum Siding
- Foundation: Block
- Roof: Architectural Shingle,Metal
Condition
- New construction: No
- Year built: 1940
Utilities & green energy
- Electric: 200+ Amp Service, Circuit Breakers
- Sewer: Private Sewer
- Water: Public
- Utilities for property: Cable
Community & HOA
Community
- Subdivision: Highland Park
HOA
- Has HOA: No
Location
- Region: Lewistown
- Municipality: DERRY TWP
Financial & listing details
- Price per square foot: $110/sqft
- Tax assessed value: $32,500
- Annual tax amount: $1,965
- Date on market: 9/30/2026
- Listing agreement: Exclusive Right To Sell
- Listing terms: Cash,Conventional
- Inclusions: Seller May Leave Any Or All Current Contents In / On The Premises.
- Exclusions: Seller May Remove Any Or All Current Contents In / On The Premises.
- Ownership: Fee Simple
- Road surface type: Paved
Estimated market value
Not available
Estimated sales range
Not available
Not available
Price history
| Date | Event | Price |
|---|---|---|
| 10/21/2026 | Pending sale | $135,000$110/sqft |
Source:  Bright MLS #PAMF2053612 Report a problem | ||
| 9/30/2026 | Listed for sale | $135,000$110/sqft |
Source: Bright MLS #PAMF2053612 Report a problem | ||
Public tax history
| Year | Property taxes | Tax assessment |
|---|---|---|
| 2025 | $1,949 | $32,500 |
| 2024 | $1,949 | $32,500 |
| 2023 | $1,949 | $32,500 |
| 2022 | $1,949 | $32,500 |
| 2021 | $1,949 +3.1% | $32,500 |
| 2019 | $1,890 | $32,500 |
| 2018 | $1,890 | $32,500 |
| 2017 | -- | $32,500 |
| 2016 | -- | $32,500 |
| 2015 | -- | $32,500 |
| 2012 | -- | $32,500 |
| 2011 | -- | $32,500 |
Find assessor info on the county website
Monthly payment
Est. payment
Payment breakdown
Explore the cost of this home by adjusting the details. Changes won't be saved.Climate risks
Neighborhood: Highland Park
Nearby schools
Schools provided by the listing agent
- Elementary: Indian Valley
- Middle: Mifflin County Junior
- High: Mifflin County High
- District: Mifflin County
Source: Bright MLS. This data may not be complete. We recommend contacting the local school district to confirm school assignments for this home.

Similar homes
- $139,0003 bd1 ba1k sqft142 W Railroad St, Reedsville, PA 17084For Sale
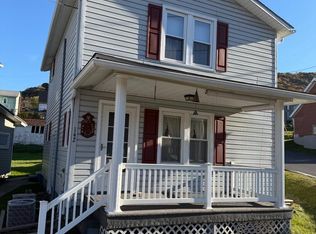
 MLS ID #PAMF2053740, Jo Ann Smith, Keller Williams Advantage Realty. Bright MLS
- $165,0003 bd2 ba1.4k sqft157 W 4th St, Lewistown, PA 17044For Sale
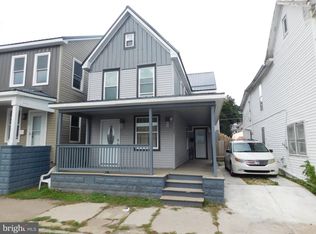 MLS ID #PAMF2053632, Mark Eddy, Gold Key Real Estate & Appraising. Bright MLS
- $133,9504 bd2 ba1.5k sqft224 7th Ave, Burnham, PA 17009For Sale
 MLS ID #PAMF2052718, Matthew Parkes, RE/MAX Together. Bright MLS
- $159,0003 bd2 ba1.5k sqft112 S Ridge St, Burnham, PA 17009For Sale
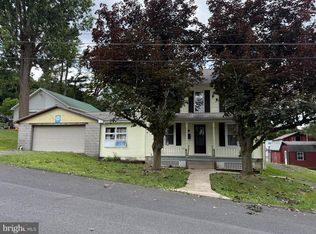 MLS ID #PAMF2053076, Ryan Reichenbach, Kish Creek Realty. Bright MLS
- $114,9002 bd1 ba992 sqft206 S Spruce St, Lewistown, PA 17044For SaleMLS ID #PAMF2053544, Devin Bowersox, Realty One Group Landmark. Bright MLS
- $89,0003 bd2 ba1.3k sqft78 N Pine St, Lewistown, PA 17044For SaleMLS ID #PAMF2053434, Jo Ann Smith, Keller Williams Advantage Realty. Bright MLS
- $124,5003 bd1 ba1.4k sqft274 W Railroad St, Reedsville, PA 17084For SaleMLS ID #PAMF2052998, Matt Cover, Kissinger & Associates LLC. Bright MLS
- $100,0002 bd1 ba688 sqft622 W 5th St, Lewistown, PA 17044For SaleMLS ID #PAMF2053352, Matthew Parkes, RE/MAX Together. Bright MLS
- $169,9002 bd1 ba950 sqft8427 Us Highway 522 S, Lewistown, PA 17044For SaleMLS ID #PAMF2053480, Olivia Wagner, Modern Homes Realty. Bright MLS
- $172,0004 bd2 ba1.7k sqft203 S Main St, Yeagertown, PA 17099For SaleMLS ID #PAMF2053134, Devin Bowersox, Realty One Group Landmark. Bright MLS
- $118,0002 bd1 ba1.7k sqft30 New Lancaster Valley Rd, Milroy, PA 17063For SaleMLS ID #PAMF2053490, Timothy Rogers, Better Homes & Gardens Real Estate - GSA Realty. Bright MLS
- $85,0003 bd2 ba1.5k sqft50 S Mann Ave, Yeagertown, PA 17099For SaleMLS ID #PAMF2053200, Mr. Derek Greene, The Greene Realty Group. Bright MLS
- $129,0001 bd1 ba687 sqft1299 Havice Valley Rd, Milroy, PA 17063For SaleMLS ID #PAMF2053744, Taylor Walters, Realty One Group Landmark. Bright MLS
- $100,0003 bd1 ba1.2k sqft3 Mount Ln, Mifflin, PA 17058For SaleMLS ID #PAJT2013034, Hayden Caballero, Keller Williams Elite. Bright MLS
- $115,0003 bd2 ba1.6k sqft503 Main St, Coburn, PA 16832For SaleMLS ID #PACE2520138, Karla Musser, Keller Williams Advantage Realty. Bright MLS
- $150,0001 bd1 ba1k sqft371 Copeland Spring Trl Parcel 1, Allensville, PA 17002AuctionMLS ID #PAMF2053630, MATTHEW BERGEY, Beiler-Campbell Realtors-Quarryville. Bright MLS
- $190,0003 bd2 ba1.4k sqft41 Book Dr, Mc Alisterville, PA 17049For SaleMLS ID #PAJT2012808, JAY WHISTLER III, Century 21 Above and Beyond. Bright MLS
- $195,0001 bd-- ba616 sqft82 Woodside Ln #Mc, Mc Veytown, PA 17051For SaleMLS ID #PAMF2053686, Richard A Smeltz, Smeltz and Aumiller Real Estate, LLC.. Bright MLS
- $75,0002 bd-- ba894 sqft1765 Bear Meadows Rd, Boalsburg, PA 16827For SaleMLS ID #PACE2520532, Susan Rupert, Kissinger, Bigatel & Brower. Bright MLS
- $195,0002 bd-- ba800 sqft556 Treaster Kettle Rd, Boalsburg, PA 16827For SaleMLS ID #PACE2519146, Amanda Burgess, Kissinger, Bigatel & Brower. Bright MLS
