Welcome to this beautifully updated home, perfectly situated in the Oak Grove school district! Nestled on a one-acre lot, this property offers excellent curb appeal and easy access via a circle driveway, complete with covered parking and a covered porch entry. Once you step inside, you will love the stunning original hardwood floors, generous living spaces, and an abundance of natural light. This home is packed with recent upgrades to provide ultimate comfort and peace of mind: New Roof (2025) New HVAC Systems (2024) and Washer & Dryer remain. Fully Remodeled Kitchen featuring new tile floors, modern cabinets, granite countertops, and stainless-steel appliances. Upgraded Bathrooms boasting new tile flooring, updated cabinets, sleek countertops, and modern fixtures—including a custom tile walk-in shower on the main level and a new shower/tub insert on the second floor. Enjoy the perfect blend of character and modern luxury. Schedule your tour today before this Oak Grove gem is gone!
For sale
Price cut: $10K (8/12)
$329,000
500 Midway School Rd, Lexington, NC 27295
3beds
1,958sqft
Stick/Site Built, Residential, Single Family Residence
Built in 1947
1 Acres Lot
$320,900 Zestimate®
$--/sqft
$-- HOA
What's special
Beautifully updated homeExcellent curb appealCircle drivewayCovered porch entryOne-acre lotGenerous living spacesAbundance of natural light
- 72 days
- 597
- 52
Zillow last checked:
Listing updated:
Listed by:
Katrina Zink 336-830-2580,
Local R.E. Inc.
Source: Triad MLS,MLS#: 1226931
Facts & features
Interior
Bedrooms & bathrooms
- Bedrooms: 3
- Bathrooms: 2
- Full bathrooms: 2
- Main level bathrooms: 1
Primary bedroom
- Level: Main
- Dimensions: 15 x 13
Bedroom 2
- Level: Second
- Dimensions: 13.75 x 13
Bedroom 3
- Level: Second
- Dimensions: 13.92 x 12.17
Breakfast
- Level: Main
- Dimensions: 6.58 x 9.25
Dining room
- Level: Main
- Dimensions: 10.75 x 15.17
Kitchen
- Level: Main
- Dimensions: 11.83 x 13
Laundry
- Level: Main
- Dimensions: 6.58 x 9.25
Living room
- Level: Main
- Dimensions: 13.42 x 19.08
Office
- Level: Main
- Dimensions: 13.42 x 13
Heating
- Forced Air, Electric
Cooling
- Central Air
Appliances
- Included: Microwave, Dishwasher, Range, Electric Water Heater
- Laundry: Dryer Connection, Main Level, Washer Hookup
Features
- Ceiling Fan(s)
- Flooring: Tile, Wood
- Doors: Arched Doorways
- Basement: Unfinished, Basement, Crawl Space
- Number of fireplaces: 1
- Fireplace features: Living Room
Interior area
- Total structure area: 2,702
- Total interior livable area: 1,958 sqft
- Finished area above ground: 1,958
Property
Parking
- Parking features: Driveway, Paved, Circular Driveway
- Has uncovered spaces: Yes
Features
- Levels: Two
- Stories: 2
- Patio & porch: Porch
- Pool features: None
- Fencing: None
Lot
- Size: 1 Acres
- Features: Not in Flood Zone
Details
- Additional structures: Storage
- Parcel number: 1302100000115
- Zoning: RA3
- Special conditions: Owner Sale
- Other equipment: Sump Pump
Construction
Type & style
- Home type: SingleFamily
- Property subtype: Stick/Site Built, Residential, Single Family Residence
Materials
- Brick
Condition
- Year built: 1947
Utilities & green energy
- Sewer: Septic Tank
- Water: Public
Community & HOA
HOA
- Has HOA: No
Location
- Region: Lexington
Financial & listing details
- Tax assessed value: $215,680
- Annual tax amount: $1,445
- Date on market: 7/14/2026
- Cumulative days on market: 72 days
- Listing agreement: Exclusive Right To Sell
- Listing terms: Cash,Conventional
Estimated market value
$320,900
$305,000 - $337,000
$1,743/mo
Price history
| Date | Event | Price |
|---|---|---|
| 8/12/2026 | Price change | $329,000-2.9% |
Source:  Triad MLS #1226931 Report a problem Triad MLS #1226931 Report a problem | ||
| 7/14/2026 | Listed for sale | $339,000+235.6% |
Source: Triad MLS #1226931 Report a problem | ||
| 5/11/2001 | Sold | $101,000 |
Source: Triad MLS #W124089 Report a problem | ||
Public tax history
| Year | Property taxes | Tax assessment |
|---|---|---|
| 2026 | -- | $215,680 |
| 2025 | $1,445 +66.6% | $215,680 +66.6% |
| 2024 | $868 | $129,490 |
| 2023 | $868 +3.4% | $129,490 |
| 2022 | $839 | $129,490 |
| 2021 | $839 -4.2% | $129,490 -4.2% |
| 2020 | $875 | $135,140 |
| 2019 | -- | $135,140 |
| 2018 | $862 | $135,140 |
| 2017 | $862 | $135,140 |
| 2016 | $862 | $135,140 |
| 2015 | $862 -4.9% | $135,140 -4.6% |
| 2014 | $907 | $141,720 |
| 2013 | -- | $141,720 |
| 2012 | -- | $141,720 |
| 2011 | -- | $141,720 |
| 2010 | -- | -- |
| 2009 | -- | -- |
| 2008 | -- | -- |
| 2007 | -- | -- |
| 2006 | -- | -- |
| 2005 | -- | -- |
| 2004 | -- | -- |
| 2003 | -- | -- |
| 2002 | -- | -- |
| 2001 | -- | -- |
| 2000 | -- | -- |
| 1999 | -- | -- |
Find assessor info on the county website
Monthly payment
Est. payment
Payment breakdown
Explore the cost of this home by adjusting the details. Changes won't be saved.Climate risks
Neighborhood: 27295
Nearby schools
Schools provided by the listing agent
- Elementary: Midway
- Middle: Oak Grove
- High: Oak Grove
Source: Triad MLS. This data may not be complete. We recommend contacting the local school district to confirm school assignments for this home.
- $265,3003 bd2 ba1.2k sqft487 Midway School Rd, Lexington, NC 27295Off Market
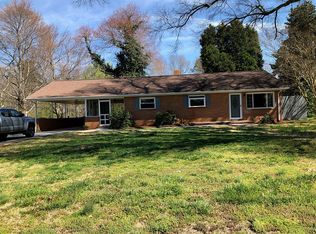
- $201,7002 bd1 ba1.4k sqft509 Midway School Rd, Lexington, NC 27295Off Market
- $89,1003 bd2 ba924 sqft460 Midway School Rd, Lexington, NC 27295Off Market
- $283,9002 bd1 ba384 sqft451 Midway School Rd, Lexington, NC 27295Off Market
Similar homes
- $314,9003 bd2 ba1.5k sqft364 Woods Ln, Winston Salem, NC 27107For Sale

 MLS ID #1231598, Brian Sprinkle. Triad MLS
 - $405,0003 bd1 ba1.8k sqft2158 Welcome Bethesda Rd, Lexington, NC 27295For Sale
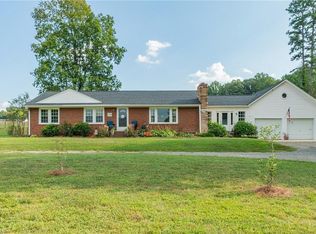 MLS ID #1235783, Tara Thomas. Triad MLS
 - $298,0002 bd2 ba1k sqft6129 Ridge Rd, Lexington, NC 27295For Sale
 MLS ID #1233681, Sharon McGee. Triad MLS
 - $345,9992 bd2 ba2.4k sqft100 Brandon Ct, Lexington, NC 27295For Sale
 MLS ID #1233946, Carli Bass. Triad MLS
 - $399,0003 bd4 ba2.6k sqft182 Crowfoot Ct, Lexington, NC 27295For SaleMLS ID #1236618, Bonnie Owens. Triad MLS
- $415,0003 bd2 ba1.8k sqft373 Bradley Tysinger Rd, Lexington, NC 27295For SaleMLS ID #1227003, Nadia Avery. Triad MLS
- $365,0003 bd2 ba2.3k sqft251 Star Light Dr, Lexington, NC 27295For SaleMLS ID #1227899, Holly Baxter. Triad MLS
- $289,9003 bd2 ba1.7k sqft2167 Payne Rd, Lexington, NC 27295For SaleMLS ID #1226205, Audrey Thompson. Triad MLS
- $310,0003 bd2 ba1.6k sqft113 Tally Meadow Ct, Lexington, NC 27295For SaleMLS ID #1220655, Sharon McGee. Triad MLS
- $268,9003 bd2 ba1.3k sqft423 Bradley Rd, Winston Salem, NC 27107For SaleMLS ID #1235859, Bobby Mills. Triad MLS
- $275,0003 bd2 ba2.6k sqft1031 Country Ln, Winston Salem, NC 27107For SaleMLS ID #1235039, Grant Martin. Triad MLS
- $360,0003 bd3 ba2.1k sqft290 Tally Meadow Ct, Lexington, NC 27295For SaleMLS ID #1233228, Gary Hernandez. Triad MLS
- $328,0003 bd3 ba1.8k sqft274 Tumbleweed Dr, Winston Salem, NC 27127For SaleMLS ID #1227994, Jack Stack. Triad MLS
- $279,9003 bd2 ba1.5k sqft117 Fox Ln, Lexington, NC 27295For SaleMLS ID #1234395, William Slaughter. Triad MLS
- $354,9003 bd3 ba2.3k sqft12577 Old Us Highway 52, Winston Salem, NC 27107For SaleMLS ID #1218827, Eddie R. Longbottom. Triad MLS
- $375,0003 bd3 ba2.6k sqft517 Union Pointe Ln, Lexington, NC 27295For SaleMLS ID #1231697, Pablo Koe-Krompecher. Triad MLS
- $350,0003 bd2 ba1.4k sqft194 Briarcreek Dr, Winston Salem, NC 27107For SaleMLS ID #1233062, Vivian Wilborne. Triad MLS
- $339,0003 bd2 ba1.7k sqft411 Williams Meadow Ln, Winston Salem, NC 27127For SaleMLS ID #1219423, John Sealey. Triad MLS
- $314,0003 bd2 ba1.6k sqft229 Farmbrooke Ln, Winston Salem, NC 27127For SaleMLS ID #1232983, Robyn Hogan. Triad MLS
- $296,0004 bd2 ba2k sqft109 Briarcreek Dr, Winston Salem, NC 27107For SaleMLS ID #1226767, Lisa McGill. Triad MLS
