QUALITY NEW CONSTRUCTION WALKING DISTANCE TO DOWNTOWN DOBSON. LARGE PRIMARY BATH WITH 4X8 WALK IN SHOWER WITH TRANSOM WINDOW OVER SHOWER. 12X20 SCREENED PORCH WITH EXPOSED BEAMS AND STONE FIREPLACE. 12 X 20 REAR DECK. 8X36 EXPOSED BEAM FRONT PORCH. ANDERSEN WINDOWS, THERMA TRU DOORS, AND 2 TRANE HEAT PUMPS. OPEN PLAN WITH 20 X 28 GREAT ROOM. 9' CEILINGS. 18 X 14 FLEX ROOM UPSTAIRS. EXTENSIVE PAVED DRIVEWAY WITH EASY ACCESS TO ALL DOORS AND AMPLE PARKING. BASEMENT GARAGE AND LARGE BASEMENT STORAGE AREA. 9' HIGH KITCHEN CABINETS WITH GLASS DOORS IN TOP ROW, PULL OUT SHELVES AND DRAWERS, BUILT IN TRASH CANS, LAZY SUSAN, QUARTZ COUNTERS WITH SENSOR ACTIVATED COUNTER LIGHTS, 3' X 7'9" ISLAND SEATS 4 EASILY, ADJUSTABLE SHELVES. 4.25" SOLID OAK FLOORING. LP SMART SIDING WITH 5 YR LABOR AND 50 YR MATERIAL WARRANTY. CREEK FRONTAGE IDEAL FOR CHILDREN TO PLAY. NATURAL GAS AVAILABLE. WALKING OR BIKING DISTANCE TO ALL 4 SCHOOLS. 2X6 WALLS WITH R19, R30 FLOOR, R38 CEILING INSULATION. STONE FDN.
For sale
$499,000
500 Norman Ln, Dobson, NC 27017
3beds
1,840sqft
:
Get pre-qualified$2,967/mo
Stick/Site Built, Residential, Single Family Residence
Built in 2026
1.08 Acres Lot
$-- Zestimate®
$--/sqft
$-- HOA
What's special
Andersen windowsAdjustable shelvesTherma tru doors
- 99 days |
- 396 |
- 14 |
Zillow last checked:
Listing updated:
Listed by:
Aldean Snow 336-401-5130,
Snow Realty and Construction
Source: Triad MLS,MLS#: 1216451 Originating MLS: Winston-Salem
Originating MLS: Winston-SalemFacts & features
Interior
Bedrooms & bathrooms
- Bedrooms: 3
- Bathrooms: 3
- Full bathrooms: 2
- 1/2 bathrooms: 1
- Main level bathrooms: 2
Primary bedroom
- Level: Main
Heating
- Heat Pump, Multiple Systems, Electric
Cooling
- Heat Pump, Multi Units
Appliances
- Included: Microwave, Dishwasher, Ice Maker, Free-Standing Range, Cooktop, Electric Water Heater
- Laundry: Dryer Connection, In Basement, Washer Hookup
Features
- Great Room, Ceiling Fan(s), Dead Bolt(s), Kitchen Island, Separate Shower, Solid Surface Counter
- Flooring: See Remarks, Tile, Wood
- Doors: Insulated Doors
- Windows: Insulated Windows
- Basement: Unfinished, Basement
- Attic: Storage
- Number of fireplaces: 1
- Fireplace features: Outside
Interior area
- Total structure area: 2,960
- Total interior livable area: 1,840 sqft
- Finished area above ground: 1,840
Property
Parking
- Total spaces: 1
- Parking features: Garage, Circular Driveway, Driveway, Garage Door Opener, Basement
- Attached garage spaces: 1
- Has uncovered spaces: Yes
Accessibility
- Accessibility features: 2 or more Access Exits, Accessible Parking
Features
- Levels: One and One Half
- Stories: 1
- Patio & porch: Porch
- Exterior features: Garden
- Pool features: None
- Waterfront features: Stream
Lot
- Size: 1.08 Acres
- Features: Cleared, Corner Lot, Dead End, Not in Flood Zone
Details
- Parcel number: 4996 0915 1859
- Zoning: R15
- Special conditions: Owner Sale
Construction
Type & style
- Home type: SingleFamily
- Property subtype: Stick/Site Built, Residential, Single Family Residence
Materials
- Composite Siding, See Remarks, Stone
Condition
- Year built: 2026
Utilities & green energy
- Sewer: Public Sewer
- Water: Public
Community & HOA
Community
- Security: Carbon Monoxide Detector(s)
HOA
- Has HOA: No
Location
- Region: Dobson
Financial & listing details
- Tax assessed value: $351,830
- Annual tax amount: $3,488
- Date on market: 4/16/2026
- Listing agreement: Exclusive Right To Sell

Harold Snow
(336) 401-5130
By pressing Contact Agent, you agree that the real estate professional identified above may call/text you about your search, which may involve use of automated means and pre-recorded/artificial voices. You don't need to consent as a condition of buying any property, goods, or services. Message/data rates may apply. You also agree to our Terms of Use. Zillow does not endorse any real estate professionals. We may share information about your recent and future site activity with your agent to help them understand what you're looking for in a home.
Estimated market value
Not available
Estimated sales range
Not available
Not available
Price history
| Date | Event | Price |
|---|---|---|
| 4/16/2026 | Listed for sale | $499,000 |
Source:  Triad MLS #1216451 Report a problem Triad MLS #1216451 Report a problem | ||
Public tax history
Tax history is unavailable.
Monthly payment
Est. payment
Payment breakdown
Explore the cost of this home by adjusting the details. Changes won't be saved.Climate risks
Neighborhood: 27017
Nearby schools
GreatSchools rating
- 7/10Dobson Elementary SchoolGrades: PK-5Distance: 0.3 mi
- 6/10Central Middle SchoolGrades: 6-8Distance: 0.5 mi
- 9/10Surry Early CollegeGrades: 9-12Distance: 0.7 mi
Schools provided by the listing agent
- Elementary: Dobson
- Middle: Central
- High: Surry Central
Source: Triad MLS. This data may not be complete. We recommend contacting the local school district to confirm school assignments for this home.
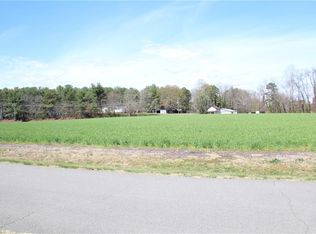
- $47,5000.902 AcresNorman Ln LOT 5, Dobson, NC 27017Sold
- $266,6004 bd2 ba2.3k sqft212 Wesleyan Dr, Dobson, NC 27017Off Market
- $302,2004 bd2 ba3.8k sqft210 Wesleyan Dr, Dobson, NC 27017Off Market
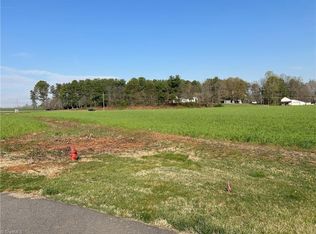
- $35,0000.777 AcresNorman Ln LOT 4, Dobson, NC 27017Sold
- $300,7004 bd2 ba4.9k sqft523 Norman Ln, Dobson, NC 27017Off Market
- $39,0001.178 AcresNorman Ln LOT 3, Dobson, NC 27017Sold
- $292,9003 bd2 ba4.5k sqft502 Blessing Dr, Dobson, NC 27017Off Market
- $439,5003 bd2 ba1.8k sqft621 W Atkins St, Dobson, NC 27017New Construction
Similar homes
- $439,5003 bd2 ba1.8k sqft621 W Atkins St, Dobson, NC 27017New Construction
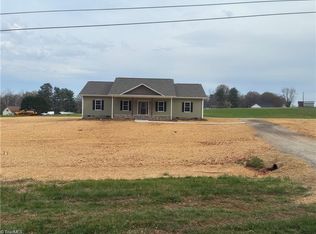
 MLS ID #1212558, Shawn Branch. Triad MLS
 - $499,0003 bd2 ba1.6k sqft3323 Rockford Rd, Dobson, NC 27017For Sale
 MLS ID #1225219, Deborah Watson. Triad MLS
 - $515,0003 bd3 ba2k sqft186 Pipers Creek Trl, Ararat, NC 27007For Sale
 MLS ID #1223255, Rebecca Lynch. Triad MLS
 - $539,0003 bd2 ba1.8k sqft135 Blueridge View Ln, Mount Airy, NC 27030For Sale
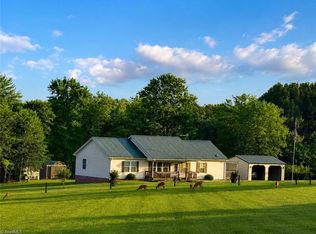 MLS ID #1218322, Emily Parker. Triad MLS
 - $354,0003 bd3 ba2.1k sqft4797 Rockford Rd, Dobson, NC 27017For SaleMLS ID #1212940, Sonya Ganyard. Triad MLS
- $489,0003 bd3 ba2.6k sqft124 Club Haven Dr, State Road, NC 28676For SaleMLS ID #1223896, Jamie H. Roberts. Triad MLS
- $289,5002 bd2 ba1.3k sqft5956 Us Highway 268, Dobson, NC 27017For SaleMLS ID #1215112, Shawn Branch. Triad MLS
- $489,0003 bd2 ba1.9k sqft331 Sykes Dairy Rd, Mount Airy, NC 27030For SaleMLS ID #1224166, Taylor Coalson. Triad MLS
- $524,9003 bd3 ba2.5k sqft2062 Pell Rd, Westfield, NC 27053For SaleMLS ID #1228010, Shelly Carter. Triad MLS
- $267,5003 bd2 ba1.9k sqft260 Buck Fork Rd, Dobson, NC 27017For SaleMLS ID #1218929, Deidre Rogers. Triad MLS
- $454,0002 bd3 ba1.8k sqft636 Bryant Mill Rd, Ararat, NC 27007For SaleMLS ID #1219849, Blake Ginther. Triad MLS
- $549,9003 bd2 ba1.5k sqft576 Lake Vista Dr, Glade Valley, NC 28627For SaleMLS ID #1223610, Shelly Hartman. Triad MLS
- $430,0003 bd2 ba1.9k sqft552 Tom Hunter Rd, Pilot Mtn, NC 27041For SaleMLS ID #1221891, David Woods. Triad MLS
- $529,9003 bd4 ba2.4k sqft1097 W Dodson Mill Rd, Pilot Mountain, NC 27041For SaleMLS ID #1224864, Megan Bowman. Triad MLS
- $550,0003 bd3 ba1.6k sqft223 Red Bird Lane, Roaring Gap, NC 28668For SaleMLS ID #260023, Timothy Nichols. High Country AOR
- $449,0003 bd2 ba1.5k sqft81 Pine Tree Dr, Roaring Gap, NC 28668For SaleMLS ID #1219922, Pat Robertson. Triad MLS
- $435,0005 bd3 ba2.6k sqft951 Dodson Mill Road, Pilot Mountain, NC 27041For SaleMLS ID #262014, Robert Poole. High Country AOR
- $307,9004 bd3 ba1.5k sqft244 Glass Rd, Mount Airy, NC 27030For SaleMLS ID #1228741, Jeannie Toberman. Triad MLS
- $479,5004 bd3 ba2.5k sqft488 Meadow View Road, Roaring Gap, NC 28668For SaleMLS ID #260828, LOUIS MORRISON JR.. High Country AOR
- $270,0003 bd2 ba1.6k sqft1056 Carson James Dr, Boonville, NC 27011For SaleMLS ID #1227483, Robert Ball. Triad MLS
