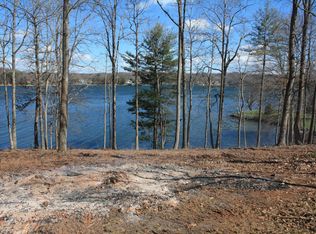
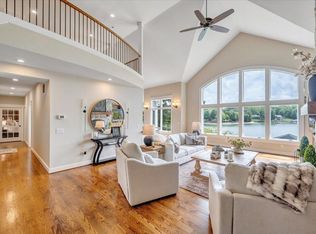
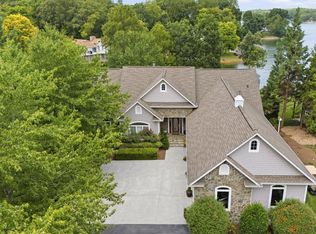
A truly exceptional expression of waterfront luxury, this magnificent 8,935-square-foot custom estate is uniquely positioned with a beautiful peninsula giving the property an extraordinary 600 feet of shoreline. Framed by mature landscaping, the property offers a rare combination of privacy, architectural distinction, and an unparalleled waterfront lifestyle. Thoughtfully designed for both grand entertaining and effortless everyday living, the residence features a main-level owner's suite, 6 bedrooms, 6 full baths, and 2 half baths. Refined interiors showcase rich wood and tile flooring, dramatic coffered ceilings, a gourmet kitchen with adjoining butler's pantry, wet bar, wine cellar, and dedicated theatre room. A private workout room further enhances the exceptional amenities. The outdoor experience is nothing short of extraordinary, with expansive grounds leading to a beautiful private beach and a spectacular boathouse complete with automatic boat cover and a dedicated cabana. From morning coffee overlooking the water to sunset gatherings along the shoreline, every element of this remarkable estate celebrates its one-of-a-kind setting. Rarely does an estate offer this level of scale, craftsmanship, waterfront access, and privacy. This is luxury lake living at its finest.
For sale
$4,000,000
500 Oak Point Dr, Moneta, VA 24121
6beds
8,935sqft
Single Family Residence
Built in 2002
0.71 Acres Lot
$-- Zestimate®
$448/sqft
$83/mo HOA
What's special
Wet barDedicated cabanaFramed by mature landscapingWine cellarDramatic coffered ceilingsBeautiful private beachPrivate workout room
- 26 days
- 922
- 60
Zillow last checked:
Listing updated:
Listed by:
CALLIE DALTON 540-520-8408,
LONG & FOSTER - OAK GROVE 540-769-0000
Source: RVAR,MLS#: 930816
Facts & features
Interior
Bedrooms & bathrooms
- Bedrooms: 6
- Bathrooms: 8
- Full bathrooms: 6
- 1/2 bathrooms: 2
- Main level bathrooms: 1
- Main level bedrooms: 1
Primary bedroom
- Level: Entry
Bedroom 1
- Level: Entry
Bedroom 2
- Level: Upper
Bedroom 3
- Level: Upper
Bedroom 4
- Level: Upper
Bedroom 5
- Level: Lower
Bedroom 6
- Level: Lower
Other
- Level: Entry
Dining room
- Level: Entry
Family room
- Level: Entry
Foyer
- Level: Entry
Great room
- Level: Entry
Kitchen
- Level: Entry
Laundry
- Level: Entry
Library
- Level: Upper
Living room
- Level: Entry
Office
- Level: Entry
Recreation room
- Level: Lower
Other
- Level: Lower
Heating
- Propane
Cooling
- Heat Pump Electric
Appliances
- Included: Microwave Oven (Built In)
Features
- Bookcases, Cathedral Ceiling(s), Walk-In Closet(s), Wet Bar, Theater Room
- Flooring: Carpet, Tile, Wood
- Doors: Insulated
- Windows: Insulated Windows
- Basement: Full,Walk-Out Access
- Number of fireplaces: 3
- Fireplace features: Family Room, Great Room, Primary Bedroom
Interior area
- Total structure area: 8,935
- Total interior livable area: 8,935 sqft
Property
Parking
- Total spaces: 2
- Parking features: Paved Driveway
- Covered spaces: 2
- Has uncovered spaces: Yes
- Details: Off Street Parking
Features
- Levels: Two
- Stories: 2
- Patio & porch: Rear Porch, Side Porch, Deck, Patio
- Has view: Yes
- View description: Lake
- Has water view: Yes
- Water view: Lake
- Body of water: Smith Mtn Lake
Lot
- Size: 0.71 Acres
- Features: Level, Views, Cul-De-Sac
Details
- Parcel number: 014 01033 00
Construction
Type & style
- Home type: SingleFamily
- Architectural style: Contemporary
- Property subtype: Single Family Residence
Materials
- Brick, Synthetic Stucco
Condition
- Year built: 2002
Utilities & green energy
- Sewer: Private Septic, Community System
- Utilities for property: Underground Utilities
Community & HOA
Community
- Security: Security System
- Subdivision: Riverbay
HOA
- Has HOA: Yes
- HOA fee: $1,000 annually
Location
- Region: Moneta
Financial & listing details
- Price per square foot: $448/sqft
- Tax assessed value: $3,602,900
- Annual tax amount: $15,492
- Date on market: 8/28/2026
- Cumulative days on market: 28 days
Estimated market value
Not available
Estimated sales range
Not available
Not available
Price history
| Date | Event | Price |
|---|---|---|
| 8/28/2026 | Listed for sale | $4,000,000-4.8%$448/sqft |
Source:  RVAR #930816 Report a problem RVAR #930816 Report a problem | ||
| 8/9/2022 | Listing removed | -- |
Source:  RE/MAX International Report a problem RE/MAX International Report a problem | ||
| 10/8/2021 | Listed for sale | $4,200,000+1809.1%$470/sqft |
Source: RVAR #884430 Report a problem | ||
| 5/14/1999 | Sold | $220,000$25/sqft |
Source: Agent Provided Report a problem | ||
Public tax history
| Year | Property taxes | Tax assessment |
|---|---|---|
| 2025 | $15,492 | $3,602,900 |
| 2024 | $15,492 +32.7% | $3,602,900 +88.2% |
| 2023 | $11,678 | $1,914,500 |
| 2022 | $11,678 +0% | $1,914,500 |
| 2021 | $11,678 | $1,914,500 |
| 2020 | $11,678 +7.3% | $1,914,500 +7.3% |
| 2019 | $10,881 | $1,783,700 |
| 2018 | $10,881 | $1,783,700 -0.4% |
| 2017 | $10,881 +10.9% | $1,790,600 |
| 2016 | $9,810 | $1,790,600 |
| 2015 | $9,810 +1.5% | $1,790,600 |
| 2014 | $9,669 | -- |
| 2013 | $9,669 | $1,790,600 |
| 2012 | -- | -- |
| 2011 | -- | -- |
| 2010 | -- | -- |
Find assessor info on the county website
Monthly payment
Est. payment
Payment breakdown
Explore the cost of this home by adjusting the details. Changes won't be saved.Climate risks
Neighborhood: 24121
Nearby schools
Schools provided by the listing agent
- Elementary: Dudley
- Middle: Ben Franklin Middle
- High: Franklin County
Source: RVAR. This data may not be complete. We recommend contacting the local school district to confirm school assignments for this home.

Similar homes
- $2,124,9996 bd5 ba4.9k sqft2512 Lakewood Forest Rd, Moneta, VA 24121For Sale
 MLS ID #930267, TRICIA JOHNSON. RVAR
 - $2,100,0004 bd4 ba5.1k sqft425 Park Way Ave, Moneta, VA 24121For Sale
 MLS ID #930537, DEBBIE SHELTON. RVAR
 - $5,750,0006 bd8 ba7.9k sqft64 Grande Lake Cir, Moneta, VA 24121New Construction
 MLS ID #929614, DAWN MICHELLE LAMBERT. RVAR
 - $2,900,0005 bd5 ba7k sqft331 Blue Heron Dr, Wirtz, VA 24184For Sale
 MLS ID #930813, ALLA CHAIKOVSKAYA SCOTT. RVAR
 - $3,950,0005 bd8 ba6.6k sqft750 Penn Hall Rd, Union Hall, VA 24176For SaleMLS ID #930146, CRAIG R WILSON. RVAR
- $3,999,0005 bd8 ba6.8k sqft34 Mountain Glen Dr, Penhook, VA 24137New ConstructionMLS ID #930308, COURTNEY MILLS GRECO. RVAR
- $2,750,0003 bd5 ba8.3k sqft9945 Brooks Mill Rd, Wirtz, VA 24184For SaleMLS ID #926805, ANGIE MCGHEE. RVAR
- $2,200,0004 bd5 ba4.7k sqftLOT 2A Nicholas Ln, Moneta, VA 24121For SaleMLS ID #927679, DEBBIE SHELTON. RVAR
- $3,125,0005 bd6 ba5.8k sqft315 Upland Shores Dr, Penhook, VA 24137For SaleMLS ID #928284, VICKI S MILLEHAN. RVAR
- $3,499,0005 bd6 ba5.6k sqft176 Three Point Isle Dr, Penhook, VA 24137For SaleMLS ID #925505, COURTNEY MILLS GRECO. RVAR
- $2,950,0005 bd6 ba5.8k sqft51 Island View Dr, Penhook, VA 24137New ConstructionMLS ID #929958, JANE SULLIVAN HORNE. RVAR
- $2,395,0004 bd4 ba5.5k sqft25 Findlay Cir, Penhook, VA 24137For SaleMLS ID #926888, VICKI S MILLEHAN. RVAR
- $2,075,0004 bd5 ba4.9k sqft75 Grande Villa Dr, Penhook, VA 24137For SaleMLS ID #926044, CASEY DANIELLE JOHNSON. RVAR
