NEW roof! NEW windows! HVAC replaced in 2024! Seller is offering up to 3% closing costs assistance with a full price offer! 1% lender credit for qualified buyers if using our preferred lender! This beautifully updated home was fully renovated in 2023 and offers modern finishes throughout. Brand-new roof and new windows (2026). Granite countertops and stainless steel appliances, custom tile work and a dual-sink vanity. New flooring (2023), updated fixtures (2023), and fresh paint. The HVAC system was replaced in 2024. Enjoy a spacious backyard and a convenient location near restaurants, shopping, and major interstates. Plus, the seller is offering up to 3% in closing cost assistance, making this an exceptional opportunity you don’t want to miss!
Under contract
$279,900
500 Osceola Ave, Suffolk, VA 23434
3beds
1,014sqft
:
Get pre-qualified$1,799/mo
Single Family Residence
Built in 1998
9,583 Square Feet Lot
$281,100 Zestimate®
$276/sqft
$-- HOA
What's special
Beautifully updated homeModern finishes throughoutSpacious backyardGranite countertopsCustom tile workFresh paintDual-sink vanity
- 65 days |
- 357 |
- 34 |
Likely to sell faster than
Zillow last checked:
Listing updated:
Listed by:
Corbin Lester,
AXEN Realty 757-916-7566
Source: REIN Inc.,MLS#: 10636225
Facts & features
Interior
Bedrooms & bathrooms
- Bedrooms: 3
- Bathrooms: 2
- Full bathrooms: 2
Rooms
- Room types: 1st Floor BR, 1st Floor Primary BR, Breakfast Area, PBR with Bath, Utility Closet
Primary bedroom
- Level: First
Heating
- Natural Gas
Cooling
- Central Air
Appliances
- Included: Dishwasher, Microwave, Electric Range, Refrigerator, Gas Water Heater
- Laundry: Dryer Hookup, Washer Hookup
Features
- Primary Sink-Double, Ceiling Fan(s)
- Flooring: Carpet, Laminate/LVP
- Has fireplace: No
Interior area
- Total interior livable area: 1,014 sqft
Property
Parking
- Parking features: Driveway
- Has uncovered spaces: Yes
Features
- Stories: 1
- Patio & porch: Porch
- Pool features: None
- Fencing: Partial,Fenced
- Waterfront features: Not Waterfront
Lot
- Size: 9,583 Square Feet
Details
- Parcel number: 35H3G5
Construction
Type & style
- Home type: SingleFamily
- Architectural style: Ranch
- Property subtype: Single Family Residence
Materials
- Vinyl Siding
- Foundation: Slab
- Roof: Asphalt Shingle
Condition
- New construction: No
- Year built: 1998
Utilities & green energy
- Sewer: City/County
- Water: City/County
Community & HOA
Community
- Subdivision: Walnut Hill Estates
HOA
- Has HOA: No
Location
- Region: Suffolk
Financial & listing details
- Price per square foot: $276/sqft
- Tax assessed value: $203,400
- Annual tax amount: $2,176
- Date on market: 5/22/2026
Estimated market value
$281,100
$267,000 - $295,000
$2,102/mo
Price history
Price history is unavailable.
Public tax history
| Year | Property taxes | Tax assessment |
|---|---|---|
| 2025 | $2,176 +3.4% | $203,400 +3.4% |
| 2024 | $2,106 +40.2% | $196,800 +42.8% |
| 2023 | $1,502 +25.5% | $137,800 +25.5% |
| 2022 | $1,197 +4.6% | $109,800 +6.5% |
| 2021 | $1,144 +9.6% | $103,100 +9.6% |
| 2020 | $1,045 +0.6% | $94,100 +0.6% |
| 2019 | $1,038 | $93,500 |
| 2018 | $1,038 +62.6% | $93,500 |
| 2017 | $638 | $93,500 |
| 2016 | $638 | $93,500 -3.4% |
| 2015 | $638 | $96,800 |
| 2014 | $638 | $96,800 -6.5% |
| 2012 | -- | $103,500 +0.5% |
| 2011 | -- | $103,000 |
| 2010 | -- | $103,000 +4% |
| 2009 | $901 +2.1% | $99,000 +2.1% |
| 2008 | $883 -2.2% | $97,000 +1% |
| 2007 | $902 +15.4% | $96,000 +30.1% |
| 2005 | $782 | $73,800 +19.8% |
| 2004 | -- | $61,600 |
| 2003 | -- | $61,600 +19.4% |
| 2002 | -- | $51,600 +2.6% |
| 2001 | -- | $50,300 |
Find assessor info on the county website
Monthly payment
Est. payment
Payment breakdown
Explore the cost of this home by adjusting the details. Changes won't be saved.Climate risks
Neighborhood: 23434
Nearby schools
GreatSchools rating
- 2/10Booker T. Washington Elementary SchoolGrades: PK-5Distance: 0.6 mi
- 4/10King's Fork Middle SchoolGrades: 6-8Distance: 5.2 mi
- 3/10Lakeland High SchoolGrades: 9-12Distance: 4.6 mi
Schools provided by the listing agent
- Elementary: Booker T. Washington Elementary
- Middle: King`s Fork Middle
- High: Lakeland
Source: REIN Inc.. This data may not be complete. We recommend contacting the local school district to confirm school assignments for this home.
- $210,7503 bd2 ba1k sqft504 Osceola Ave, Suffolk, VA 23434Sold

- $156,100-- bd-- ba-- sqftHosier Rd, Suffolk, VA 23434Off Market
- $1,500,00078.94 Acres50 Hosier Rd, Suffolk, VA 23434Lot/Land
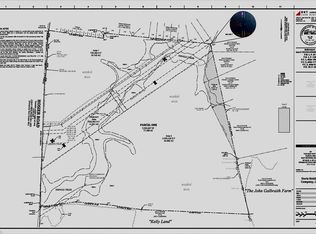
- $--3,485 Square Feet513 Osceola Ave., Suffolk, VA 23434Off Market
- $352,8004 bd3 ba2.2k sqft515 Osceola Ave, Suffolk, VA 23434Off Market
- $228,2003 bd2 ba1.1k sqft517 Osceola Ave, Suffolk, VA 23434Off Market
- $--3,485 Square Feet515 Osceola Ave., Suffolk, VA 23434Off Market
- $206,5003 bd1 ba1k sqft501 Ocklawaha Ave, Suffolk, VA 23434Off Market
A local agent can set up tours, give advice and negotiate with sellers.
Similar homes
- $289,0003 bd2 ba1.2k sqft526 Brook Ave, Suffolk, VA 23434For Sale
 MLS ID #10637880, Joshua Wilborne. REIN Inc.
 - $299,9993 bd3 ba1.5k sqft212 Greenfield Cres, Suffolk, VA 23434For Sale
 MLS ID #10640715, Giovanni DiFlorio. REIN Inc.
 - $289,0003 bd2 ba1.3k sqft1771 Airport Rd, Suffolk, VA 23434For Sale
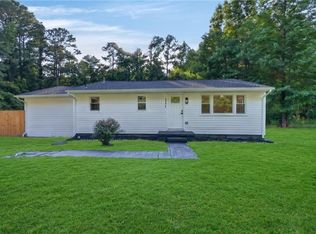 MLS ID #10643831, Steffanie Battles. REIN Inc.
 - $255,0003 bd2 ba1.1k sqft235 Forest St, Suffolk, VA 23434For Sale
 MLS ID #10643870, Angel Kornegay. REIN Inc.
 - $275,9004 bd2 ba1.4k sqft311 Kilby Ave, Suffolk, VA 23434For SaleMLS ID #10633624, Colin Tomlinson. REIN Inc.
- $340,0003 bd3 ba1.4k sqft1198 C St, Suffolk, VA 23434For SaleMLS ID #10645675, Kevan Foote. REIN Inc.
- $295,0003 bd1 ba1.1k sqft152 Gene Ave, Suffolk, VA 23434For SaleMLS ID #10640582, Kris Weaver. REIN Inc.
- $325,0003 bd2 ba1.4k sqft118 Kristen Ln, Suffolk, VA 23434For SaleMLS ID #10643235, Thomas Seddon. REIN Inc.
- $340,0003 bd3 ba1.5k sqft101 Hopemont Ln, Suffolk, VA 23434For SaleMLS ID #10644071, Thomas Seddon. REIN Inc.
- $229,9002 bd2 ba1.3k sqft113 River Point Dr, Suffolk, VA 23434For SaleMLS ID #10645451, Ronald Sawyer. REIN Inc.
- $299,9003 bd3 ba1.3k sqft718 Battery Ave, Suffolk, VA 23434For SaleMLS ID #10637062, Charles Williams. REIN Inc.
- $377,0003 bd3 ba1.4k sqft2818 E Washington St, Suffolk, VA 23434For SaleMLS ID #10640984, Mayana Le Grande. REIN Inc.
- $284,0002 bd2 ba1k sqft2002 Ashworth Way, Suffolk, VA 23434For SaleMLS ID #10642355, Adam Triplett. REIN Inc.
- $355,0003 bd2 ba1.3k sqft109 Davenport Ct, Suffolk, VA 23434For SaleMLS ID #10636251, Chris Mangold. REIN Inc.
- $179,9002 bd1 ba800 sqft302 N 5th St, Suffolk, VA 23434For SaleMLS ID #10641440, Kal Naim. REIN Inc.
- $305,0004 bd2 ba1.5k sqft4637 Magnolia Dr, Suffolk, VA 23435For SaleMLS ID #10641136, Mary Laughter. REIN Inc.
- $269,9003 bd2 ba960 sqft301 Viking St, Portsmouth, VA 23701For SaleMLS ID #10644675, Andy Nelson. REIN Inc.
- $325,0003 bd2 ba1k sqft1553 Forest Cove Dr, Chesapeake, VA 23323For SaleMLS ID #10644838, Deven Burns. REIN Inc.
- $269,9003 bd2 ba1.2k sqft16 Albemarle St, Portsmouth, VA 23707For SaleMLS ID #10644658, Jacquelyn Paolella. REIN Inc.
- $314,9003 bd2 ba1.2k sqft615 Gladstone Ave, Portsmouth, VA 23701For SaleMLS ID #10644849, Allen Bynum. REIN Inc.
