Well, Well, Well... What do we have here? The perfect one owner home! Different floor plan.. you will just love it! Open floor plan! No inside photos just yet because of estate sale but, they are coming! This home has been loved on! Tenderly cared for! And it is a show place! Wood floors! Kitchen big enough for every cook, every member of the family and a place for every thing you own! Wonderful! Large area for a big table! Large bedrooms have plenty of closet space & carpet. Screened in porch! 14X24 Shop! Corner lot! Whole house generator! Well manicured! Don't miss it! Iron fencing... I told you... the perfect one! Sq ft from tax records. HVAC has always had a service contract on it. Whole house generator also!
Contingent
$349,900
500 Sussix Loop, North Little Rock, AR 72120
3beds
2,084sqft
Single Family Residence
Built in 2013
0.27 Acres Lot
$345,500 Zestimate®
$168/sqft
$-- HOA
What's special
Iron fencingWell manicuredCorner lotOpen floor planWood floorsScreened in porch
- 30 days
- 637
- 36
Likely to sell faster than
Zillow last checked:
Listing updated:
Listed by:
Michele Phillips 501-590-1601,
Michele Phillips & Co. Realtors 501-834-3433
Source: CARMLS,MLS#: 26038707
Facts & features
Interior
Bedrooms & bathrooms
- Bedrooms: 3
- Bathrooms: 2
- Full bathrooms: 2
Dining room
- Features: Eat-in Kitchen, Kitchen/Dining Combo, Breakfast Bar, Kitchen/Den, Other
Appliances
- Included: Microwave, Gas Range, Dishwasher, Disposal, Refrigerator, Plumbed For Ice Maker, Gas Water Heater
- Laundry: Washer Hookup, Electric Dryer Hookup, Laundry Room
Features
- Walk-In Closet(s), Built-in Features, Ceiling Fan(s), Walk-in Shower, Breakfast Bar, Granite Counters, Pantry, Sheet Rock, Primary Bedroom Apart, 3 Bedrooms Same Level
- Flooring: Carpet, Wood
- Doors: Insulated Doors
- Windows: Window Treatments, Insulated Windows
- Basement: None
- Attic: Floored
- Has fireplace: Yes
- Fireplace features: Gas Starter, Gas Logs Present, Gas Log
Interior area
- Total structure area: 2,084
- Total interior livable area: 2,084 sqft
Property
Parking
- Total spaces: 2
- Parking features: Garage, Two Car, Garage Door Opener, Garage Faces Side
- Has garage: Yes
Features
- Levels: One
- Stories: 1
- Patio & porch: Screened
- Exterior features: Rain Gutters
- Fencing: Full
Lot
- Size: 0.27 Acres
- Features: Level, Corner Lot, Extra Landscaping, Subdivided
Details
- Parcel number: 22N0300101700
Construction
Type & style
- Home type: SingleFamily
- Architectural style: Traditional
- Property subtype: Single Family Residence
Materials
- Brick
- Foundation: Slab
- Roof: Shingle
Condition
- New construction: No
- Year built: 2013
Utilities & green energy
- Gas: Gas-Natural
- Sewer: Public Sewer
- Water: Public
- Utilities for property: Natural Gas Connected, Underground Utilities
Green energy
- Energy efficient items: Doors, Insulation
Community & HOA
Community
- Security: Smoke Detector(s)
- Subdivision: VILLAGE EAST
HOA
- Has HOA: No
Location
- Region: North Little Rock
Financial & listing details
- Price per square foot: $168/sqft
- Tax assessed value: $250,745
- Annual tax amount: $2,418
- Date on market: 9/23/2026
- Listing terms: VA Loan,FHA,Conventional,Cash
- Road surface type: Paved
Estimated market value
$345,500
$328,000 - $363,000
$2,354/mo
Price history
| Date | Event | Price |
|---|---|---|
| 9/23/2026 | Listed for sale | $349,900+52.1%$168/sqft |
Source:  CARMLS #26038707 Report a problem | ||
| 6/25/2013 | Sold | $230,000+0.2%$110/sqft |
Source: Public Record Report a problem | ||
| 5/16/2013 | Price change | $229,500-2.1%$110/sqft |
Source: Michele Phillips & Co. REALTORS #10340840 Report a problem | ||
| 2/17/2013 | Listed for sale | $234,500+656.5%$113/sqft |
Source: Michele Phillips & Co. REALTORS #10340840 Report a problem | ||
| 9/6/2012 | Sold | $31,000$15/sqft |
Source: Public Record Report a problem | ||
Public tax history
| Year | Property taxes | Tax assessment |
|---|---|---|
| 2025 | $2,209 -4.3% | $40,860 |
| 2024 | $2,309 -3.1% | $40,860 |
| 2023 | $2,384 -2.1% | $40,860 |
| 2022 | $2,434 | $40,860 |
| 2021 | $2,434 | $40,860 -10.5% |
| 2020 | $2,434 | $45,660 |
| 2019 | $2,434 -1% | $45,660 |
| 2018 | $2,459 | $45,660 |
| 2017 | $2,459 | $45,660 +11.7% |
| 2016 | $2,459 +1.7% | $40,860 |
| 2015 | $2,419 +916.4% | $40,860 +916.4% |
| 2014 | $238 +21.8% | $4,020 |
| 2013 | $195 | $4,020 |
| 2012 | -- | $4,020 +34% |
| 2011 | -- | $3,000 |
| 2010 | -- | $3,000 -54.5% |
| 2009 | -- | $6,600 |
Find assessor info on the county website
Monthly payment
Est. payment
Payment breakdown
Explore the cost of this home by adjusting the details. Changes won't be saved.Climate risks
Neighborhood: 72120
- $329,9003 bd2 ba2k sqft504 Sussix Loop, North Little Rock, AR 72120Sold

- $324,6004 bd2 ba2k sqft508 Sussix Loop, North Little Rock, AR 72120Off Market
- $310,3414 bd2 ba1.9k sqft3100 Village East Dr, North Little Rock, AR 72120For Sale

- $334,3003 bd2 ba2k sqft3009 Village East Dr, North Little Rock, AR 72120Off Market

Similar homes
- $382,0003 bd2 ba2.5k sqft2824 Maelstrom Cir, Sherwood, AR 72120For Sale
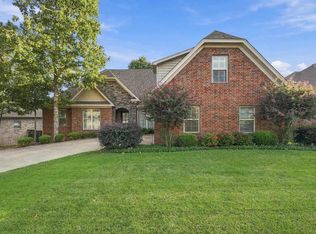
 MLS ID #26042260, Kyndle Daniels, IRealty Arkansas - Sherwood. CARMLS
- $--3 bd2 ba1.4k sqft10611 Rockbrook Dr, Sherwood, AR 72120Auction
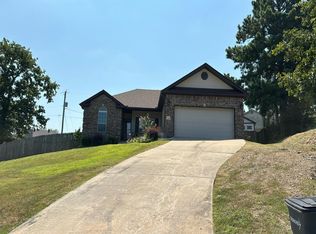 Auction.com 2
- $310,3414 bd2 ba1.9k sqft3100 Village East Dr, North Little Rock, AR 72120For SaleMLS ID #26017003, Tamara Miles, Edge Realty. CARMLS
- $365,0004 bd3 ba2.3k sqft7100 E Ridge Dr, Sherwood, AR 72120For Sale
 MLS ID #26042076, Angel Monroe, IRealty Arkansas - Sherwood. CARMLS
- $345,0003 bd2 ba1.9k sqft2740 Chert Cv, Sherwood, AR 72120For SaleMLS ID #26039961, Tia Goins, IRealty Arkansas - Sherwood. CARMLS
- $340,9003 bd3 ba2.2k sqft9425 Journey Dr, Sherwood, AR 72120For SaleMLS ID #26036322, Edgar Rodriguez-Estrada, Compass Group Real Estate. CARMLS
- $410,0003 bd2 ba2.5k sqft9100 Rapid Water Dr, Sherwood, AR 72120For SaleMLS ID #26042436, Ashley Yang, Keller Williams Realty. CARMLS
- $334,5003 bd2 ba2k sqft2013 Tapped Maple Dr, North Little Rock, AR 72120For SaleMLS ID #26039245, Wendy Pruett, RE/MAX Properties. CARMLS
- $410,0004 bd2 ba2.1k sqft508 Valley Oak Dr, Sherwood, AR 72120New ConstructionMLS ID #26042825, Rita French, PorchLight Realty. CARMLS
- $329,9003 bd3 ba2k sqft7365 W Ridge Cir, Sherwood, AR 72120For SaleMLS ID #26037896, Karen Thornton, Michele Phillips & Co. Realtors. CARMLS
- $315,0003 bd2 ba2.1k sqft165 Pumice Dr, Sherwood, AR 72120For SaleMLS ID #26037716, Scott Sandlin, Berkshire Hathaway HomeServices Arkansas Realty. CARMLS
- $287,0004 bd2 ba2k sqft1 Post Oak Loop, Sherwood, AR 72120For SaleMLS ID #26042766, Tangela L Hayes, IRealty Arkansas - Sherwood. CARMLS
- $369,9993 bd4 ba2.5k sqft1 Warbler Dr, Sherwood, AR 72120For SaleMLS ID #26031610, Broderic Armstead, Keller Williams Realty. CARMLS
- $379,0004 bd2 ba2.1k sqft917 Oak Forest Cir, Sherwood, AR 72120For SaleMLS ID #26041156, Cortney Golden, Michele Phillips & Co. Realtors. CARMLS
- $304,0003 bd2 ba1.7k sqft9517 Meadow Creek Dr, Sherwood, AR 72120For SaleMLS ID #26038290, Kimberly J Oxner, Michele Phillips & Co. Realtors. CARMLS
- $395,0003 bd3 ba2.4k sqft11805 Jacksonville Cato Rd, North Little Rock, AR 72120For SaleMLS ID #26038054, Jaime C Spears Bias, Bias 4 U Realty. CARMLS
- $349,9004 bd3 ba2.4k sqft7364 W Ridge Cir, Sherwood, AR 72120For SaleMLS ID #26034144, Gina Myers-Gunderman, Michele Phillips & Company, Realtors-Cabot Branch. CARMLS
- $329,9004 bd2 ba2.1k sqft212 Carnelian Dr, Sherwood, AR 72120For SaleMLS ID #26032107, Jennifer Hurley, Crye-Leike REALTORS NLR Branch. CARMLS
- $375,0004 bd3 ba2.5k sqft17105 Willow Creek Dr, North Little Rock, AR 72120For SaleMLS ID #26039167, Candace Culbertson, Plush Homes Co. Realtors. CARMLS
