Residence East-15E is a luminous 1,512-square-foot two-bedroom, two-and-a-half-bathroom home offering sweeping eastern skyline views through walls of floor-to-ceiling glass. Designed with elegance and livability in mind, this sophisticated layout centers around a sun-filled great room with natural oak chevron flooring and a seamless connection to the chef’s kitchen—an entertainer’s dream.
Anchored by a striking Calacatta Gold marble island with bar seating, the open kitchen features Carnico Grigio marble floors, Molteni cabinetry in brushed Epicea wood and white lacquer, and a full suite of integrated Gaggenau and Miele appliances, including a wine fridge and concealed hood. Cove lighting adds subtle drama, while honed marble countertops and backsplash elevate the space with quiet luxury.
The gracious primary suite offers stunning city vistas, and a spa-quality bath clad in Arabescato Vagli Oro and Saint Laurent marbles. A Kaldewei soaking tub, radiant-heated floors, integrated LED lighting, and smoked oak vanities provide a serene, hotel-like experience.
The second bedroom includes its own beautifully finished en-suite bathroom, featuring chevron marble floors, Crystal White stone walls, radiant heat, and a glass-enclosed marble shower.
A dramatic powder room welcomes guests with Calacatta Paonazzo marble floors and a sculptural monolithic vanity. Additional highlights include a premium stacked washer/dryer and a Kraus Hi-Tech system that allows full voice and remote control of climate, lighting, motorized shades, sound, and connectivity.
Set within the Bjarke Ingels’ East Tower, the Gilles et Boissier designed residence pairs design pedigree with comfort, quality, and intelligent technology. Residents also enjoy access to world-class amenities, including a 75’ lap pool and jacuzzi, spa with steam, sauna, and treatments rooms, fitness center with private training studios, golf simulator and virtual gaming, children’s playroom, private dining, and games lounge.
In contract
$4,495,000
500 W 18th St Unit East 15e, New York, NY 10011
2beds
1,512sqft
Condominium
Built in 2022
-- sqft lot
$4,304,900 Zestimate®
$2,973/sqft
$2,558/mo HOA
What's special
Integrated led lightingGracious primary suiteStunning city vistasKaldewei soaking tubSmoked oak vanitiesChevron marble floorsCarnico grigio marble floors
- 143 days |
- 26 |
- 0 |
Zillow last checked:
Listing updated:
Listed by:
Douglas Elliman 646-645-8154,
Benjamin Dixon,
Christian Poppell
Source: StreetEasy,MLS#: S1819155
Facts & features
Interior
Bedrooms & bathrooms
- Bedrooms: 2
- Bathrooms: 3
- Full bathrooms: 2
- 1/2 bathrooms: 1
Rooms
- Room types: Bike Room, Childrens Playroom, Media Room, Package Room
Cooling
- Central Air
Appliances
- Included: Dishwasher, Washer/Dryer
- Laundry: Inside
Features
- Flooring: Hardwood
Interior area
- Total structure area: 1,512
- Total interior livable area: 1,512 sqft
Video & virtual tour
Property
Parking
- Parking features: Garage
- Has garage: Yes
Features
- Pool features: Swimming Pool
- Has view: Yes
- View description: City, Skyline
Details
- Special conditions: Resale
Construction
Type & style
- Home type: Condo
- Property subtype: Condominium
Condition
- Year built: 2022
Community & HOA
Community
- Features: Doorman, Full Time Doorman
- Security: Doorman, Full-Time Doorman
- Subdivision: West Chelsea
HOA
- Has HOA: Yes
- Amenities included: Laundry, Fitness Center, Elevator(s), Concierge
- Services included: Maintenance
- HOA fee: $2,558 monthly
Location
- Region: New York
Financial & listing details
- Price per square foot: $2,973/sqft
- Annual tax amount: $37,500
- Date on market: 4/1/2026
Estimated market value
$4,304,900
$4.09M - $4.52M
Not available
Price history
| Date | Event | Price |
|---|---|---|
| 6/19/2026 | Contingent | $4,495,000$2,973/sqft |
Source: StreetEasy #S1819155 Report a problem | ||
| 4/1/2026 | Listed for sale | $4,495,000$2,973/sqft |
Source: StreetEasy #S1819155 Report a problem | ||
| 9/23/2025 | Listing removed | $4,495,000$2,973/sqft |
Source: StreetEasy #S1775281 Report a problem | ||
| 9/3/2025 | Listed for sale | $4,495,000-3.3%$2,973/sqft |
Source: StreetEasy #S1775281 Report a problem | ||
| 8/20/2025 | Listing removed | $4,650,000$3,075/sqft |
Source: StreetEasy #S1775281 Report a problem | ||
| 7/9/2025 | Price change | $4,650,000-6.1%$3,075/sqft |
Source: StreetEasy #S1775281 Report a problem | ||
| 6/9/2025 | Listed for sale | $4,950,000+26.3%$3,274/sqft |
Source: StreetEasy #S1775281 Report a problem | ||
| 5/10/2024 | Sold | $3,920,000$2,593/sqft |
Source: StreetEasy #S1642720 Report a problem | ||
Public tax history
Tax history is unavailable.
Monthly payment
Climate risks
Neighborhood: Chelsea
Nearby schools
GreatSchools rating
- 9/10PS 11 Sarah J Garnett Elementary School (The)Grades: PK-5Distance: 0.4 mi
- 4/10Middle 297Grades: 6-8Distance: 0.9 mi
- 2/10Landmark High SchoolGrades: 9-12Distance: 0.3 mi
- $2,650,0001 bd2 ba904 sqft500 W 18th St #W15E, New York, NY 10011For Sale

- $2,951,100-- bd-- ba999 sqft500 W 18th St #E14C, New York, NY 10011Off Market
- $12,220,0004 bd5 ba3.3k sqft500 W 18th St UNIT EAST 22B, New York, NY 10011For Sale
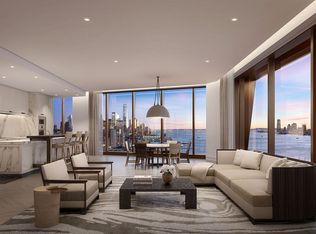
- $8,015,0003 bd4 ba2.6k sqft500 W 18th St UNIT WEST 18B, New York, NY 10011For Sale
- $4,525,0002 bd3 ba1.7k sqft500 W 18th St UNIT WEST 11D, New York, NY 10011Sold
- $--1 bd2 ba972 sqft500 W 18th St UNIT WEST 7D, New York, NY 10011Off Market
- $8,555,0003 bd4 ba2.6k sqft500 W 18th St UNIT WEST 21B, New York, NY 10011For Sale
- $8,495,0003 bd4 ba2.3k sqft500 W 18th St #W15A, New York, NY 10011Sold
- $10,950,0003 bd4 ba2.3k sqft500 W 18th St UNIT WEST 22A, New York, NY 10011For Sale
A local agent can set up tours, give advice and negotiate with sellers.
Similar homes
- $3,995,0002 bd3 ba1.4k sqft505 West 19th, New York, NY 10011Active
 MLS ID #S1835767, Margaret Wu, Listing by: Compass. StreetEasy
 - $4,200,0002 bd2 ba1.4k sqftMadison Square Park Tower, New York, NY 10010Active
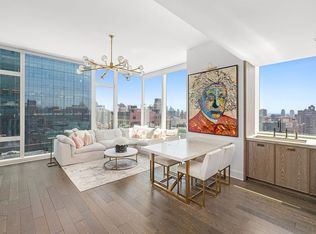 MLS ID #S1835836, Neal Klotsman, Listing by: Compass. StreetEasy
 - $2,850,0002 bd2 ba1.2k sqftForena, New York, NY 10011Active
 MLS ID #S1840992, Lei Chen, Listing by: Corcoran. StreetEasy
 - $4,500,0002 bd3 ba1.8k sqft101 Warren St APT 1170N, New York, NY 10007Active
 MLS ID #S1838861, Timothy Hsu, Listing by: Douglas Elliman. StreetEasy
 - $3,650,0002 bd3 ba1.4k sqft15 Hudson Yards, New York, NY 10001ActiveMLS ID #S1837335, Sebastian Ferrari, Listing by: SERHANT.. StreetEasy
- $3,800,0003 bd4 ba2k sqft255 E 74th St APT 14C, New York, NY 10021ActiveMLS ID #S1843180, Ilana Lee, Listing by: ILNY. StreetEasy
- $4,950,0003 bd3 ba2.2k sqft15 Hudson Yards, New York, NY 10001ActiveMLS ID #S1841521, Eni Maj, Listing by: Compass. StreetEasy
- $4,425,0002 bd3 ba1.6k sqftSutton Tower, New York, NY 10022ActiveMLS ID #S1830371, Sutton Tower, Listing by: Corcoran. StreetEasy
- $3,295,0002 bd2 ba1.4k sqftRose Hill, New York, NY 10016ActiveMLS ID #S1842330, Juan David Tobon, Listing by: BLU Real Estate. StreetEasy
- $3,865,0002 bd3 ba1.5k sqft111 Murray Street, New York, NY 10007ActiveMLS ID #S1820708, Andre Rouach, Listing by: Compass. StreetEasy
- $3,800,0002 bd3 ba1.5k sqft200 E 59th St #27D, New York, NY 10022ActiveMLS ID #S1841757, Michael Biryla, Listing by: The Agency. StreetEasy
- $4,795,0003 bd3 ba1.8k sqft91 Leonard, New York, NY 10013ActiveMLS ID #S1814396, Lila Nejad, Listing by: Douglas Elliman. StreetEasy
- $3,995,0002 bd3 ba1.6k sqft30 Park Pl #43B, New York, NY 10007ActiveMLS ID #S1827746, Vickey Barron, Listing by: Compass. StreetEasy
- $4,400,0003 bd4 ba1.8k sqftSutton Tower, New York, NY 10022ActiveMLS ID #S1838653, Sutton Tower, Listing by: Corcoran. StreetEasy
- $4,999,0003 bd3 ba2.1k sqft66 Clinton, New York, NY 10002ActiveMLS ID #S1833169, Jennifer Lee, Listing by: SERHANT.. StreetEasy
- $3,700,0003 bd3 ba1.7k sqft50 West St #47A, New York, NY 10006ActiveMLS ID #S1826337, Bei Chen-Schwartzberg, Listing by: New York Residence. StreetEasy
- $5,500,0002 bd2 ba1.9k sqftMadison Square Park Tower, New York, NY 10010ActiveMLS ID #S1812673, Richard Hottinger, Listing by: Corcoran. StreetEasy
- $3,995,0003 bd3 ba2.1k sqftThe Westly, New York, NY 10024ActiveMLS ID #S1815227, Shlomi Reuveni, Listing by: Reuveni LLC. StreetEasy
- $3,350,0003 bd3 ba1.9k sqft200 E 62nd Street #5D, New York (Manhattan), NY 10065For Sale
 MLS ID #1021447, William J. Bekisz, Listing by: William J. Farmer Inc.. OneKey® MLS as distributed by MLS GRID
 - $2,795,0002 bd3 ba1.2k sqftEastlight, New York, NY 10016ActiveMLS ID #S1820208, McKenzie Ryan, Listing by: Douglas Elliman. StreetEasy
