Residence West 9D is being offered with a tenant currently in place, presenting an opportunity to acquire a highly upgraded condominium with immediate income at One High Line.
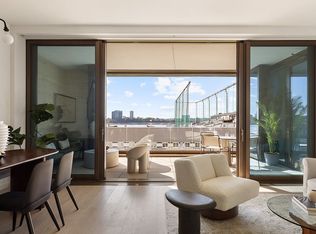
Meticulously customized and beautifully appointed, this 959-square-foot one-bedroom, one-and-a-half-bath residence features expansive floor-to-ceiling windows with open city views and partial Hudson River views. The spacious living and dining area flows seamlessly into a chef's kitchen appointed with quartzite countertops and backsplash, premium Gaggenau appliances, an oversized breakfast bar, and exceptional storage and preparation space.
The sun-filled primary suite offers a luxurious retreat complemented by a windowed ensuite bath finished in quartzite stone with radiant heated floors, custom double vanities, an integrated illuminated medicine cabinet, and etched glass shower enclosure. Additional features include a powder room, in-residence washer/dryer, and a state-of-the-art Kraus Hi-Tech home automation system.
Extensive owner upgrades distinguish this residence from comparable offerings, including custom built-ins, a dedicated shoe closet, fully fitted closet systems, additional cabinetry in the powder room and laundry area, upgraded Lutron lighting controls, custom window treatments, and designer wall coverings throughout.
Designed by Bjarke Ingels Group with interiors by Gabellini Sheppard and Gilles & Boissier, One High Line offers an unparalleled amenity collection including a 75-foot lap pool and jacuzzi, spa with steam and sauna facilities, treatment rooms, fitness center, private training studios, golf simulator, virtual gaming lounge, children's playroom, private dining spaces, and entertainment lounges overlooking the High Line. Ownership also includes access to the exclusive High Line Club and curated services through the adjacent Faena Hotel.
Please inquire for current lease details.
Active
Price cut: $50K (7/30)
$2,845,000
500 W 18th St Unit W9d, New York, NY 10011
1beds
959sqft
Condominium
Built in 2022
-- sqft lot
$2,772,600 Zestimate®
$2,967/sqft
$1,522/mo HOA
What's special
Premium gaggenau appliancesDesigner wall coverings throughoutSun-filled primary suitePowder roomCustom built-insGolf simulatorPrivate dining spaces
- 32 days |
- 126 |
- 6 |
Zillow last checked:
Listing updated:
Listed by:
Compass 646-413-0794,
Neal Klotsman
Source: StreetEasy,MLS#: S1835830
Facts & features
Interior
Bedrooms & bathrooms
- Bedrooms: 1
- Bathrooms: 2
- Full bathrooms: 1
- 1/2 bathrooms: 1
Rooms
- Room types: Bike Room, Childrens Playroom, Media Room, Package Room
Cooling
- Central Air
Appliances
- Included: Dishwasher, Washer/Dryer
- Laundry: Inside
Features
- Flooring: Hardwood
- Has fireplace: No
Interior area
- Total structure area: 959
- Total interior livable area: 959 sqft
Property
Parking
- Parking features: Garage
- Has garage: Yes
Features
- Pool features: Swimming Pool
- Has view: Yes
- View description: City, Skyline, Water
- Has water view: Yes
- Water view: Water
Details
- Parcel number: 006891033
- Special conditions: Resale
Construction
Type & style
- Home type: Condo
- Property subtype: Condominium
Condition
- Year built: 2022
Community & HOA
Community
- Features: Doorman, Full Time Doorman
- Security: Doorman, Full-Time Doorman
- Subdivision: West Chelsea
HOA
- Has HOA: Yes
- Amenities included: Laundry, Fitness Center, Elevator(s), Concierge
- Services included: Maintenance
- HOA fee: $1,522 monthly
Location
- Region: New York
Financial & listing details
- Price per square foot: $2,967/sqft
- Tax assessed value: $414,870
- Annual tax amount: $19,164
- Date on market: 7/11/2026
Estimated market value
$2,772,600
$2.63M - $2.91M
Not available
Price history
| Date | Event | Price |
|---|---|---|
| 7/30/2026 | Price change | $2,845,000-1.7%$2,967/sqft |
Source: StreetEasy #S1835830 Report a problem | ||
| 7/11/2026 | Listed for sale | $2,895,000+23.2%$3,019/sqft |
Source: StreetEasy #S1835830 Report a problem | ||
| 8/14/2025 | Sold | $2,350,000$2,450/sqft |
Source: Public Record Report a problem | ||
Public tax history
| Year | Property taxes | Tax assessment |
|---|---|---|
| 2025 | $23,810 -2.1% | $186,692 -6.1% |
| 2024 | $24,322 | $198,878 |
Find assessor info on the county website
Monthly payment
Climate risks
Neighborhood: Chelsea
Nearby schools
GreatSchools rating
- 9/10PS 11 Sarah J Garnett Elementary School (The)Grades: PK-5Distance: 0.4 mi
- 4/10Middle 297Grades: 6-8Distance: 0.9 mi
- NAJames Baldwin School A School For Expeditionary LrGrades: 9-12Distance: 0.3 mi
- $3,150,0001 bd2 ba1.2k sqft500 W 18th St #W5B, New York, NY 10011Sold
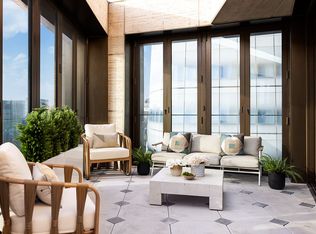
- $5,695,0002 bd3 ba2k sqft500 W 18th St #W5C, New York, NY 10011For Sale
- $2,077,000-- bd-- ba906 sqft500 W 18th St #W5D, New York, NY 10011Sold
- $2,442,500-- bd-- ba1.1k sqft500 W 18th St #W5E, New York, NY 10011Sold
- $2,130,000-- bd-- ba957 sqft500 W 18th St #W5F, New York, NY 10011Sold
- $7,865,000-- bd-- ba2.5k sqft500 W 18th St UNIT W6A, New York, NY 10011Sold
- $3,950,000-- bd-- ba1.3k sqft500 W 18th St UNIT W6B, New York, NY 10011Sold
- $5,786,900-- bd-- ba1.9k sqft500 W 18th St #W6C, New York, NY 10011Off Market
- $6,150,000-- bd-- ba2.2k sqft500 W 18th St #W6D, New York, NY 10011Sold
A local agent can set up tours, give advice and negotiate with sellers.
Similar homes
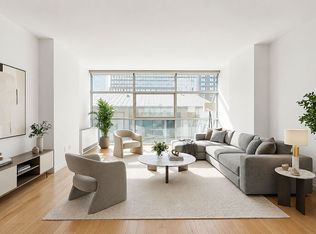
- $2,335,0002 bd2 ba1.4k sqftChelsea Modern, New York, NY 10011Active
 MLS ID #S1812797, Krista Nickols, Listing by: SERHANT.. StreetEasy
 - $2,450,0002 bd2 ba1.1k sqft570 Broome, New York, NY 10013Active
 MLS ID #S1835891, Jack Heard, Listing by: Compass. StreetEasy
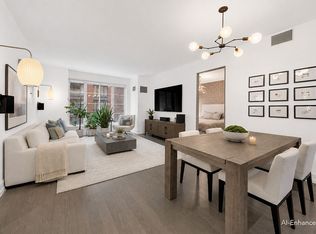
 - $2,525,0002 bd3 ba1.3k sqft70 Charlton St #4C, New York, NY 10014Active
 MLS ID #S1835696, Robert Rosa, Listing by: Corcoran. StreetEasy
 - $2,740,0002 bd2 ba1.1k sqftHendrix House, New York, NY 10010Active
 MLS ID #S1833248, Xinyi Qian, Listing by: One Realty Global Corp. StreetEasy
 - $2,875,0002 bd2 ba1.2k sqft50 West St APT 43D, New York, NY 10006ActiveMLS ID #S1758795, Ariel Cohen, Listing by: Douglas Elliman. StreetEasy
- $2,995,0002 bd2 ba1.2k sqftOlympic Tower, New York, NY 10022ActiveMLS ID #S1826852, Anthony Guerriero, Listing by: Manhattan Miami Real Estate. StreetEasy
- $2,350,0002 bd3 ba1.2k sqftEastlight, New York, NY 10016ActiveMLS ID #S1820204, McKenzie Ryan, Listing by: Douglas Elliman. StreetEasy
- $1,895,0001 bd1 ba793 sqftForena, New York, NY 10011ActiveMLS ID #S1812667, Peter Oh, Listing by: POG Real Estate, Inc.. StreetEasy
- $1,450,0001 bd1 ba771 sqftChelsea Green, New York, NY 10011ActiveMLS ID #S1818126, Angela Wu, Listing by: Sotheby's International Realty. StreetEasy
- $2,575,0002 bd2 ba1.1k sqftSteiner East Village, New York, NY 10009ActiveMLS ID #S1820765, Glenn Schiller, Listing by: Corcoran. StreetEasy
- $2,300,0002 bd2 ba1.2k sqftOrion Condominium, New York, NY 10036ActiveMLS ID #S1829176, Michael Gordon, Listing by: Corcoran. StreetEasy
- $1,695,0001 bd1 ba796 sqftForena, New York, NY 10011ActiveMLS ID #S1809042, Yue Zhang, Listing by: Keller Williams NYC. StreetEasy
- $2,300,0003 bd2 ba1.3k sqftOrion Condominium, New York, NY 10036ActiveMLS ID #S1834735, Ryan Serhant, Listing by: SERHANT.. StreetEasy
- $2,905,0002 bd2 ba1.2k sqftHendrix House, New York, NY 10010ActiveMLS ID #S1781147, Xinyi Qian, Listing by: One Realty Global Corp. StreetEasy
- $2,380,0002 bd2 ba1.2k sqftRiver & Warren, New York, NY 10282ActiveMLS ID #S1832629, Hong Yang, Listing by: Keller Williams NYC. StreetEasy
- $2,495,0001 bd2 ba1.1k sqft30 Park Pl APT 42C, New York, NY 10007ActiveMLS ID #S1817418, Michael Passaro, Listing by: Douglas Elliman. StreetEasy
- $1,895,0002 bd2 ba969 sqftSkyline Tower, Long Island City, NY 11101ActiveMLS ID #S1840806, Yue Zhang, Listing by: Keller Williams NYC. StreetEasy
- $1,535,0002 bd2 ba1.1k sqft303 E 33rd St APT 3G, New York, NY 10016ActiveMLS ID #S1840110, Evan Rowan, Listing by: Douglas Elliman. StreetEasy
- $1,550,0001 bd2 ba881 sqftThe Lindley, New York, NY 10016ActiveMLS ID #S1836553, Medel Payumo, Listing by: Triumph Properties Corp.. StreetEasy
- $1,899,0002 bd2 ba1.1k sqftThe Sheffield, New York, NY 10019ActiveMLS ID #S1838023, Oren Shalev, Listing by: Anchor Associates. StreetEasy
