SELLER IS OFFERING $2,500 BUYER CREDIT. Nearly new and move-in ready in Tillage Farms! Built in 2025, this single-story Lennar Homes Ramsey Plan offers 4 bedrooms, 2 full baths and 1,667 square feet with a desirable open-concept floor plan. The kitchen, dining and living areas flow seamlessly together, creating a bright and inviting space for everyday living and entertaining. The privately positioned primary suite features a comfortable sitting area, ensuite bath and walk-in closet. Three additional split bedrooms offer flexibility for family, guests or a home office. Situated on a large corner lot, the home also features a fenced backyard and attached 2-car garage. One community pool is directly across from the home, and the HOA includes high-speed internet plus access to pools, parks, basketball courts, greenbelts and trails. Conveniently located near Lavon Lake, this is a wonderful opportunity to own a newer home in Princeton without the wait of new construction. Special Financing Incentives available on this property from SIRVA Mortgage.
For sale
$255,000
500 Waymaker Way, Princeton, TX 75407
4beds
1,667sqft
Single Family Residence
Built in 2025
8,232 Square Feet Lot
$-- Zestimate®
$153/sqft
$89/mo HOA
What's special
Desirable open-concept floor planLarge corner lotFenced backyardPrivately positioned primary suiteWalk-in closetEnsuite bathThree additional split bedrooms
- 32 days
- 100
- 6
Zillow last checked:
Listing updated:
Listed by:
Jill Noland 0432976 (972)841-1718,
Allie Beth Allman & Assoc. 214-521-7355,
Rennie Meriwether 0701245 214-704-5119,
Allie Beth Allman & Assoc.
Source: NTREIS,MLS#: 21395207
Facts & features
Interior
Bedrooms & bathrooms
- Bedrooms: 4
- Bathrooms: 2
- Full bathrooms: 2
Primary bedroom
- Features: En Suite Bathroom, Sitting Area in Primary, Walk-In Closet(s)
- Level: First
- Dimensions: 16 x 12
Bedroom
- Features: Split Bedrooms
- Level: First
- Dimensions: 11 x 11
Bedroom
- Features: Split Bedrooms
- Level: First
- Dimensions: 12 x 10
Bedroom
- Features: Split Bedrooms
- Level: First
- Dimensions: 12 x 10
Dining room
- Level: First
- Dimensions: 11 x 12
Kitchen
- Features: Breakfast Bar, Built-in Features, Pantry, Stone Counters
- Level: First
- Dimensions: 14 x 12
Laundry
- Level: First
- Dimensions: 6 x 6
Living room
- Level: First
- Dimensions: 17 x 17
Heating
- Central, Electric
Cooling
- Central Air, Electric
Appliances
- Included: Dishwasher, Electric Range, Electric Water Heater, Disposal, Microwave
- Laundry: Washer Hookup, Dryer Hookup, ElectricDryer Hookup, Laundry in Utility Room
Features
- High Speed Internet, Open Floorplan, Pantry, Walk-In Closet(s)
- Flooring: Carpet, Luxury Vinyl Plank, Tile
- Windows: Window Coverings
- Has basement: No
- Has fireplace: No
Interior area
- Total interior livable area: 1,667 sqft
Video & virtual tour
Property
Parking
- Total spaces: 2
- Parking features: Additional Parking, Driveway
- Attached garage spaces: 2
Features
- Levels: One
- Stories: 1
- Patio & porch: Covered, Front Porch
- Pool features: None, Community
- Fencing: Back Yard,Wood
Lot
- Size: 8,232 Square Feet
- Features: Back Yard, Corner Lot, Lawn, Subdivision, Sprinkler System
Details
- Parcel number: R1320100I01401
Construction
Type & style
- Home type: SingleFamily
- Architectural style: Traditional,Detached
- Property subtype: Single Family Residence
Materials
- Foundation: Slab
- Roof: Composition
Condition
- Resale
- Year built: 2025
Utilities & green energy
- Water: Community/Coop
- Utilities for property: Electricity Connected, Municipal Utilities, Sewer Available, Water Available
Community & HOA
Community
- Features: Playground, Pool, Trails/Paths, Curbs, Sidewalks
- Subdivision: Tillage Farms West Ph 1a
HOA
- Has HOA: Yes
- Services included: All Facilities, Association Management, Internet, Maintenance Grounds
- HOA fee: $534 semi-annually
- HOA name: Insight Management
- HOA phone: 214-494-6002
Location
- Region: Princeton
Financial & listing details
- Price per square foot: $153/sqft
- Tax assessed value: $234,538
- Annual tax amount: $1,784
- Date on market: 9/25/2026
- Cumulative days on market: 34 days
- Listing terms: Cash,Conventional,FHA
- Exclusions: Security System, Linen Cabinet in Primary Bath, Cabinet/Bookshelf in Living Room
Estimated market value
Not available
Estimated sales range
Not available
Not available
Price history
| Date | Event | Price |
|---|---|---|
| 9/25/2026 | Listed for sale | $255,000$153/sqft |
Source: NTREIS #21395207 Report a problem | ||
Public tax history
| Year | Property taxes | Tax assessment |
|---|---|---|
| 2026 | -- | $234,538 +68.6% |
| 2025 | $2,001 +94.3% | $139,140 +100.8% |
| 2024 | $1,030 | $69,300 |
Find assessor info on the county website
Monthly payment
Est. payment
Payment breakdown
Explore the cost of this home by adjusting the details. Changes won't be saved.Climate risks
Neighborhood: 75407
Nearby schools
Schools provided by the listing agent
- Elementary: Mayfield
- Middle: Mattei
- High: Princeton
- District: Princeton ISD
Source: NTREIS. This data may not be complete. We recommend contacting the local school district to confirm school assignments for this home.
Similar homes
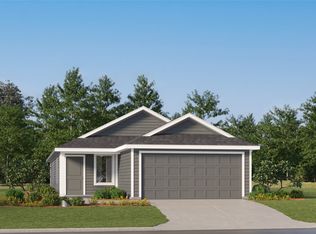
- $244,9994 bd2 ba1.6k sqft523 Kinglet Ln, Princeton, TX 75407New Construction
 NTREIS
- $254,0003 bd2 ba1.5k sqft6535 Sand Dune Way, Princeton, TX 75407For Sale
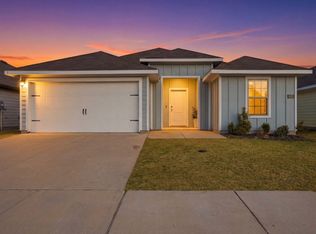 MLS ID #21409928, Sandra Larios. NTREIS
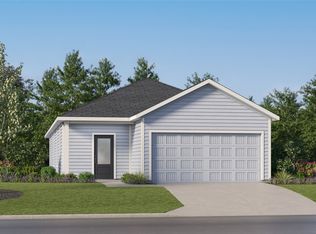
- $239,9993 bd2 ba1.6k sqft613 Kinglet Ln, Princeton, TX 75407New Construction
 NTREIS
- $265,0004 bd2 ba1.7k sqft6733 Teal Cir, Princeton, TX 75407For Sale
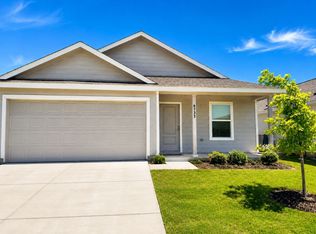 MLS ID #21366314, Missi Trantham. NTREIS
