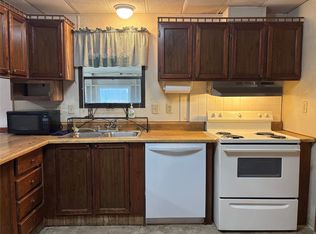
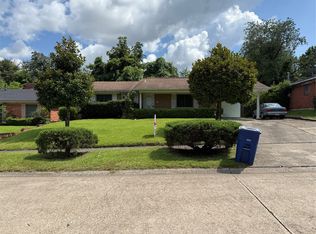
This charming 3-bedroom, 2-bathroom sits on an oversized lot, offering plenty of space both inside and out. The home features a spacious living room that provides a comfortable setting for relaxing or entertaining guests. The eat-in kitchen is bright and welcoming, with ample room for a dining table-perfect for everyday meals or casual gatherings. With generously sized bedrooms and the added benefit of a large yard, this property offers flexibility, comfort and room to grow. All offers must be submitted at vrmproperties must register as a User, enter the property address, and click on “Start Offer”. 2) This property may qualify for Seller (Vendee). 3) Seller's name is Secretary of Veterans Affairs. Seller DOES NOT pay customary closing costs: including title policy, escrow fees, survey or transfer fees. Proof of funds required on cash transactions; Lender Pre-Approval letter for offers (dated within last 30 days No Survey Available. Property was built prior to 1978 and lead based paint potentially exists.
Pending
Price cut: $10K (6/5)
$150,000
5001 Asaff Ave, Shreveport, LA 71107
3beds
2,499sqft
Single Family Residence
Built in 1978
0.36 Acres Lot
$-- Zestimate®
$60/sqft
$-- HOA
What's special
Large yardOversized lotEat-in kitchenGenerously sized bedrooms
- 201 days |
- 22 |
- 0 |
Zillow last checked:
Listing updated:
Listed by:
Shegala Smith 0533951 832-262-0004,
Infinity Realty Group of Texas 214-418-6845
Source: NTREIS,MLS#: 21163173
Facts & features
Interior
Bedrooms & bathrooms
- Bedrooms: 3
- Bathrooms: 2
- Full bathrooms: 2
Primary bedroom
- Level: First
- Dimensions: 0 x 0
Bedroom
- Level: First
- Dimensions: 0 x 0
Bedroom
- Level: First
- Dimensions: 0 x 0
Primary bathroom
- Level: First
- Dimensions: 0 x 0
Other
- Level: First
- Dimensions: 0 x 0
Other
- Level: First
- Dimensions: 0 x 0
Living room
- Level: First
- Dimensions: 0 x 0
Heating
- Central
Cooling
- Central Air
Features
- Cable TV
- Flooring: Carpet, Other
- Has basement: No
- Number of fireplaces: 1
- Fireplace features: Wood Burning
Interior area
- Total interior livable area: 2,499 sqft
Video & virtual tour
Property
Parking
- Total spaces: 2
- Parking features: Garage Faces Front
- Attached garage spaces: 2
Features
- Levels: One
- Stories: 1
- Exterior features: Other
- Pool features: None
- Fencing: Other
Lot
- Size: 0.36 Acres
- Features: Interior Lot
- Residential vegetation: Crop(s)
Details
- Parcel number: 191432007005600
Construction
Type & style
- Home type: SingleFamily
- Architectural style: Traditional,Detached
- Property subtype: Single Family Residence
Materials
- Brick, Other, Wood Siding
- Foundation: Slab
- Roof: Composition
Condition
- Year built: 1978
Utilities & green energy
- Sewer: Public Sewer
- Utilities for property: Natural Gas Available, Sewer Available, Separate Meters, Cable Available
Community & HOA
Community
- Subdivision: Northwoods Sub
HOA
- Has HOA: No
Location
- Region: Shreveport
Financial & listing details
- Price per square foot: $60/sqft
- Tax assessed value: $224,910
- Annual tax amount: $3,295
- Date on market: 1/25/2026
- Cumulative days on market: 128 days
- Listing terms: Cash,Conventional
- Road surface type: Asphalt
Estimated market value
Not available
Estimated sales range
Not available
$1,550/mo
Price history
| Date | Event | Price |
|---|---|---|
| 7/8/2026 | Pending sale | $150,000$60/sqft |
Source: NTREIS #21163173 Report a problem | ||
| 7/2/2026 | Contingent | $150,000$60/sqft |
Source: NTREIS #21163173 Report a problem | ||
| 6/5/2026 | Price change | $150,000-6.3%$60/sqft |
Source: NTREIS #21163173 Report a problem | ||
| 4/10/2026 | Pending sale | $160,000$64/sqft |
Source: NTREIS #21163173 Report a problem | ||
| 3/26/2026 | Contingent | $160,000$64/sqft |
Source: NTREIS #21163173 Report a problem | ||
| 2/28/2026 | Price change | $160,000-5.9%$64/sqft |
Source: NTREIS #21163173 Report a problem | ||
| 1/25/2026 | Listed for sale | $170,000-11.7%$68/sqft |
Source: NTREIS #21163173 Report a problem | ||
| 11/12/2025 | Sold | -- |
Source: Public Record Report a problem | ||
| 5/21/2021 | Sold | -- |
Source: Public Record Report a problem | ||
| 9/8/2017 | Sold | -- |
Source: Public Record Report a problem | ||
| 7/20/2017 | Listed for sale | $192,500$77/sqft |
Source: Coldwell Banker Gosslee #209111 Report a problem | ||
| 3/23/2017 | Sold | -- |
Source: Public Record Report a problem | ||
Public tax history
| Year | Property taxes | Tax assessment |
|---|---|---|
| 2025 | $3,311 +0.5% | $22,491 |
| 2024 | $3,295 +59.2% | $22,491 +6.9% |
| 2023 | $2,069 | $21,047 |
| 2022 | $2,069 -10.8% | $21,047 +38.1% |
| 2021 | $2,319 +91% | $15,235 |
| 2020 | $1,214 +6.5% | $15,235 +2.9% |
| 2019 | $1,140 -49% | $14,803 |
| 2018 | $2,233 | $14,803 |
| 2017 | $2,233 +0.2% | $14,803 +7% |
| 2015 | $2,229 +3.5% | $13,830 |
| 2014 | $2,153 | $13,830 |
| 2013 | $2,153 | $13,830 |
| 2012 | -- | $13,830 +7.5% |
| 2011 | -- | $12,860 |
| 2010 | -- | $12,860 |
| 2009 | -- | $12,860 |
| 2008 | -- | $12,860 +15.2% |
| 2007 | -- | $11,160 |
| 2006 | -- | $11,160 |
| 2005 | -- | $11,160 |
| 2004 | -- | $11,160 +26.5% |
| 2003 | -- | $8,820 |
| 2002 | -- | $8,820 |
| 2000 | -- | $8,820 |
Find assessor info on the county website
Monthly payment
Est. payment
Payment breakdown
Explore the cost of this home by adjusting the details. Changes won't be saved.Climate risks
Neighborhood: 71107
Nearby schools
GreatSchools rating
- 5/10North Highlands Elementary SchoolGrades: PK-5Distance: 2.3 mi
- 4/10Donnie Bickham Middle SchoolGrades: 4-8Distance: 3.5 mi
- 3/10Northwood High SchoolGrades: 9-12Distance: 2.1 mi
Schools provided by the listing agent
- Elementary: Caddo ISD Schools
- Middle: Caddo ISD Schools
- High: Caddo ISD Schools
- District: Caddo PSB
Source: NTREIS. This data may not be complete. We recommend contacting the local school district to confirm school assignments for this home.
- $266,5004 bd2 ba3k sqft5005 Asaff Ave, Shreveport, LA 71107Off Market

- $180,8003 bd2 ba1.7k sqft5000 Dedman Dr, Shreveport, LA 71107Off Market
- $265,9003 bd2 ba2k sqft5003 Dedman Dr, Shreveport, LA 71107Off Market
- $--4 bd2 ba1.8k sqft5002 Asaff Ave, Shreveport, LA 71107Sold

- $194,8003 bd2 ba1.6k sqft5009 Asaff Ave, Shreveport, LA 71107Off Market
- $237,2004 bd2 ba2.1k sqft5013 Asaff Ave, Shreveport, LA 71107Off Market
- $--4 bd2 ba2.3k sqft5019 Dedman Dr, Shreveport, LA 71107Sold
- $210,6004 bd2 ba2k sqft5020 Asaff Ave, Shreveport, LA 71107Off Market
A local agent can set up tours, give advice and negotiate with sellers.
A local lender can help you make sure your offer is ready when you are.
Similar homes
- $198,0003 bd2 ba2.2k sqft904 Whispering Lake Dr, Shreveport, LA 71107For Sale
 MLS ID #21315428, Leah Cangemi. NTREIS
 - $174,9003 bd2 ba1.5k sqft8075 N Lakeshore Dr, Shreveport, LA 71107For Sale
 MLS ID #21351417, Deborah Jackson. NTREIS
 - $135,0003 bd2 ba1.6k sqft6955 Alvin York Ln, Shreveport, LA 71107For Sale
 MLS ID #21329223, Shelley Crow-Liles. NTREIS
 - $160,0004 bd2 ba1.9k sqft3113 Logan St, Shreveport, LA 71103For Sale
 MLS ID #21305391, Sheila Norman. NTREIS
 - $160,0003 bd2 ba1.2k sqft1510 Holiday Pl, Bossier City, LA 71112For SaleMLS ID #21351675, Vashard Drew. NTREIS
- $194,5004 bd2 ba1.8k sqft345 Warriner Ave, Shreveport, LA 71107For SaleMLS ID #21300581, Nikki Brooks. NTREIS
- $--3 bd2 ba1.5k sqft9637 Kingston Rd, Shreveport, LA 71118AuctionServiceLink Auction
- $160,0004 bd2 ba1.9k sqft1603 Bistineau Dr, Bossier City, LA 71112For SaleMLS ID #21300165, Roxanne Aguilera. NTREIS
- $149,9003 bd2 ba1.5k sqft4639 Bellevue Rd, Haughton, LA 71037For SaleMLS ID #21356337, Michael Salter. NTREIS
- $159,0004 bd2 ba2.2k sqft1528 Magnolia Ave, Shreveport, LA 71101For SaleMLS ID #21218740, Sheila Norman. NTREIS
- $--2 bd2 ba1.2k sqft3636 Greenacres Place Dr APT 12, Bossier City, LA 71111AuctionAuction.com 2
- $129,9003 bd2 ba2.4k sqft650 Hyde Park Pl, Shreveport, LA 71108For SaleMLS ID #21346501, Evette Clark. NTREIS
- $189,0003 bd4 ba2.2k sqft5905 Jefferson Paige Rd, Shreveport, LA 71119For SaleMLS ID #21222880, Jimmy Stewart. NTREIS
- $145,0003 bd1 ba1.3k sqft2578 Crape Myrtle St, Shreveport, LA 71118For SaleMLS ID #21339107, Brian Smith. NTREIS
- $134,9003 bd2 ba1.5k sqft3328 Gorton Rd, Shreveport, LA 71119For SaleMLS ID #21268737, Salilda Taylor. NTREIS
- $--3 bd1 ba1.4k sqft4433 Pruett Rd, Shreveport, LA 71107SoldMLS ID #21320734, Kelly Lace. NTREIS
- $100,0004 bd2 ba1.7k sqft203 N Main St, Shreveport, LA 71107For SaleMLS ID #21207793, Christopher Simmons. NTREIS
- $180,0003 bd2 ba1.3k sqft10461 Jersey Gold Rd, Keithville, LA 71047For SaleMLS ID #21359387, Becki Bass. NTREIS
- $175,0003 bd2 ba1.7k sqft9435 Baird Rd, Shreveport, LA 71118For SaleMLS ID #21328514, Lisa Allen. NTREIS
- $165,9003 bd1 ba1.4k sqft371 Atlantic Ave, Shreveport, LA 71105For SaleMLS ID #21337887, Salilda Taylor. NTREIS
