Owner Agent listed
Beautifully Remodeled 3 Bedroom, 2 Bath Home with Bonus Room!
Looking for peaceful country living without sacrificing convenience? This move-in-ready home is located in a rapidly growing area with easy access to I-49 and is just a short drive to Shreveport-Bossier. Enjoy the privacy and space of a quiet setting while remaining close to shopping, restaurants, schools, and everything you need.
This spacious home has been completely remodeled and features:
* 3 large bedrooms
* 2 full bathrooms
* Bonus room perfect for a home office, playroom, or extra living space
* Beautifully updated interior with modern finishes and neutral colors
* Brand-new roof
* New HVAC system
* Two-car carport
* Large, open living spaces ideal for entertaining or relaxing
If you’ve been searching for a home that combines modern updates, generous space, and a fantastic location, this is one you won’t want to miss. Schedule your showing today and come see everything this beautiful home has to offer!
Pending
Price cut: $12K (7/27)
$198,000
904 Whispering Lake Dr, Shreveport, LA 71107
3beds
2,200sqft
Single Family Residence
Built in 1984
0 Square Feet Lot
$195,900 Zestimate®
$90/sqft
$-- HOA
What's special
Two-car carportBrand-new roof
- 61 days
- 1,228
- 102
Zillow last checked:
Listing updated:
Listed by:
Leah Cangemi 0995712116 318-990-2737,
Better Homes And Gardens RE Lindsey Realty 318-990-2737
Source: NTREIS,MLS#: 21315428
Facts & features
Interior
Bedrooms & bathrooms
- Bedrooms: 3
- Bathrooms: 2
- Full bathrooms: 2
Primary bedroom
- Level: First
- Dimensions: 15 x 14
Primary bedroom
- Level: Second
- Dimensions: 12 x 12
Living room
- Level: First
- Dimensions: 20 x 22
Appliances
- Included: Dishwasher, Electric Range, Electric Water Heater, Disposal, Microwave, Refrigerator
- Laundry: Electric Dryer Hookup, Laundry in Utility Room
Features
- Chandelier, Cathedral Ceiling(s), Decorative/Designer Lighting Fixtures, Eat-in Kitchen, Granite Counters, Pantry, Paneling/Wainscoting, Vaulted Ceiling(s), Walk-In Closet(s)
- Flooring: Carpet, Ceramic Tile
- Has basement: No
- Number of fireplaces: 1
- Fireplace features: Den
Interior area
- Total interior livable area: 2,200 sqft
Video & virtual tour
Property
Parking
- Total spaces: 2
- Parking features: Attached Carport
- Carport spaces: 1
- Covered spaces: 2
Features
- Levels: One
- Stories: 1
- Patio & porch: Patio
- Pool features: None
- Fencing: Fenced
Lot
- Size: 0 Square Feet
Details
- Parcel number: 181404021004300
Construction
Type & style
- Home type: SingleFamily
- Architectural style: Contemporary/Modern,Detached
- Property subtype: Single Family Residence
Materials
- Brick
- Foundation: Slab
- Roof: Shingle
Condition
- Resale
- Year built: 1984
Utilities & green energy
- Sewer: Public Sewer
- Water: Public
- Utilities for property: Electricity Available, Electricity Connected, Sewer Available, Separate Meters, Water Available
Community & HOA
Community
- Subdivision: Northwood Lake Estates
HOA
- Has HOA: No
Location
- Region: Shreveport
Financial & listing details
- Price per square foot: $90/sqft
- Tax assessed value: $124,370
- Annual tax amount: $1,946
- Date on market: 6/29/2026
- Cumulative days on market: 62 days
Estimated market value
$195,900
$186,000 - $206,000
$1,793/mo
Price history
| Date | Event | Price |
|---|---|---|
| 8/23/2026 | Pending sale | $198,000$90/sqft |
Source: NTREIS #21315428 Report a problem | ||
| 7/27/2026 | Price change | $198,000-5.7%$90/sqft |
Source: NTREIS #21315428 Report a problem | ||
| 6/29/2026 | Listed for sale | $210,000$95/sqft |
Source: NTREIS #21315428 Report a problem | ||
| 6/20/2014 | Sold | -- |
Source: Public Record Report a problem | ||
Public tax history
| Year | Property taxes | Tax assessment |
|---|---|---|
| 2025 | $1,946 +0.4% | $12,437 |
| 2024 | $1,939 +6.4% | $12,437 +8.8% |
| 2023 | $1,822 | $11,430 |
| 2022 | $1,822 +1.5% | $11,430 |
| 2021 | $1,794 0% | $11,430 |
| 2020 | $1,794 -1.9% | $11,430 +1% |
| 2019 | $1,829 -0.4% | $11,312 |
| 2018 | $1,837 +26.1% | $11,312 |
| 2017 | $1,457 +0.2% | $11,312 +3.3% |
| 2015 | $1,453 +1.6% | $10,950 |
| 2014 | $1,430 | $10,950 |
| 2013 | $1,430 | $10,950 |
| 2012 | -- | $10,950 +2.4% |
| 2011 | -- | $10,690 |
| 2010 | -- | $10,690 |
| 2009 | -- | $10,690 |
| 2008 | -- | $10,690 +14.9% |
| 2007 | -- | $9,300 |
| 2006 | -- | $9,300 |
| 2005 | -- | $9,300 |
| 2004 | -- | $9,300 +54.5% |
| 2003 | -- | $6,020 |
| 2002 | -- | $6,020 |
| 2000 | -- | $6,020 |
Find assessor info on the county website
Monthly payment
Est. payment
Payment breakdown
Explore the cost of this home by adjusting the details. Changes won't be saved.Climate risks
Neighborhood: North Highlands
Nearby schools
Schools provided by the listing agent
- District: Caddo PSB
Source: NTREIS. This data may not be complete. We recommend contacting the local school district to confirm school assignments for this home.
- $164,9003 bd2 ba1.4k sqft908 Whispering Lake Dr, Shreveport, LA 71107Off Market
- $147,0003 bd2 ba1.5k sqft900 Whispering Lake Dr, Shreveport, LA 71107Off Market
- $106,0203 bd1 ba1.5k sqft912 Whispering Lake Dr, Shreveport, LA 71107Off Market
- $163,6003 bd2 ba1.6k sqft4756 N Lake Dr, Shreveport, LA 71107Off Market

Similar homes
- $194,5004 bd2 ba1.8k sqft345 Warriner Ave, Shreveport, LA 71107For Sale
 MLS ID #21300581, Nikki Brooks. NTREIS
 - $150,0003 bd2 ba2.4k sqft5001 Asaff Ave, Shreveport, LA 71107For Sale
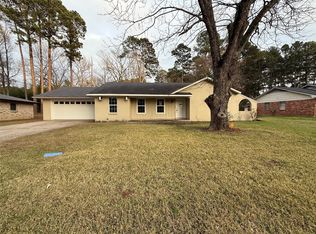 MLS ID #21163173, Shegala Smith. NTREIS
 - $230,0004 bd2 ba2.2k sqft924 Poleman Rd, Shreveport, LA 71107For Sale
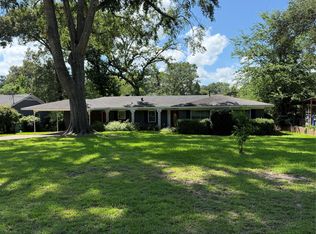 MLS ID #21252572, Sheila Norman. NTREIS
 - $174,9003 bd2 ba1.5k sqft8075 N Lakeshore Dr, Shreveport, LA 71107For Sale
 MLS ID #21351417, Deborah Jackson. NTREIS
