Welcome to 5001 Nell St, a move-in ready 3-bedroom, 2-bath home in Fort Worth. Inside, three bedrooms and two full baths provide comfortable, functional living space with room to settle in and make it your own. The home is ready for its next owner! simply move in and start enjoying it.
Conveniently located with easy access to major highways, minutes from Downtown Fort Worth, Arlington, Dallas - the home keeps commuting, travel, and daily errands well within reach. Whether you are looking for your first home to start creating family memories or you are an investor seeking to expand your portfolio - 5001 Nell St is well worth a closer look. The property offers plenty of parking, with room for trucks, work vehicles, vans, or multiple personal cars.
Schedule your private showing today and come see in person everything this home has to offer.
For sale
$300,000
5001 Nell St, Fort Worth, TX 76119
3beds
1,460sqft
Single Family Residence
Built in 2006
8,755 Square Feet Lot
$298,000 Zestimate®
$205/sqft
$-- HOA
What's special
- 4 days
- 63
- 2
Likely to sell faster than
Zillow last checked:
Listing updated:
Listed by:
Almy Prefontaine 0717681 817-920-7700,
Keller Williams Fort Worth 817-920-7700,
Wade Patterson 0841367 817-750-6276,
Keller Williams Fort Worth
Source: NTREIS,MLS#: 21363220
Facts & features
Interior
Bedrooms & bathrooms
- Bedrooms: 3
- Bathrooms: 2
- Full bathrooms: 2
Primary bedroom
- Features: En Suite Bathroom, Walk-In Closet(s)
- Level: First
- Dimensions: 14 x 12
Bedroom
- Features: Ceiling Fan(s)
- Level: First
- Dimensions: 12 x 9
Bedroom
- Features: Ceiling Fan(s)
- Level: First
- Dimensions: 11 x 9
Primary bathroom
- Level: First
- Dimensions: 8 x 5
Dining room
- Level: First
- Dimensions: 12 x 9
Other
- Level: First
- Dimensions: 8 x 5
Kitchen
- Features: Built-in Features
- Level: First
- Dimensions: 10 x 9
Living room
- Level: First
- Dimensions: 15 x 13
Heating
- Central
Cooling
- Central Air
Appliances
- Included: Electric Range
- Laundry: Laundry in Utility Room
Features
- Decorative/Designer Lighting Fixtures, High Speed Internet, Open Floorplan, Walk-In Closet(s)
- Flooring: Tile
- Has basement: No
- Has fireplace: No
Interior area
- Total interior livable area: 1,460 sqft
Video & virtual tour
Property
Parking
- Total spaces: 2
- Parking features: Concrete, Carport, Detached Carport, Direct Access, Driveway, Gated
- Carport spaces: 1
- Covered spaces: 2
Features
- Levels: One
- Stories: 1
- Patio & porch: Front Porch
- Pool features: None
- Fencing: Chain Link
Lot
- Size: 8,755 Square Feet
- Dimensions: 126 x 58 x 125 x 57
- Features: Interior Lot
Details
- Parcel number: 06342396
Construction
Type & style
- Home type: SingleFamily
- Architectural style: Traditional,Detached
- Property subtype: Single Family Residence
Materials
- Brick, Wood Siding
- Roof: Composition
Condition
- Resale
- Year built: 2006
Utilities & green energy
- Sewer: Public Sewer
- Water: Public
- Utilities for property: Sewer Available, Water Available
Community & HOA
Community
- Subdivision: Couch J T Add
HOA
- Has HOA: No
Location
- Region: Fort Worth
Financial & listing details
- Price per square foot: $205/sqft
- Tax assessed value: $221,710
- Annual tax amount: $4,853
- Date on market: 11/3/2026
- Cumulative days on market: 5 days
- Listing terms: Cash,Conventional,1031 Exchange,FHA,VA Loan
Estimated market value
$298,000
$283,000 - $313,000
$1,862/mo
Price history
| Date | Event | Price |
|---|---|---|
| 11/3/2026 | Listed for sale | $300,000$205/sqft |
Source: NTREIS #21363220 Report a problem | ||
Public tax history
| Year | Property taxes | Tax assessment |
|---|---|---|
| 2025 | $4,853 -2.4% | $221,710 |
| 2024 | $4,975 -10.5% | $221,710 -9.8% |
| 2023 | $5,561 +10.8% | $245,774 +27.3% |
| 2022 | $5,020 +38.4% | $193,124 +43.1% |
| 2021 | $3,629 -2% | $135,000 |
| 2020 | $3,703 +3.6% | $135,000 |
| 2019 | $3,573 +49.8% | $135,000 +55.7% |
| 2018 | $2,386 +18.8% | $86,721 +20.2% |
| 2017 | $2,009 +18.5% | $72,126 +20.6% |
| 2016 | $1,695 -8.1% | $59,828 -8% |
| 2015 | $1,845 | $65,000 |
| 2014 | $1,845 | $65,000 |
| 2013 | -- | $65,000 |
| 2012 | -- | $65,000 -28.4% |
| 2011 | -- | $90,800 -0.1% |
| 2010 | -- | $90,900 -0.9% |
| 2009 | -- | $91,700 -8% |
| 2008 | -- | $99,700 +335.4% |
| 2007 | -- | $22,900 +116% |
| 2006 | -- | $10,600 |
| 2005 | -- | $10,600 |
| 2004 | -- | $10,600 |
| 2003 | -- | $10,600 |
| 2002 | -- | $10,600 +24.7% |
| 2001 | -- | $8,500 |
| 2000 | -- | $8,500 |
Find assessor info on the county website
Monthly payment
Est. payment
Payment breakdown
Explore the cost of this home by adjusting the details. Changes won't be saved.Climate risks
Neighborhood: Echo Heights
Nearby schools
Schools provided by the listing agent
- Elementary: Glenpark,MG Ellis
- Middle: Forest Oak
- High: Wyatt Od
- District: Fort Worth ISD
Source: NTREIS. This data may not be complete. We recommend contacting the local school district to confirm school assignments for this home.
Similar homes
- $--3 bd3 ba1.6k sqft5545 Topwater Trl, Fort Worth, TX 76119Auction
 Auction.com 1
- $299,9993 bd2 ba1.9k sqft5325 Trentman St, Fort Worth, TX 76119For Sale
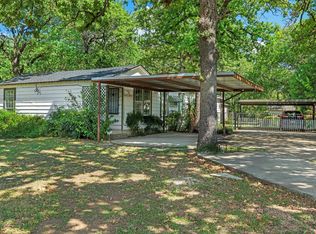 MLS ID #21393512, Cynthia Favela. NTREIS
- $305,0003 bd2 ba1.5k sqft5432 Laster Rd, Fort Worth, TX 76119For Sale
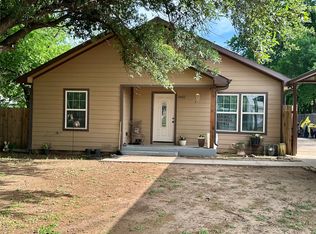 MLS ID #21225095, Omar Montoya. NTREIS
- $294,9994 bd2 ba1.5k sqft4000 Rosita St, Fort Worth, TX 76119For Sale
 MLS ID #21414439, Yanira Posada. NTREIS
