Room to spread out, fresh updates, and a price that deserves your attention! Conveniently located in Thompson’s Station, 5002 Hancock Cir offers exceptional value with an open floor plan, main-level primary suite, and flexible living spaces. A formal dining room, breakfast nook, and separate den/office complement the main living area, while three additional bedrooms and a media/family room upstairs provide even more usable space.
Recent updates include new LVP flooring downstairs, new carpet upstairs, fresh paint throughout, new door hardware, updated light fixtures, and a new garage door. The kitchen features a new stainless steel microwave, range, and dishwasher. The roof was replaced in November 2019, and the HVAC was replaced in October 2022.
With so much already refreshed and a price designed to move, this home is well worth a look. Ask about the 1% credit, up to $5,000, offered by our preferred lender! Eligibility and lender terms apply.
Considering an investment? Ask your agent for the rental analysis. Rental income is an estimate and is not guaranteed.
Select photos have been virtually staged to illustrate potential furniture placement and use of space.
Active
$514,900
5002 Hancock Cir, Thompsons Station, TN 37179
4beds
2,559sqft
Single Family Residence, Residential
Built in 2005
8,276 Square Feet Lot
$-- Zestimate®
$201/sqft
$25/mo HOA
What's special
- 8 days
- 493
- 59
Likely to sell faster than
Zillow last checked:
Listing updated:
Listed by:
Blake Johnson 615-809-1269,
Redbird Real Estate 615-790-9004
Source: RealTracs MLS as distributed by MLS GRID,MLS#: 3636254
Facts & features
Interior
Bedrooms & bathrooms
- Bedrooms: 4
- Bathrooms: 3
- Full bathrooms: 2
- 1/2 bathrooms: 1
- Main level bedrooms: 1
Bedroom 1
- Features: Walk-In Closet(s)
- Area: 238 Square Feet
- Dimensions: 17x14
Bedroom 2
- Area: 150 Square Feet
- Dimensions: 15x10
Bedroom 3
- Area: 150 Square Feet
- Dimensions: 15x10
Bedroom 4
- Area: 143 Square Feet
- Dimensions: 13x11
Primary bathroom
- Features: Suite
Den
- Features: Separate
- Area: 140 Square Feet
- Dimensions: 14x10
Dining room
- Features: Formal
- Area: 198 Square Feet
- Dimensions: 18x11
Kitchen
- Features: Eat-in Kitchen
- Area: 110 Square Feet
- Dimensions: 11x10
Living room
- Features: Combination
- Area: 299 Square Feet
- Dimensions: 23x13
Recreation room
- Features: Second Floor
- Level: Second
- Area: 216 Square Feet
- Dimensions: 18x12
Heating
- Heat Pump
Cooling
- Central Air, Electric
Appliances
- Included: Electric Oven, Electric Range, Dishwasher, Ice Maker, Microwave, Refrigerator, Stainless Steel Appliance(s)
- Laundry: Electric Dryer Hookup, Washer Hookup
Features
- Ceiling Fan(s), Entrance Foyer, Extra Closets, Open Floorplan, Walk-In Closet(s), High Speed Internet
- Flooring: Carpet, Luxury Vinyl, Tile
- Basement: Crawl Space
Interior area
- Total structure area: 2,559
- Total interior livable area: 2,559 sqft
- Finished area above ground: 2,559
Video & virtual tour
Property
Parking
- Total spaces: 4
- Parking features: Garage Faces Front, Concrete
- Attached garage spaces: 2
- Uncovered spaces: 2
Features
- Levels: Two
- Stories: 2
- Patio & porch: Porch, Covered, Patio
Lot
- Size: 8,276 Square Feet
- Dimensions: 66 x 111
Details
- Parcel number: 094154H H 05200 00011154H
- Special conditions: Standard
Construction
Type & style
- Home type: SingleFamily
- Architectural style: Traditional
- Property subtype: Single Family Residence, Residential
Materials
- Brick, Vinyl Siding
Condition
- New construction: No
- Year built: 2005
Utilities & green energy
- Sewer: Private Sewer
- Water: Public
- Utilities for property: Electricity Available, Water Available
Community & HOA
Community
- Security: Smoke Detector(s)
- Subdivision: Picketts Ridge Ph 2-A
HOA
- Has HOA: Yes
- Amenities included: Park, Sidewalks
- HOA fee: $25 monthly
Location
- Region: Thompsons Station
Financial & listing details
- Price per square foot: $201/sqft
- Tax assessed value: $482,600
- Annual tax amount: $2,424
- Date on market: 11/13/2026
- Electric utility on property: Yes
Estimated market value
Not available
Estimated sales range
Not available
Not available
Price history
| Date | Event | Price |
|---|---|---|
| 11/13/2026 | Listed for sale | $514,900+114.5%$201/sqft |
Source:  RealTracs MLS as distributed by MLS GRID #3636254 Report a problem | ||
| 12/12/2020 | Listing removed | $1,800$1/sqft |
Source: Keller Williams Realty #2207332 Report a problem | ||
| 11/17/2020 | Listed for rent | $1,800$1/sqft |
Source: Keller Williams Russell Realty & Auction #2207332 Report a problem | ||
| 8/29/2017 | Sold | $240,000-4%$94/sqft |
Source: RealTracs MLS as distributed by MLS GRID #1850063 Report a problem | ||
| 7/29/2017 | Listed for sale | $249,900+27.2%$98/sqft |
Source: Hodges and Fooshee Realty Inc. #1850063 Report a problem | ||
| 7/20/2010 | Listing removed | $196,500$77/sqft |
Source: Century 21 Dawson & Assoc., Inc. #1184603 Report a problem | ||
| 5/22/2010 | Listed for sale | $196,500+1.3%$77/sqft |
Source: Century 21 Dawson & Assoc., Inc. #1184603 Report a problem | ||
| 4/28/2006 | Sold | $194,000+17.6%$76/sqft |
Source: Public Record Report a problem | ||
| 6/27/2005 | Sold | $165,000$64/sqft |
Source: Public Record Report a problem | ||
Public tax history
| Year | Property taxes | Tax assessment |
|---|---|---|
| 2025 | $2,424 +15.2% | $120,650 +47.3% |
| 2024 | $2,104 | $81,900 |
| 2023 | $2,104 | $81,900 |
| 2022 | $2,104 -2% | $81,900 |
| 2021 | $2,148 +15.1% | $81,900 +39.1% |
| 2020 | $1,867 +3% | $58,875 |
| 2019 | $1,812 +12.1% | $58,875 |
| 2018 | $1,617 | $58,875 |
| 2017 | $1,617 | $58,875 |
| 2016 | -- | $58,875 +36.7% |
| 2015 | -- | $43,075 |
| 2014 | -- | $43,075 |
| 2013 | -- | $43,075 |
| 2012 | -- | $43,075 |
| 2011 | -- | $43,075 -1.7% |
| 2007 | -- | $43,818 |
| 2006 | $990 -1.5% | $43,818 +21.6% |
| 2005 | $1,006 +439.9% | $36,041 +476.7% |
| 2004 | $186 | $6,250 |
Find assessor info on the county website
Monthly payment
Est. payment
Payment breakdown
Explore the cost of this home by adjusting the details. Changes won't be saved.Climate risks
Neighborhood: 37179
Nearby schools
Schools provided by the listing agent
- Elementary: Heritage Elementary
- Middle: Heritage Middle
- High: Independence High School
Source: RealTracs MLS as distributed by MLS GRID. This data may not be complete. We recommend contacting the local school district to confirm school assignments for this home.
- $382,8003 bd2 ba1.4k sqft5000 Hancock Cir, Thompsons Station, TN 37179Off Market

- $421,3003 bd3 ba2k sqft5004 Hancock Cir, Thompsons Station, TN 37179Off Market
- $420,0003 bd2 ba1.6k sqft4033 Randall Ln, Thompsons Station, TN 37179Off Market
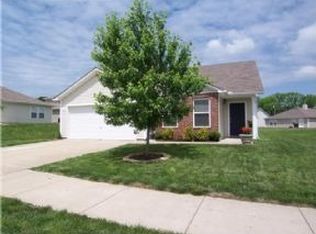
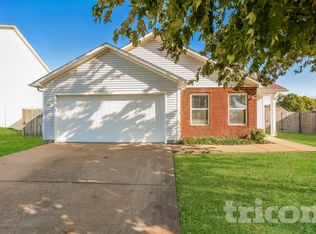
- $437,1003 bd2 ba1.6k sqft5006 Hancock Cir, Thompsons Station, TN 37179Off Market
Similar homes
- $510,0004 bd3 ba2.1k sqft2708 Dutches Ct, Thompsons Station, TN 37179For Sale

 MLS ID #3636832, Crystal Morgan. RealTracs MLS as distributed by MLS GRID
- $489,0003 bd3 ba2k sqft2405 Mercer Ct, Thompsons Station, TN 37179For Sale
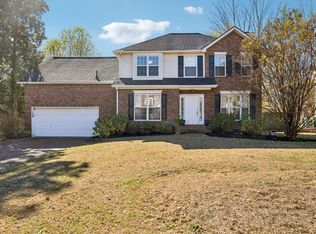 MLS ID #3638098, Kelsey Henry ABR®, CLHMS™. RealTracs MLS as distributed by MLS GRID
- $455,0003 bd2 ba1.3k sqft2800 Biggers Dr, Thompsons Station, TN 37179For Sale
 MLS ID #3638552, Shannon FitzGerald. RealTracs MLS as distributed by MLS GRID
- $515,0003 bd2 ba2.2k sqft2738 Wales Ct, Thompsons Station, TN 37179For Sale
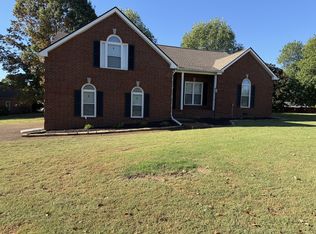 MLS ID #3624457, Karen Albright. RealTracs MLS as distributed by MLS GRID
- $629,9004 bd3 ba2.9k sqft2517 Tisdale Dr, Thompsons Station, TN 37179For SaleMLS ID #3218028, Matt Ward. RealTracs MLS as distributed by MLS GRID
- $475,0004 bd2 ba1.7k sqft1622 Bryson Cv, Thompsons Station, TN 37179For SaleMLS ID #3530775, Sherrie Anderson. RealTracs MLS as distributed by MLS GRID
- $599,0004 bd3 ba3.1k sqft2769 Sutherland Dr, Thompsons Station, TN 37179For SaleMLS ID #3531653, Sonja Wood. RealTracs MLS as distributed by MLS GRID
- $645,0004 bd3 ba2.5k sqft2776 Trasbin Ct, Spring Hill, TN 37179For SaleMLS ID #3639492, Tommy Dabbs. RealTracs MLS as distributed by MLS GRID
- $495,0003 bd2 ba1.3k sqft2942 Mercer Ln, Thompsons Station, TN 37179For SaleMLS ID #3547710, John Landing. RealTracs MLS as distributed by MLS GRID
- $595,0004 bd3 ba2.9k sqft2313 Skilman Way, Spring Hill, TN 37174For SaleMLS ID #3638512, Naty Polanco. RealTracs MLS as distributed by MLS GRID
- $574,9003 bd3 ba2.2k sqft2612 Mercer Pl, Thompsons Station, TN 37179For SaleMLS ID #3601731, Valerie Clarke. RealTracs MLS as distributed by MLS GRID
- $585,0003 bd2 ba2k sqft2946 Iroquois Dr, Thompsons Station, TN 37179For SaleMLS ID #3527717, Lyndie Rush. RealTracs MLS as distributed by MLS GRID
- $462,9003 bd3 ba1.7k sqft2589 Milton Ln, Thompsons Station, TN 37179For SaleMLS ID #3543688, Steve Koleno. RealTracs MLS as distributed by MLS GRID
- $585,0004 bd3 ba2.5k sqft1006 Williford Ct, Spring Hill, TN 37174For SaleMLS ID #3632797, Arlo Nugent. RealTracs MLS as distributed by MLS GRID
- $520,6053 bd4 ba2.4k sqft5129 Barton Aly Lot 20, Thompsons Station, TN 37179New ConstructionMLS ID #3636582, Pamela Wilson. RealTracs MLS as distributed by MLS GRID
- $524,9004 bd3 ba2.3k sqft2050 Morrison Ave, Spring Hill, TN 37174For SaleMLS ID #3529357, Ashlea Pflug. RealTracs MLS as distributed by MLS GRID
- $455,0003 bd2 ba1.5k sqft164 Mary Ann Cir, Spring Hill, TN 37174For SaleMLS ID #3639048, Toni Frizzell ,Senior Broker Associate. RealTracs MLS as distributed by MLS GRID
- $503,9703 bd4 ba2.4k sqft5132 Barton Aly Lot 25, Thompsons Station, TN 37179New ConstructionRealTracs MLS as distributed by MLS GRID
- $745,0005 bd3 ba3.1k sqft1019 Brixworth Dr, Thompsons Station, TN 37179For SaleMLS ID #3603336, Paula Adams. RealTracs MLS as distributed by MLS GRID
