All information was taken from a recent appraisal and listing agent has never seen the property. Direct all inquiries to Realty Bid using a google search.
Foreclosure
$157,500
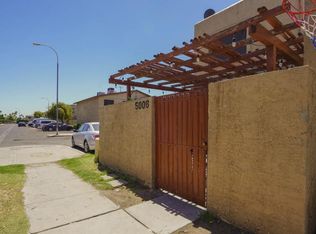
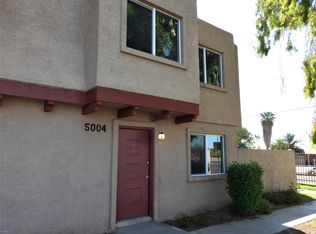
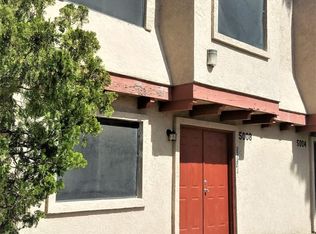
5002 N 41ST Avenue, Phoenix, AZ 85019
2beds
924sqft
Townhouse
Built in 1972
2,561 Square Feet Lot
$-- Zestimate®
$170/sqft
$146/mo HOA
What's special
- 508 days
- 118
- 5
Zillow last checked:
Listing updated:
Listed by:
Shawn Polston 520-404-7710,
Keller Williams Southern AZ
Source: ARMLS,MLS#: 6858884
Facts & features
Interior
Bedrooms & bathrooms
- Bedrooms: 2
- Bathrooms: 1
- Full bathrooms: 1
Heating
- See Remarks
Cooling
- See Remarks
Appliances
- Laundry: See Remarks
Features
- Has basement: No
- Has fireplace: Yes
- Fireplace features: See Remarks
Interior area
- Total structure area: 924
- Total interior livable area: 924 sqft
Property
Features
- Stories: 2
- Pool features: None
- Spa features: None
- Fencing: Block
Lot
- Size: 2,561 Square Feet
- Features: None
Details
- Parcel number: 14527319
- Special conditions: Real Estate Owned
- Horse amenities: See Remarks
Construction
Type & style
- Home type: Townhouse
- Architectural style: Contemporary
- Property subtype: Townhouse
- Attached to another structure: Yes
Materials
- Stucco, See Remarks
- Roof: Other
Condition
- Year built: 1972
Utilities & green energy
- Sewer: Public Sewer
- Water: City Water
Community & HOA
Community
- Subdivision: HALLCRAFT VILLAS WEST
HOA
- Has HOA: Yes
- Services included: Other (See Remarks)
- HOA fee: $146 monthly
- HOA name: Hallcraft Villas 1&2
- HOA phone: 000-000-0000
Location
- Region: Phoenix
Financial & listing details
- Price per square foot: $170/sqft
- Tax assessed value: $148,800
- Annual tax amount: $314
- Date on market: 4/29/2025
- Cumulative days on market: 508 days
- Listing terms: Cash,Conventional
- Ownership: Fee Simple
Foreclosure details
Estimated market value
Not available
Estimated sales range
Not available
Not available
Price history
| Date | Event | Price |
|---|---|---|
| 4/25/2025 | Sold | $156,502-0.9%$169/sqft |
Source: Public Record Report a problem | ||
| 9/17/2021 | Sold | $158,000$171/sqft |
Source:  ARMLS #6251032 Report a problem ARMLS #6251032 Report a problem | ||
| 8/21/2021 | Pending sale | $158,000$171/sqft |
Source: ARMLS #6251032 Report a problem | ||
| 7/9/2021 | Listed for sale | $158,000$171/sqft |
Source: ARMLS #6251032 Report a problem | ||
| 6/25/2021 | Pending sale | $158,000$171/sqft |
Source: ARMLS #6251032 Report a problem | ||
| 6/15/2021 | Listed for sale | $158,000$171/sqft |
Source: ARMLS #6251032 Report a problem | ||
Public tax history
| Year | Property taxes | Tax assessment |
|---|---|---|
| 2025 | $345 +10.1% | $14,880 -2.1% |
| 2024 | $314 -0.5% | $15,200 +666.9% |
| 2023 | $315 +13.4% | $1,982 -74.9% |
| 2022 | $278 -7.7% | $7,900 +12.4% |
| 2021 | $301 +1.3% | $7,030 +14.1% |
| 2020 | $297 +8.3% | $6,160 +41.6% |
| 2019 | $275 | $4,350 +27.2% |
| 2018 | $275 +1.3% | $3,420 +19.2% |
| 2017 | $271 +10.4% | $2,870 +14.8% |
| 2016 | $246 -1.6% | $2,500 +1.6% |
| 2015 | $250 | $2,460 +48.2% |
| 2014 | -- | $1,660 +44.3% |
| 2013 | -- | $1,150 -11.5% |
| 2012 | -- | $1,300 |
| 2011 | -- | $1,300 -71.4% |
| 2010 | -- | $4,550 -34.5% |
| 2009 | -- | $6,950 +10.3% |
| 2008 | -- | $6,300 +43.2% |
| 2007 | -- | $4,400 +15.8% |
| 2006 | -- | $3,800 |
| 2005 | -- | $3,800 +31% |
| 2004 | -- | $2,900 |
| 2003 | -- | $2,900 +18.4% |
| 2002 | -- | $2,450 |
Find assessor info on the county website
Monthly payment
Climate risks
Neighborhood: Alhambra
Nearby schools
Schools provided by the listing agent
- Elementary: Alhambra Traditional School
- Middle: Alhambra Traditional School
- High: Trevor Browne High School
- District: Alhambra Elementary District
Source: ARMLS. This data may not be complete. We recommend contacting the local school district to confirm school assignments for this home.
Similar homes
- $165,0003 bd1 ba1k sqft5233 N 42ND Drive, Phoenix, AZ 85019For Sale
 MLS ID #7066145, Nolan Rucker, eXp Realty. ARMLS
 - $170,0003 bd2 ba924 sqft4111 W READE Avenue, Phoenix, AZ 85019For Sale
 MLS ID #7066142, Nolan Rucker, eXp Realty. ARMLS
 - $185,9002 bd1 ba924 sqft5205 N 42ND Parkway, Phoenix, AZ 85019For Sale
 MLS ID #6966364, Greg Isopescu, West USA Realty. ARMLS
 - $177,0002 bd2 ba1.1k sqft6943 W DEVONSHIRE Avenue #1355, Phoenix, AZ 85033For Sale
 MLS ID #7069543, Rosa I Hernandez, eXp Realty. ARMLS
