Welcome to 5004 Dezola Street at Horton Park located in Apex, NC! Introducing the Edisto floorplan with 4 bedrooms, 3 full baths and 2,671 SF! This thoughtfully designed home is the epitome of luxury and convivence. Upon entering you will be greeted by an inviting foyer with your first bedroom featured on the main level accompanied by a full bathroom! Moving forward you will find a chefs dream kitchen boasting beautiful quartz countertops, stainless steel appliances, ample storage space, a walk-in pantry and an expansive kitchen island. This overlooks the great room featuring a spacious dining area and an open living area featuring a cozy gas fireplace to gather around! Making your way upstairs you will be greeted with an open loft that is perfect for an at home office, game room, or entertainment space! Past the loft is the large primary bedroom with a separate tub, walk-in shower, dual vanities and a spacious walk-in closet. Finishing off the second floor are 2 additional bedrooms and 2 additional full baths! Horton Park is ideally located just off US-1, only 3.8 miles from the Downtown Apex, 11 miles from Fuquay-Varina, and just 16 miles from Downtown Raleigh. Coming soon to the community is a beautiful community pool and bath house perfect for unwinding on summer days! All homes come with a one-year builder's warranty and 10-year structural warranty. Your new home also includes our smart home technology package! Make the Edisto at Horton Park your new home today! *Photos are not of the actual home or interior features and are representative of floor plan only*
Pending
Price cut: $6.9K (6/5)
$624,990
5004 Dezola St, Apex, NC 27539
4beds
2,671sqft
:
Get pre-qualified$3,816/mo
Single Family Residence, Residential
Built in 2026
5,662 Square Feet Lot
$619,500 Zestimate®
$234/sqft
$95/mo HOA
What's special
Open loftCozy gas fireplaceExpansive kitchen islandWalk-in showerAmple storage spaceInviting foyerBeautiful quartz countertops
- 63 days |
- 23 |
- 0 |
Zillow last checked:
Listing updated:
Listed by:
Kenneth Ward 919-713-8414,
D.R. Horton, Inc.
Source: Doorify MLS,MLS#: 10169140
Facts & features
Interior
Bedrooms & bathrooms
- Bedrooms: 4
- Bathrooms: 3
- Full bathrooms: 3
Heating
- Forced Air, Natural Gas
Cooling
- Central Air
Appliances
- Included: Dishwasher, Free-Standing Gas Range, Microwave, Stainless Steel Appliance(s), Tankless Water Heater
- Laundry: Electric Dryer Hookup, Laundry Room, Upper Level, Washer Hookup
Features
- Bathtub/Shower Combination, Double Vanity, Eat-in Kitchen, Kitchen Island, Living/Dining Room Combination, Open Floorplan, Pantry, Quartz Counters, Separate Shower, Smart Home, Smart Thermostat, Smooth Ceilings, Soaking Tub, Tray Ceiling(s), Walk-In Closet(s), Walk-In Shower, Water Closet
- Flooring: Carpet, Ceramic Tile, Laminate
- Windows: Double Pane Windows, Screens
- Number of fireplaces: 1
- Fireplace features: Family Room
Interior area
- Total structure area: 2,671
- Total interior livable area: 2,671 sqft
- Finished area above ground: 2,671
- Finished area below ground: 0
Property
Parking
- Total spaces: 4
- Parking features: Additional Parking, Attached, Concrete, Driveway, Electric Vehicle Charging Station(s), Garage, Garage Door Opener, Garage Faces Front
- Attached garage spaces: 2
- Uncovered spaces: 2
Features
- Levels: Two
- Stories: 2
- Patio & porch: Covered, Patio
- Exterior features: Lighting, Smart Lock(s)
- Pool features: Community, In Ground, Outdoor Pool
- Spa features: None
- Fencing: None
- Has view: Yes
- View description: Neighborhood
Lot
- Size: 5,662 Square Feet
- Features: Back Yard
Details
- Additional structures: None
- Parcel number: 0751305104
- Special conditions: Standard
Construction
Type & style
- Home type: SingleFamily
- Architectural style: Traditional
- Property subtype: Single Family Residence, Residential
Materials
- Brick, HardiPlank Type, Stone
- Foundation: Slab
- Roof: Shingle
Condition
- New construction: Yes
- Year built: 2026
- Major remodel year: 2026
Details
- Builder name: D.R. Horton
Utilities & green energy
- Sewer: Public Sewer
- Water: Public
- Utilities for property: Cable Available, Electricity Available, Natural Gas Available, Sewer Connected, Water Available
Green energy
- Energy efficient items: Thermostat
Community & HOA
Community
- Features: Pool, Sidewalks
- Subdivision: Horton Park
HOA
- Has HOA: Yes
- Amenities included: Pool, Trail(s)
- Services included: Maintenance Grounds
- HOA fee: $95 monthly
Location
- Region: Apex
Financial & listing details
- Price per square foot: $234/sqft
- Date on market: 5/22/2026
- Road surface type: Asphalt
Estimated market value
$619,500
$589,000 - $650,000
$2,813/mo
Price history
| Date | Event | Price |
|---|---|---|
| 6/15/2026 | Pending sale | $624,990$234/sqft |
Source:  Doorify MLS #10169140 Report a problem Doorify MLS #10169140 Report a problem | ||
| 6/5/2026 | Price change | $624,990-1.1%$234/sqft |
Source: Doorify MLS #10169140 Report a problem | ||
| 5/22/2026 | Listed for sale | $631,840$237/sqft |
Source: Doorify MLS #10169140 Report a problem | ||
Public tax history
Tax history is unavailable.
Monthly payment
Est. payment
Payment breakdown
Explore the cost of this home by adjusting the details. Changes won't be saved.Climate risks
Neighborhood: 27539
Nearby schools
GreatSchools rating
- 6/10Oak Grove ElementaryGrades: PK-5Distance: 2.1 mi
- 9/10Lufkin Road MiddleGrades: 6-8Distance: 1.1 mi
- 8/10Apex HighGrades: 9-12Distance: 2.9 mi
Schools provided by the listing agent
- Elementary: Wake - Oak Grove Elementary
- Middle: Wake - Lufkin Road Middle
- High: Wake - Apex High
Source: Doorify MLS. This data may not be complete. We recommend contacting the local school district to confirm school assignments for this home.
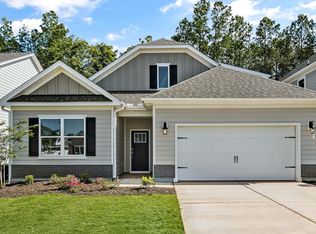
- $610,0004 bd3 ba2.3k sqft2222 Redpoll Dr, Apex, NC 27539Sold
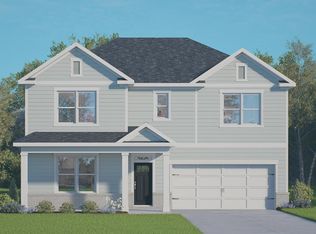
- $649,8404 bd3 ba2.8k sqft2208 Red Admiral Ct, Apex, NC 27539Sold
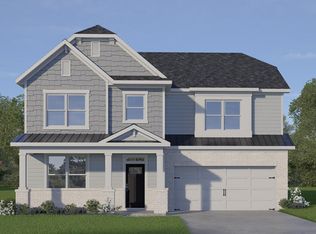
- $744,9905 bd4 ba3k sqft2336 Horton Park Dr, Apex, NC 27539Sold
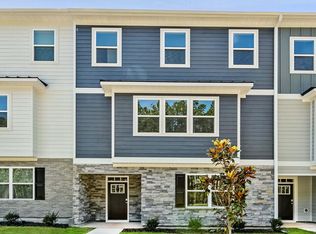
- $400,8744 bd4 ba2.2k sqft2281 Horton Park Dr, Apex, NC 27539Sold
- $731,0965 bd4 ba3.1k sqft2344 Horton Park Dr, Apex, NC 27539New Construction
- $762,0005 bd4 ba3.3k sqft2349 Horton Park Dr, Apex, NC 27539Sold
- $766,8505 bd3 ba3.1k sqft2332 Turpentine Dr, Apex, NC 27539Sold
- $615,2004 bd3 ba2.6k sqft7593 Percussion Dr, Apex, NC 27539Off Market
A local agent can set up tours, give advice and negotiate with sellers.
Similar homes
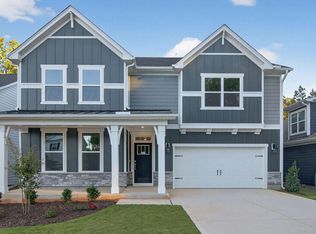
- $647,8404 bd3 ba2.9k sqftLawson, Apex, NC 27539New Construction
 Doorify MLS
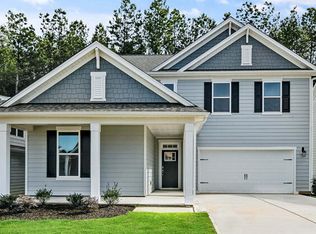
 - $621,9904 bd3 ba2.6k sqft5009 Dezola St, Apex, NC 27539New Construction
 Doorify MLS
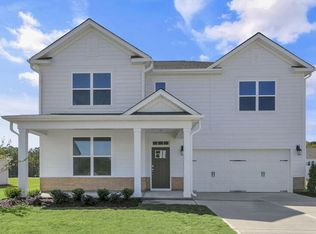
 - $648,8404 bd3 ba2.8k sqftLawson, Apex, NC 27539New Construction
 Doorify MLS
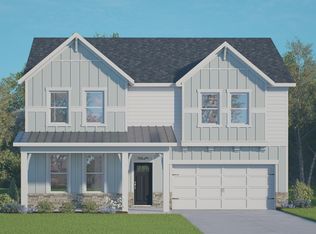
 - from $621,4904 bd3 ba2.8k sqftLAWSON Plan, Horton Park, Apex, NC 27539New Construction
 DR Horton
 - $593,9904 bd3 ba2.3k sqftStella, Apex, NC 27539New ConstructionDoorify MLS
- $739,9905 bd4 ba3k sqft2356 Horton Park Dr, Apex, NC 27539New ConstructionDoorify MLS
- from $734,9904 bd3 ba3.1k sqftHARTWELL Plan, The Estates at Horton Park, Apex, NC 27539New ConstructionDR Horton
- $731,0965 bd4 ba3.1k sqft2344 Horton Park Dr, Apex, NC 27539New ConstructionDoorify MLS
- $640,0004 bd3 ba2.7k sqft3651 Horton Hill Dr, New Hill, NC 27562For SaleMLS ID #10177789, Martin John Burke. Doorify MLS
- $739,0005 bd4 ba3.6k sqft409 Barley Mill Rd, Holly Springs, NC 27540For SaleMLS ID #10181167, Stu Barnes. Doorify MLS
- $714,4994 bd3 ba2.7k sqft215 Kanewind Ter, Apex, NC 27523For SaleMLS ID #10161907, Saritha B Bollapalli. Doorify MLS
- $550,0004 bd4 ba3.2k sqft2104 Temple Hills Way, Fuquay Varina, NC 27526For SaleMLS ID #10175275, Holly Hendren. Doorify MLS
- $620,0004 bd4 ba3k sqft28 Reflection Pkwy, Fuquay Varina, NC 27526New ConstructionDoorify MLS
- $598,0004 bd3 ba2.7k sqft106 Cressida Woods Dr, Holly Springs, NC 27540For SaleMLS ID #10162427, Mary Kromenhoek. Doorify MLS
- from $830,9004 bd3 ba3.2k sqftThe Beech Plan, Addison West, Apex, NC 27539New ConstructionDavidson Homes, Inc.
- $541,2355 bd3 ba3.2k sqftNorman, Fuquay Varina, NC 27526New ConstructionDoorify MLS
- $499,9004 bd3 ba2.5k sqft1932 Heisser Ln, Fuquay Varina, NC 27526For SaleMLS ID #10172812, Aparna Ahuja. Doorify MLS
- $400,0004 bd3 ba2.3k sqft134 Wedmore Dr, Fuquay Varina, NC 27526For SaleMLS ID #10179532, Adam Lindsay. Doorify MLS
- $595,8654 bd4 ba3.4k sqft21 Alden Way, Angier, NC 27501New ConstructionDoorify MLS
- $594,2234 bd3 ba3.1k sqft30 E Fire Opal Ct, Clayton, NC 27520New ConstructionDoorify MLS
