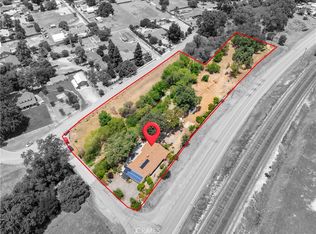
Experience refined country living on 10.53 fully fenced acres in the highly desirable Templeton school district, where rustic charm meets modern comfort just a short drive from the breathtaking Central Coast beaches and acclaimed Paso Robles wine country. Thoughtfully designed for multi-generational living, entertaining, or a private ranch retreat, this exceptional property features two residences surrounded by rolling countryside, mature landscaping, and cross-fenced pasture ideal for livestock or hobby farming. A paved drive winds from the gated entrance to the upper residence, an approximately 1,800± sq ft home offering 4 bedrooms, 2 full bathrooms, an attached carport, fenced backyard, and multiple storage sheds. The lower residence features 3 bedrooms, 2 full bathrooms, a detached carport, and its own fully fenced yard creating a private and serene setting. Both homes showcase warm rustic interiors with open-concept living spaces anchored by cozy wood-burning fireplaces, spacious kitchens with oversized islands and bar seating, and adjacent indoor laundry rooms for convenience. The primary suites in each residence offer spa-inspired en-suite bathrooms complete with walk-in showers and relaxing jetted soaking tubs. Designed to embrace the Central Coast lifestyle, the property includes owned solar panels, separate septic systems for each residence, a flourishing vegetable garden, workshop, multiple outbuildings, abundant parking, and expansive usable land with cross fencing ready for horses, livestock, recreational vehicles, or future possibilities. Enjoy peaceful evenings under wide open skies while remaining close to world-class wineries, tasting rooms, farm-to-table dining, and the coastal beauty that make this region one of California’s most coveted destinations.
For sale
Listed by: Oak Shores Realty • Jasmine Duncan • Contact: 831 206-6443
$1,199,000
5005 E Highway 41, Templeton, CA 93465
7beds
3,058sqft
Manufactured Home
Built in 2001
10.53 Acres Lot
$-- Zestimate®
$392/sqft
$-- HOA
What's special
- 77 days |
- 405 |
- 15 |
Likely to sell faster than
Zillow last checked:
Listing updated:
Listed by:
Jasmine Duncan DRE #02092802 831206-6443,
Oak Shores Realty,
Patrick McCandless DRE #02011697 805-443-7777,
Oak Shores Realty
Source: CRMLS,MLS#: NS26101057 Originating MLS: California Regional MLS
Originating MLS: California Regional MLSFacts & features
Interior
Bedrooms & bathrooms
- Bedrooms: 7
- Bathrooms: 4
- Full bathrooms: 4
- Main level bathrooms: 4
- Main level bedrooms: 7
Rooms
- Room types: Living Room, Primary Bedroom, Pantry, Dining Room
Primary bedroom
- Features: Primary Suite
Kitchen
- Features: Kitchen Island, Kitchen/Family Room Combo, Tile Counters, Walk-In Pantry
Pantry
- Features: Walk-In Pantry
Heating
- Forced Air, Fireplace(s), Propane
Cooling
- Central Air
Appliances
- Included: Built-In Range, Dishwasher, Microwave
- Laundry: Inside
Features
- Breakfast Bar, Separate/Formal Dining Room, Eat-in Kitchen, Open Floorplan, Primary Suite, Walk-In Pantry
- Flooring: Carpet, Vinyl
- Windows: Double Pane Windows
- Has fireplace: Yes
- Fireplace features: Living Room, Wood Burning
- Common walls with other units/homes: No Common Walls
Interior area
- Total interior livable area: 3,058 sqft
Video & virtual tour
Property
Parking
- Total spaces: 12
- Parking features: Attached Carport, Covered, Carport, Detached Carport, Driveway, Gravel, Gated, Paved, RV Access/Parking, Storage
- Carport spaces: 4
- Uncovered spaces: 8
Features
- Levels: One
- Stories: 1
- Entry location: Front door
- Patio & porch: Porch
- Pool features: None
- Spa features: None
- Fencing: Cross Fenced,Livestock,Pipe,Wire
- Has view: Yes
- View description: Hills, Neighborhood, Valley
Lot
- Size: 10.53 Acres
- Features: Horse Property, Sprinklers In Rear, Pasture, Paved, Ranch, Sloped Up
Details
- Additional structures: Barn(s), Shed(s), Storage, Workshop
- Parcel number: 034511020
- Zoning: RR
- Special conditions: Standard
- Horses can be raised: Yes
Construction
Type & style
- Home type: MobileManufactured
- Property subtype: Manufactured Home
Materials
- Foundation: Pier Jacks, Raised
- Roof: Composition
Condition
- New construction: No
- Year built: 2001
Utilities & green energy
- Electric: Photovoltaics Seller Owned
- Sewer: Septic Tank
- Water: Well
- Utilities for property: Electricity Connected, Propane, See Remarks, Water Connected
Green energy
- Energy generation: Solar
Community & HOA
Community
- Features: Rural
- Subdivision: Tempeast(90)
Location
- Region: Templeton
Financial & listing details
- Price per square foot: $392/sqft
- Date on market: 5/8/2026
- Cumulative days on market: 77 days
- Listing terms: Cash,Cash to New Loan,Conventional
- Road surface type: Paved
Estimated market value
Not available
Estimated sales range
Not available
$2,929/mo
Price history
| Date | Event | Price |
|---|---|---|
| 5/9/2026 | Listed for sale | $1,199,000+107.1%$392/sqft |
Source:  CRMLS #NS26101057 Report a problem CRMLS #NS26101057 Report a problem | ||
| 6/6/2007 | Sold | $579,000$189/sqft |
Source: Agent Provided Report a problem | ||
Public tax history
Tax history is unavailable.
Monthly payment
Climate risks
Neighborhood: 93465
Getting around
0 / 100
Car-DependentNearby schools
GreatSchools rating
- NATempleton Elementary SchoolGrades: K-2Distance: 7.3 mi
- 6/10Templeton Middle SchoolGrades: 6-8Distance: 7.3 mi
- 9/10Templeton High SchoolGrades: 9-12Distance: 7.4 mi
Schools provided by the listing agent
- Elementary: Templeton
- Middle: Templeton
Source: CRMLS. This data may not be complete. We recommend contacting the local school district to confirm school assignments for this home.
- $---- sqft5003 E Highway 41, Templeton, CA 93465Off Market
- $---- sqft4897 E Highway 41, Templeton, CA 93465Off Market
- $---- sqft4897 E Highway 41, Templeton, CA 93465Off Market
- $1,327,4003 bd2 ba2.9k sqft4717 E Highway 41, Templeton, CA 93465Off Market
- $1,140,6003 bd3 ba1.5k sqft4670 E Highway 41, Templeton, CA 93465Off Market
- $825,0003 bd2 ba1.3k sqft4619 E Highway 41, Templeton, CA 93465Sold
- $1,214,4006 bd5 ba4.7k sqft4630 E Highway 41, Templeton, CA 93465Off Market
- $22,247-- bd-- ba-- sqft23000 E Highway 41, Templeton, CA 93465Off Market
A local agent can set up tours, give advice and negotiate with sellers.
A local lender can help you make sure your offer is ready when you are.
Similar homes
- $1,150,0007 bd3 ba2.6k sqft3890 Hillcrest Dr, Templeton, CA 93465For Sale
 MLS ID #NS26089061, Marissa Lomeli, GUIDE Real Estate. CRMLS
 - $1,699,0007 bd4 ba3.5k sqft6998 Kingsbury Rd, Templeton, CA 93465For Sale
 MLS ID #NS26108260, Hertha Wolff-Arend, COMPASS. CRMLS
 - $1,350,0005 bd3 ba3.2k sqft9265 Linden Ave, Atascadero, CA 93422For Sale
 MLS ID #NS26143558, Audrey Chaney, eXp Realty of California, Inc.. CRMLS
 - $1,150,0004 bd3 ba2.4k sqft9905 Corriente Rd, Atascadero, CA 93422For Sale
 MLS ID #SC26118920, Tessa Hagwood, Century 21 Masters. CRMLS
 - $1,099,0004 bd5 ba3k sqft1731 San Fernando Rd, Atascadero, CA 93422For SaleMLS ID #PI26130806, Brooke Sutton, Central Coast Sotheby's International Realty. CRMLS
- $935,0004 bd3 ba2.6k sqft9291 Santa Margarita Rd, Atascadero, CA 93422For SaleMLS ID #NS26127635, Ty Christensen, Webber-Nelson Real Estate, Inc. CRMLS
- $1,375,0004 bd3 ba2.8k sqft7550 Rancho Verano Pl, Paso Robles, CA 93446For SaleMLS ID #SR26097958, Joshua Vigo-Fas, Luxury Collective. CRMLS
- $1,149,0004 bd3 ba3.5k sqft10825 San Marcos Rd, Atascadero, CA 93422For SaleMLS ID #NS26131105, Maria Nova, BHGRE Haven Properties. CRMLS
- $949,0004 bd2 ba1.9k sqft25 Rainbow Ct, Templeton, CA 93465For SaleMLS ID #NS26158818, Jordan Traub, RE/MAX Success. CRMLS
- $1,250,0004 bd4 ba3.6k sqft13940 Spring Meadow Ln, Atascadero, CA 93422For SaleMLS ID #SC26051677, Hal Sweasey, Equity Union. CRMLS
- $1,448,0004 bd3 ba2.3k sqft1590 Shiloh Pl, Templeton, CA 93465For SaleMLS ID #PI26093168, Brooke Sutton, Central Coast Sotheby's International Realty. CRMLS
- $1,630,0008 bd7 ba3.7k sqft870 Peterson Ranch Rd, Templeton, CA 93465For SaleMLS ID #NS26103313, Jacob Rodrigues, GUIDE Real Estate. CRMLS
- $1,159,0004 bd3 ba2.2k sqft3640 Debonair Dr, Paso Robles, CA 93446For SaleMLS ID #NS26097722, Jana Lynn Kaba, Platinum Properties. CRMLS
- $--5 bd3 ba2.3k sqft5735 Prancing Deer Pl, Paso Robles, CA 93446AuctionServiceLink Auction
- $1,695,0004 bd2 ba2.5k sqft164 Helgren Ct, Templeton, CA 93465For SaleMLS ID #NS26128009, David Crabtree, Home & Ranch Sotheby's Intl. CRMLS
- $1,275,0004 bd3 ba2.5k sqft1745 Adelaida Rd, Paso Robles, CA 93446For SaleMLS ID #NS26116963, David Crabtree, Home & Ranch Sotheby's Intl. CRMLS
- $1,049,0004 bd5 ba3k sqft4280 Prairie Rd, Paso Robles, CA 93446For SaleMLS ID #NS26124204, Maci Umbertis, RE/MAX Parkside Real Estate. CRMLS
- $875,0004 bd3 ba2.4k sqft1876 Rancho Lomas Way, San Miguel, CA 93451For SaleMLS ID #NS26073940, Kyler Hamann, RE/MAX Parkside Real Estate. CRMLS
- $1,795,0004 bd4 ba3.5k sqft2045 Vista De La Vina, Templeton, CA 93465For SaleMLS ID #NS26129597, Billie Jo Ralls, RE/MAX Success. CRMLS
- $1,095,0004 bd2 ba1.8k sqft3155 El Camino Real, Atascadero, CA 93422For SaleMLS ID #NS26142857, Lisa Lewis, Central Coast Sotheby's International Realty. CRMLS
Local buyer's agents are ready to help
