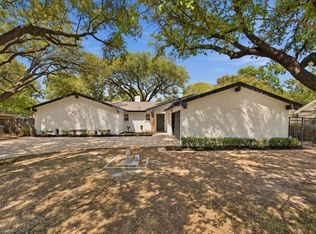
This beautifully remodeled home in the sought-after White Lake Hills subdivision is situated on an expansive near quarter-acre lot. The interior boasts fresh paint, luxury vinyl flooring, and modern updates throughout, including new light fixtures, 2-inch mini blinds, faucets, toilets, and ceiling fans. The large, open-concept kitchen is a chef’s delight, featuring quartz countertops, a stylish backsplash, dimmable recessed lighting, and all-new stainless steel appliances. A standout feature is the under-cabinet lighting system, which offers remote-controlled, customizable color options. The home also includes an oversized laundry room equipped with a convenient utility sink. Outside, the spacious backyard features newly installed grass a recently replaced wood fence, and a metal gate—perfect for family gatherings, entertaining, or play. This home is conveniently located just minutes from downtown Fort Worth, offering easy access to shopping, dining, the Texas Rangers' Globe Life Field, Dallas Cowboys AT&T Stadium, and major highways.
For sale
Price cut: $3.5K (10/12)
$339,500
5005 Fall River Dr, Fort Worth, TX 76103
3beds
1,891sqft
Single Family Residence
Built in 1967
10,454 Square Feet Lot
$331,500 Zestimate®
$180/sqft
$-- HOA
What's special
Stylish backsplashSpacious backyardFresh paintNew light fixturesModern updates throughoutLuxury vinyl flooringMetal gate
- 33 days
- 391
- 31
Zillow last checked:
Listing updated:
Listed by:
LC Timms 0471191,
Timms Realty 817-769-0603
Source: NTREIS,MLS#: 21393750
Facts & features
Interior
Bedrooms & bathrooms
- Bedrooms: 3
- Bathrooms: 2
- Full bathrooms: 2
Primary bedroom
- Features: Ceiling Fan(s), Walk-In Closet(s)
- Level: First
- Dimensions: 1 x 1
Living room
- Features: Ceiling Fan(s), Fireplace
- Level: First
- Dimensions: 1 x 1
Heating
- Central
Cooling
- Central Air
Appliances
- Included: Dishwasher, Electric Range, Disposal, Ice Maker, Microwave, Refrigerator
- Laundry: Laundry in Utility Room
Features
- Cable TV, Walk-In Closet(s)
- Flooring: Luxury Vinyl Plank
- Has basement: No
- Number of fireplaces: 1
- Fireplace features: Living Room
Interior area
- Total interior livable area: 1,891 sqft
Video & virtual tour
Property
Parking
- Total spaces: 2
- Parking features: Driveway, Garage, Garage Door Opener
- Attached garage spaces: 2
Features
- Levels: One
- Stories: 1
- Pool features: None
- Fencing: Wood
Lot
- Size: 10,454 Square Feet
Details
- Parcel number: 03517705
Construction
Type & style
- Home type: SingleFamily
- Architectural style: Detached
- Property subtype: Single Family Residence
Materials
- Foundation: Slab
- Roof: Composition
Condition
- Year built: 1967
Utilities & green energy
- Sewer: Public Sewer
- Water: Public
- Utilities for property: Sewer Available, Water Available, Cable Available
Community & HOA
Community
- Subdivision: White Lake Hills Add
HOA
- Has HOA: No
Location
- Region: Fort Worth
Financial & listing details
- Price per square foot: $180/sqft
- Tax assessed value: $153,404
- Annual tax amount: $3,358
- Date on market: 9/23/2026
- Cumulative days on market: 32 days
- Listing terms: Cash,Conventional,FHA,VA Loan
- Exclusions: Materials in the garage.
Estimated market value
$331,500
$315,000 - $348,000
$1,939/mo
Price history
| Date | Event | Price |
|---|---|---|
| 10/12/2026 | Price change | $339,500-1%$180/sqft |
Source: NTREIS #21393750 Report a problem | ||
| 9/23/2026 | Listed for sale | $343,000+160.8%$181/sqft |
Source: NTREIS #21393750 Report a problem | ||
| 7/8/2014 | Sold | -- |
Source: Agent Provided Report a problem | ||
| 5/16/2014 | Listed for sale | $131,500$70/sqft |
Source: Ebby Halliday Realtors #12143029 Report a problem | ||
Public tax history
| Year | Property taxes | Tax assessment |
|---|---|---|
| 2025 | $1,598 -42.6% | $153,404 -19% |
| 2024 | $2,787 -3.5% | $189,388 -15.8% |
| 2023 | $2,888 -22.3% | $224,948 +19.8% |
| 2022 | $3,717 +2.1% | $187,744 +20% |
| 2021 | $3,641 -7.5% | $156,487 -13.9% |
| 2020 | $3,937 +14.9% | $181,800 |
| 2019 | $3,427 +7.1% | $181,800 +33.3% |
| 2018 | $3,201 +9.8% | $136,428 -13.4% |
| 2017 | $2,916 +9.3% | $157,553 +8.9% |
| 2016 | $2,668 +5.2% | $144,668 +41.1% |
| 2015 | $2,536 | $102,500 |
| 2014 | $2,536 | $102,500 |
| 2013 | -- | $102,500 -8% |
| 2012 | -- | $111,400 |
| 2011 | -- | $111,400 -0.6% |
| 2010 | -- | $112,100 -7.7% |
| 2009 | -- | $121,400 |
| 2008 | -- | $121,400 +2.7% |
| 2007 | -- | $118,200 |
| 2006 | -- | $118,200 |
| 2005 | -- | $118,200 +1.4% |
| 2004 | -- | $116,600 -5.9% |
| 2003 | -- | $123,900 +10.7% |
| 2002 | -- | $111,900 +25.4% |
| 2001 | -- | $89,200 |
| 2000 | -- | $89,200 |
Find assessor info on the county website
Monthly payment
Est. payment
Payment breakdown
Explore the cost of this home by adjusting the details. Changes won't be saved.Climate risks
Neighborhood: White Lake Hills
Nearby schools
Schools provided by the listing agent
- Elementary: Eastern Hills
- Middle: Meadowbrook
- High: Eastern Hills
- District: Fort Worth ISD
Source: NTREIS. This data may not be complete. We recommend contacting the local school district to confirm school assignments for this home.
- $305,1003 bd2 ba1.7k sqft5001 Fall River Dr, Fort Worth, TX 76103Off Market

- $289,2003 bd2 ba1.7k sqft5009 Fall River Dr, Fort Worth, TX 76103Off Market

- $295,8003 bd2 ba1.8k sqft5000 Rock River Dr, Fort Worth, TX 76103Off Market
- $315,0003 bd2 ba2.1k sqft5004 Rock River Dr, Fort Worth, TX 76103Off Market
Similar homes
- $350,0003 bd2 ba1.7k sqft5016 Kemble St, Fort Worth, TX 76103For Sale
 MLS ID #21416582, Sharon Hodnett. NTREIS
 - $375,0003 bd2 ba1.9k sqft4905 Rock River Dr, Fort Worth, TX 76103For Sale
 MLS ID #21390634, Angelica Vargas. NTREIS
 - $354,9003 bd2 ba2k sqft4905 Granite Shoals Ave, Fort Worth, TX 76103For Sale
 MLS ID #21289450, Sue Laux. NTREIS
 - $315,0003 bd2 ba1.6k sqft5016 Saint Lawrence Rd, Fort Worth, TX 76103For Sale
 MLS ID #21331543, Jennifer Evalle. NTREIS
