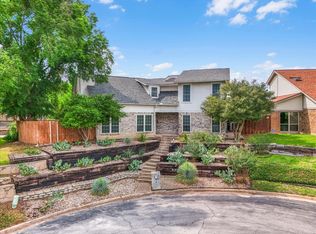
Welcome To 5317 Colony Hill Road, Perched At The Top Of A Quiet Cul-De-Sac In Fort Worth's Sutton Place Neighborhood! This Fully Renovated 3-Bedroom, 2.5-Bath Home Offers Hilltop Views And Sits Right Next To Meadowbrook Golf Course. You'll Love Having Convenient Highway Access To I-30, With Downtown Fort Worth Just Minutes Away And Arlington's Entertainment District Close By, Including AT&T Stadium, Globe Life Field, Six Flags, And Hurricane Harbor.
This Move-In Ready Home Has Been Thoughtfully Renovated By Revived Properties And Updated From Top To Bottom. Fresh Paint And New Flooring Run Throughout The Home, Giving Every Room A Clean, Modern Feel. All Of The Bathrooms Have Been Fully Redone, And A Built-In Full-Home Water Purifying System Provides Purified Water Throughout The Home. Just Settle In And Start Enjoying Your New Space Right Away.
The Completely Updated Kitchen Features New Appliances, New Countertops, And New Hardware, Making It Easy To Cook, Gather, And Entertain. A Striking Fireplace Anchors The Family Room And Sets The Tone For The Open Two-Story Layout, Where Living And Dining Flow Together Naturally For Everyday Living And Hosting Friends And Family.
The Primary Suite Is A True Retreat, With A Private Bath Showcasing An Amazing Oversized Shower. It's The Kind Of Space That Makes Busy Mornings Easier And Relaxing Evenings Even Better. The Additional Bedrooms Offer Flexible Space For Guests, A Home Office, Or Hobbies.
Outside, The Low-Maintenance Yard Lets You Spend Less Time On Upkeep And More Time Enjoying The Peaceful Cul-De-Sac Setting And Hilltop Views. A Rear-Entry 2-Car Garage Adds Easy Access And Keeps The Front Of The Home Looking Clean And Inviting.
With A Beautifully Updated Interior, Hilltop Views, A Tucked-Away Cul-De-Sac Location, And Quick Access To So Much Of DFW, This Home Offers A Great Mix Of Comfort And Convenience. Come See Everything This Beautiful Home Has To Offer!
For sale
Price cut: $10K (11/12)
$339,900
5317 Colony Hill Rd, Fort Worth, TX 76112
3beds
1,797sqft
Single Family Residence
Built in 1981
6,185 Square Feet Lot
$337,200 Zestimate®
$189/sqft
$-- HOA
What's special
Striking fireplaceFresh paintBeautifully updated interiorNew appliancesLow-maintenance yardNew flooringHilltop views
- 10 days
- 201
- 11
Likely to sell faster than
Zillow last checked:
Listing updated:
Listed by:
Chris Kimsey 0814572 512-788-9495,
Realty Of America, LLC 512-788-9495,
Jake Riley 0829988 817-750-7805,
Realty Of America, LLC
Source: NTREIS,MLS#: 21428640
Facts & features
Interior
Bedrooms & bathrooms
- Bedrooms: 3
- Bathrooms: 3
- Full bathrooms: 2
- 1/2 bathrooms: 1
Primary bedroom
- Level: First
- Dimensions: 14 x 12
Bedroom
- Level: Second
- Dimensions: 10 x 12
Bedroom
- Level: Second
- Dimensions: 10 x 12
Primary bathroom
- Level: First
- Dimensions: 8 x 5
Dining room
- Level: First
- Dimensions: 12 x 9
Other
- Level: Second
- Dimensions: 8 x 5
Half bath
- Level: First
- Dimensions: 7 x 5
Kitchen
- Level: First
- Dimensions: 12 x 8
Living room
- Level: First
- Dimensions: 15 x 12
Utility room
- Level: First
- Dimensions: 6 x 5
Heating
- Central, Electric
Cooling
- Central Air, Electric
Appliances
- Included: Dishwasher, Electric Range, Electric Water Heater
Features
- Open Floorplan, Vaulted Ceiling(s), Walk-In Closet(s)
- Flooring: Carpet, Luxury Vinyl Plank
- Has basement: No
- Number of fireplaces: 1
- Fireplace features: Family Room, Wood Burning
Interior area
- Total interior livable area: 1,797 sqft
Video & virtual tour
Property
Parking
- Total spaces: 2
- Parking features: Garage, Garage Faces Rear
- Attached garage spaces: 2
Features
- Levels: Two
- Stories: 2
- Pool features: None
Lot
- Size: 6,185 Square Feet
- Features: Cul-De-Sac, Sloped
Details
- Parcel number: 03060373
Construction
Type & style
- Home type: SingleFamily
- Architectural style: Detached
- Property subtype: Single Family Residence
Materials
- Brick, Fiber Cement
- Foundation: Slab
- Roof: Composition
Condition
- Year built: 1981
Utilities & green energy
- Sewer: Public Sewer
- Water: Public
- Utilities for property: Sewer Available, Water Available
Community & HOA
Community
- Subdivision: Sutton Place
HOA
- Has HOA: No
Location
- Region: Fort Worth
Financial & listing details
- Price per square foot: $189/sqft
- Tax assessed value: $268,084
- Annual tax amount: $5,791
- Date on market: 11/5/2026
- Cumulative days on market: 9 days
- Listing terms: Cash,Conventional,FHA,VA Loan
Estimated market value
$337,200
$320,000 - $354,000
$2,178/mo
Price history
| Date | Event | Price |
|---|---|---|
| 11/12/2026 | Price change | $339,900-2.9%$189/sqft |
Source: NTREIS #21428640 Report a problem | ||
| 11/9/2026 | Price change | $349,900+0.3%$195/sqft |
Source: NTREIS #21428640 Report a problem | ||
| 11/5/2026 | Listed for sale | $349,000+179.2%$194/sqft |
Source: NTREIS #21428640 Report a problem | ||
| 6/10/2014 | Listing removed | $125,000$70/sqft |
Source: RE/MAX Pinnacle Group REALTORS #12124289 Report a problem | ||
| 6/7/2014 | Pending sale | $125,000$70/sqft |
Source: RE/MAX Pinnacle Group REALTORS #12124289 Report a problem | ||
| 4/16/2014 | Listed for sale | $125,000$70/sqft |
Source: RE/MAX Pinnacle Group REALTORS #12124289 Report a problem | ||
Public tax history
| Year | Property taxes | Tax assessment |
|---|---|---|
| 2025 | $1,185 +1.3% | $268,084 |
| 2024 | $1,170 -47.2% | $268,084 -0.8% |
| 2023 | $2,215 -9.8% | $270,198 +14.6% |
| 2022 | $2,455 +1.8% | $235,833 +9.7% |
| 2021 | $2,412 +3.1% | $214,978 +19.5% |
| 2020 | $2,339 +5.7% | $179,938 -0.7% |
| 2019 | $2,212 +6.1% | $181,167 +33.5% |
| 2018 | $2,085 +16.1% | $135,753 -8.4% |
| 2017 | $1,795 -3.5% | $148,264 +32.2% |
| 2016 | $1,861 -22.5% | $112,193 -0.7% |
| 2015 | $2,403 | $113,000 |
| 2014 | $2,403 | $113,000 |
| 2013 | -- | $113,000 +0.4% |
| 2012 | -- | $112,500 |
| 2011 | -- | $112,500 -0.4% |
| 2010 | -- | $112,900 -6% |
| 2009 | -- | $120,100 +7.1% |
| 2008 | -- | $112,100 -8.4% |
| 2007 | -- | $122,400 |
| 2006 | -- | $122,400 +36.2% |
| 2005 | -- | $89,900 |
| 2004 | -- | $89,900 |
| 2003 | -- | $89,900 |
| 2002 | -- | $89,900 +24.3% |
| 2001 | -- | $72,300 |
| 2000 | -- | $72,300 |
Find assessor info on the county website
Monthly payment
Est. payment
Payment breakdown
Explore the cost of this home by adjusting the details. Changes won't be saved.Climate risks
Neighborhood: Central Meadowbrook
Nearby schools
Schools provided by the listing agent
- Elementary: Eastern Hills
- Middle: Meadowbrook
- High: Eastern Hills
- District: Fort Worth ISD
Source: NTREIS. This data may not be complete. We recommend contacting the local school district to confirm school assignments for this home.

Similar homes
- $350,0003 bd2 ba1.7k sqft5016 Kemble St, Fort Worth, TX 76103For Sale
 MLS ID #21416582, Sharon Hodnett. NTREIS
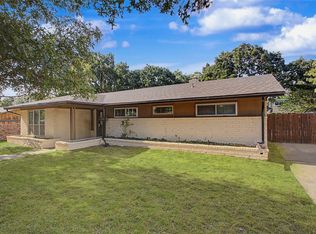
- $325,0003 bd2 ba2.2k sqft7232 Monterrey Dr, Fort Worth, TX 76112For Sale
 MLS ID #21340070, Amber Davis. NTREIS
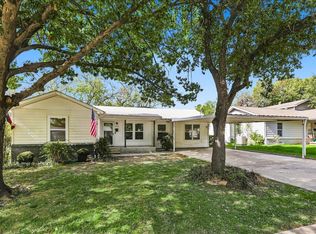
- $324,9004 bd2 ba1.6k sqft3529 Revere Dr, Fort Worth, TX 76117For Sale
 MLS ID #21430098, David Hernandez. NTREIS
- $289,9993 bd2 ba1.4k sqft1212 Woodland Ave, Fort Worth, TX 76110For Sale
 MLS ID #21436461, Claudia Fernandez. NTREIS
