Welcome to this inviting single-family home located in the well-established Stag Run subdivision. This home features a split-level layout with one level on the main floor and one level in the basement, providing a functional and flexible floor plan. The main level offers comfortable living and dining areas with abundant natural light and a traditional flow ideal for everyday living and entertaining. The lower level includes a spacious recreation room in the basement, perfect for additional living space, a media area, home office, or playroom. The home’s solid mid-century construction provides a strong foundation for updates, personalization, or investment potential. Outside, the property features a generous yard with mature surroundings, offering space for outdoor enjoyment, gardening, or future enhancements. Conveniently located in Northwest Huntsville, the home provides easy access to schools, shopping, dining, and major commuter routes, combining neighborhood charm.
Pending
$114,950
5005 Stag Run Cir NW, Huntsville, AL 35810
4beds
2,028sqft
:
Get pre-qualified$778/mo
Single Family Residence
Built in 1965
10,454 Square Feet Lot
$110,500 Zestimate®
$57/sqft
$-- HOA
What's special
Abundant natural lightSplit-level layout
- 56 days |
- 206 |
- 1 |
Likely to sell faster than
Zillow last checked:
Listing updated:
Listed by:
William Wiard 727-593-7777,
The Shop Real Estate Corporati
Source: GALMLS,MLS#: 21454340
Facts & features
Interior
Bedrooms & bathrooms
- Bedrooms: 4
- Bathrooms: 2
- Full bathrooms: 1
- 1/2 bathrooms: 1
Rooms
- Room types: Bedroom, Bathroom, Half Bath (ROOM), Master Bedroom
Primary bedroom
- Level: First
Bedroom 1
- Level: First
Bedroom 2
- Level: First
Bedroom 3
- Level: Basement
Bathroom 1
- Level: First
Kitchen
- Features: Laminate Counters
Basement
- Area: 1014
Heating
- Central
Cooling
- Central Air
Appliances
- Included: Electric Oven, Refrigerator, Stove-Electric, Electric Water Heater
- Laundry: None
Features
- None, Tub/Shower Combo
- Flooring: Carpet, Hardwood, Tile
- Basement: Partial,Partially Finished,Block
- Attic: Pull Down Stairs,Yes
- Has fireplace: No
Interior area
- Total interior livable area: 2,028 sqft
- Finished area above ground: 1,014
- Finished area below ground: 1,014
Video & virtual tour
Property
Parking
- Total spaces: 1
- Parking features: Driveway, Garage Faces Front
- Garage spaces: 1
- Has uncovered spaces: Yes
Features
- Levels: One
- Stories: 1
- Exterior features: None
- Pool features: None
- Has view: Yes
- View description: None
- Waterfront features: No
Lot
- Size: 10,454 Square Feet
Details
- Parcel number: 1402104002016000
- Special conditions: As Is
Construction
Type & style
- Home type: SingleFamily
- Property subtype: Single Family Residence
Materials
- 3 Sides Brick
- Foundation: Basement
Condition
- Year built: 1965
Utilities & green energy
- Water: Public
- Utilities for property: Sewer Connected, Underground Utilities
Community & HOA
Community
- Subdivision: Stagg Run
Location
- Region: Huntsville
Financial & listing details
- Price per square foot: $57/sqft
- Tax assessed value: $113,100
- Annual tax amount: $1,112
- Price range: $115K - $115K
- Date on market: 5/28/2026
Estimated market value
$110,500
$104,000 - $116,000
$1,559/mo
Price history
| Date | Event | Price |
|---|---|---|
| 6/23/2026 | Pending sale | $114,950$57/sqft |
Source:  GALMLS #21454340 Report a problem GALMLS #21454340 Report a problem | ||
| 5/28/2026 | Listed for sale | $114,950-17.2%$57/sqft |
Source: GALMLS #21454340 Report a problem | ||
| 4/15/2026 | Sold | $138,759$68/sqft |
Source: Public Record Report a problem | ||
Public tax history
| Year | Property taxes | Tax assessment |
|---|---|---|
| 2025 | $1,112 +6.9% | $19,180 +6.9% |
| 2024 | $1,041 +2.5% | $17,940 +2.5% |
| 2023 | $1,015 +7.4% | $17,500 +7.4% |
| 2022 | $945 +12.7% | $16,300 +12.7% |
| 2021 | $839 +11.6% | $14,460 +11.6% |
| 2020 | $752 +3.5% | $12,960 +3.5% |
| 2019 | $726 | $12,520 +2.3% |
| 2018 | $726 +2.3% | $12,240 |
| 2017 | $710 | $12,240 |
| 2016 | $710 | $12,240 |
| 2015 | $710 -1.4% | $12,240 -1.4% |
| 2014 | $720 | $12,420 |
Find assessor info on the county website
Monthly payment
Est. payment
Payment breakdown
Explore the cost of this home by adjusting the details. Changes won't be saved.Climate risks
Neighborhood: 35810
Nearby schools
GreatSchools rating
- 3/10Rolling Hills Elementary SchoolGrades: PK-6Distance: 0.7 mi
- 2/10Ronald McNair 7-8Grades: 7-8Distance: 0.2 mi
- 3/10Jemison High SchoolGrades: 9-12Distance: 0.2 mi
Schools provided by the listing agent
- Elementary: Rolling Hills
- Middle: Ronald Mcnair
- High: Jemison
Source: GALMLS. This data may not be complete. We recommend contacting the local school district to confirm school assignments for this home.
- $1,4503 bd2 ba1.4k sqft5003 Stag Run Cir NW, Huntsville, AL 35810For Rent

- $132,500-- bd0 ba1.5k sqft5007 Stag Run Cir NW, Huntsville, AL 35810Off Market
- $172,5003 bd2 ba1.4k sqft5001 Stag Run Cir NW, Huntsville, AL 35810Sold
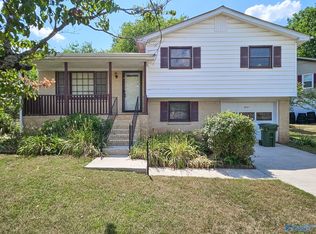
- $179,0003 bd2 ba1.5k sqft3618 Stag Run Dr NW, Huntsville, AL 35810Sold
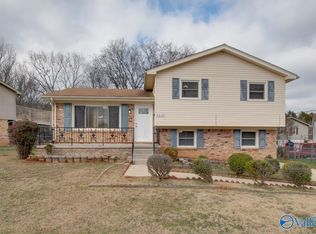
- $135,700-- bd0 ba1.5k sqft3620 Stag Run Dr NW, Huntsville, AL 35810Off Market
- $104,9004 bd2 ba1.2k sqft3622 Stag Run Dr NW, Huntsville, AL 35810Pending
- $173,6003 bd2 ba1.3k sqft5009 Stag Run Cir NW, Huntsville, AL 35810Off Market
- $187,3003 bd2 ba1.1k sqft5006 Stag Run Cir NW, Huntsville, AL 35810Off Market
A local agent can set up tours, give advice and negotiate with sellers.
A local lender can help you make sure your offer is ready when you are.
Similar homes
- $--3 bd2 ba1.1k sqft4313 Chalet Cir NW, Huntsville, AL 35810Auction
 ServiceLink Auction
 - $112,0004 bd1 ba1.3k sqft2617 Rita Ln NW, Huntsville, AL 35810For Sale
 MLS ID #21917256, Alexis King. ValleyMLS
 - $124,9003 bd1 ba1k sqft3811 Duncan Cir NW, Huntsville, AL 35810For Sale
 MLS ID #21920524, Alexis King. ValleyMLS
 - $149,9004 bd2 ba1.2k sqft2412 Shady Lane Dr NW, Huntsville, AL 35810For Sale
 MLS ID #21919334, Janay Woods. ValleyMLS
 - $149,9004 bd2 ba1.5k sqft3807 Grizzard Rd NW, Huntsville, AL 35810For SaleMLS ID #21917648, Erica White. ValleyMLS
- $164,9004 bd2 ba1.7k sqft4056 Knollbrook Dr NW, Huntsville, AL 35810For SaleMLS ID #21916838, Tiffany Jones. ValleyMLS
- $159,9004 bd2 ba1.3k sqft4805 Doyce Ln NW, Huntsville, AL 35810For SaleMLS ID #21916222, Tiffany Jones. ValleyMLS
- $120,0003 bd1 ba1k sqft735 W Arbor Dr NW, Huntsville, AL 35811For SaleMLS ID #21918566, Blake Cantrell. ValleyMLS
- $150,0004 bd1 ba1k sqft4223 Keith St NW, Huntsville, AL 35810For SaleMLS ID #21922910, Brittany Evans. ValleyMLS
- $140,0003 bd2 ba1.4k sqft2208 Suzanne Cir NW, Huntsville, AL 35810For SaleMLS ID #21921426, Nikkia Dollar. ValleyMLS
- $144,9003 bd1 ba1.3k sqft3802 Lakeview Dr NW, Huntsville, AL 35810For SaleMLS ID #21915483, Tiffany Jones. ValleyMLS
- $164,9004 bd2 ba1.3k sqft3260 Uvalde Ln NW, Huntsville, AL 35810For SaleMLS ID #21918856, Mary Askew. ValleyMLS
- $117,5003 bd1 ba1k sqft702 Mastin Lake Rd NW, Huntsville, AL 35811For SaleMLS ID #21909538, Anita Rice. ValleyMLS
- $160,0003 bd2 ba1.2k sqft2900 Mallory Ave NW, Huntsville, AL 35810For SaleMLS ID #21922031, David Edwards. ValleyMLS
- $169,0003 bd2 ba1.5k sqft3109 Delia Ln NW, Huntsville, AL 35810For SaleMLS ID #21923651, Jason Tiede. ValleyMLS
- $165,0003 bd2 ba1.3k sqft4213 Eastland Dr NW, Huntsville, AL 35810For SaleMLS ID #21917416, Russ Hayles. ValleyMLS
- $114,9003 bd1 ba1.1k sqft2507 Kildare St, Huntsville, AL 35811For SaleMLS ID #21895778, Bert Klimer. ValleyMLS
- $164,9003 bd2 ba1.3k sqft3710 Oakdale Ct NW, Huntsville, AL 35810For SaleMLS ID #21922059, Yvonne Harris. ValleyMLS
- $165,0003 bd2 ba1.6k sqft5021 Paden Dr NW, Huntsville, AL 35810For SaleMLS ID #21916811, Blake Cantrell. ValleyMLS
- $169,9003 bd2 ba1.4k sqft3205 Delicado Dr NW, Huntsville, AL 35810For SaleMLS ID #21919162, Carolyn Love-Rice. ValleyMLS
