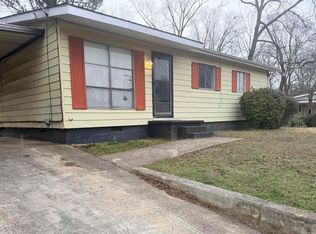
Nice and clean! 3 bed/1 bath bungalow centrally located just off of Memorial Parkway. All hardwoods just refinished. All new fresh paint throughout the entire home. Nice kitchen with adjacent breakfast room. Updated, clean bathroom with new vanity, new commode and freshly reglazed tub/shower. Really neat fire pit/patio combo out back.
Under contract
Price cut: $20K (7/16)
$120,000
735 W Arbor Dr NW, Huntsville, AL 35811
3beds
1,025sqft
:
Get pre-qualified$812/mo
Single Family Residence
Built in 1963
0.33 Acres Lot
$-- Zestimate®
$117/sqft
$-- HOA
What's special
Updated clean bathroomAll hardwoods just refinishedAdjacent breakfast roomNew vanityNew commodeNice kitchen
- 80 days |
- 414 |
- 48 |
Likely to sell faster than
Zillow last checked:
Listing updated:
Listed by:
Blake Cantrell 256-527-8468,
Kendall James Realty
Source: ValleyMLS,MLS#: 21918566
Facts & features
Interior
Bedrooms & bathrooms
- Bedrooms: 3
- Bathrooms: 1
- Full bathrooms: 1
Rooms
- Room types: Master Bedroom, Living Room, Bedroom 2, Bedroom 3, Kitchen, Breakfast
Primary bedroom
- Features: Ceiling Fan(s), Wood Floor
- Level: First
- Area: 120
- Dimensions: 10 x 12
Bedroom 2
- Features: Ceiling Fan(s), Wood Floor
- Level: First
- Area: 108
- Dimensions: 9 x 12
Bedroom 3
- Features: Ceiling Fan(s), Wood Floor
- Level: First
- Area: 100
- Dimensions: 10 x 10
Kitchen
- Features: Laminate Floor
- Level: First
- Area: 96
- Dimensions: 12 x 8
Living room
- Features: Wood Floor
- Level: First
- Area: 195
- Dimensions: 13 x 15
Heating
- Central 1
Cooling
- Central 1
Features
- Basement: Crawl Space
- Has fireplace: No
- Fireplace features: None
Interior area
- Total interior livable area: 1,025 sqft
Property
Parking
- Total spaces: 1
- Parking features: Carport, Driveway-Concrete
- Carport spaces: 1
Features
- Patio & porch: Patio
Lot
- Size: 0.33 Acres
Details
- Parcel number: 1407261002034000
Construction
Type & style
- Home type: SingleFamily
- Architectural style: Craftsman
- Property subtype: Single Family Residence
Condition
- New construction: No
- Year built: 1963
Utilities & green energy
- Sewer: Public Sewer
- Water: Public
Community & HOA
Community
- Subdivision: Pearsall Gardens
HOA
- Has HOA: No
Location
- Region: Huntsville
Financial & listing details
- Price per square foot: $117/sqft
- Tax assessed value: $72,700
- Annual tax amount: $843
- Date on market: 5/20/2026
Estimated market value
Not available
Estimated sales range
Not available
$1,383/mo
Price history
| Date | Event | Price |
|---|---|---|
| 7/24/2026 | Contingent | $120,000$117/sqft |
Source:  ValleyMLS #21918566 Report a problem ValleyMLS #21918566 Report a problem | ||
| 7/16/2026 | Price change | $120,000-14.3%$117/sqft |
Source: ValleyMLS #21918566 Report a problem | ||
| 6/25/2026 | Price change | $140,000-3.4%$137/sqft |
Source: ValleyMLS #21918566 Report a problem | ||
| 5/20/2026 | Listed for sale | $145,000+192.7%$141/sqft |
Source: ValleyMLS #21918566 Report a problem | ||
| 8/27/2010 | Sold | $49,535+19.4%$48/sqft |
Source: Public Record Report a problem | ||
| 12/9/2008 | Sold | $41,500-36.4%$40/sqft |
Source: Public Record Report a problem | ||
| 4/8/2008 | Sold | $65,284+6428.4%$64/sqft |
Source: Public Record Report a problem | ||
| 10/10/2006 | Sold | $1,000$1/sqft |
Source: Public Record Report a problem | ||
Public tax history
| Year | Property taxes | Tax assessment |
|---|---|---|
| 2025 | $843 +6% | $14,540 +6% |
| 2024 | $796 +6.4% | $13,720 +6.4% |
| 2023 | $748 +19.9% | $12,900 +19.9% |
| 2022 | $624 +12.1% | $10,760 +12.1% |
| 2021 | $557 +14.8% | $9,600 +14.8% |
| 2020 | $485 +3.2% | $8,360 +3.2% |
| 2019 | $470 | $8,100 +1.5% |
| 2018 | $470 +1.5% | $7,980 |
| 2017 | $463 | $7,980 |
| 2016 | $463 | $7,980 |
| 2015 | $463 -1.5% | $7,980 -1.5% |
| 2014 | $470 | $8,100 |
Find assessor info on the county website
Monthly payment
Est. payment
Payment breakdown
Explore the cost of this home by adjusting the details. Changes won't be saved.Climate risks
Neighborhood: 35811
Nearby schools
GreatSchools rating
- 2/10Montview Elementary SchoolGrades: PK-5Distance: 0.7 mi
- 2/10Chapman Middle SchoolGrades: 6-8Distance: 2 mi
- 3/10Lee High SchoolGrades: 9-12Distance: 1 mi
Schools provided by the listing agent
- Elementary: Montview
- Middle: Chapman
- High: Lee High School
Source: ValleyMLS. This data may not be complete. We recommend contacting the local school district to confirm school assignments for this home.
- $165,5003 bd1 ba1k sqft733 W Arbor Dr NW, Huntsville, AL 35811Off Market

- $182,4003 bd2 ba1.4k sqft737 W Arbor Dr NW, Huntsville, AL 35811Off Market
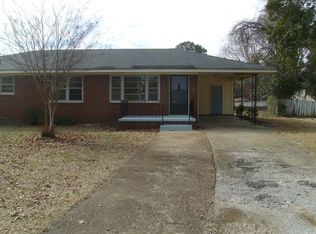
- $147,1003 bd-- ba1.2k sqft731 W Arbor Dr NW, Huntsville, AL 35811Off Market

- $156,2003 bd1 ba1.4k sqft734 W Arbor Dr NW, Huntsville, AL 35811Off Market
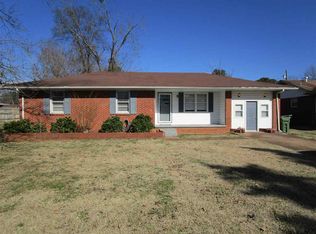
- $155,900-- bd1 ba1k sqft739 W Arbor Dr NW, Huntsville, AL 35811Off Market
- $110,000-- bd1 ba1.3k sqft740 W Arbor Dr NW, Huntsville, AL 35811Sold
- $146,900-- bd0 ba1.4k sqft729 W Arbor Dr NW, Huntsville, AL 35811Off Market
- $166,7003 bd2 ba1.1k sqft732 W Arbor Dr NW, Huntsville, AL 35811Off Market
A local agent can set up tours, give advice and negotiate with sellers.
A local lender can help you make sure your offer is ready when you are.
Similar homes
- $129,9003 bd1 ba945 sqft323 S Plymouth Rd NW, Huntsville, AL 35811For Sale
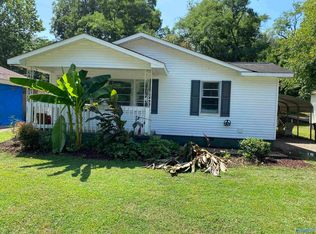 MLS ID #21925665, Adrain Christopher. ValleyMLS
 - $139,9003 bd2 ba1.2k sqft320 S Plymouth Rd NW, Huntsville, AL 35811For Sale
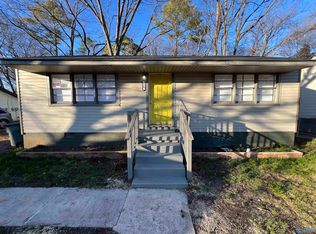 MLS ID #21925659, Adrain Christopher. ValleyMLS
 - $124,9003 bd1 ba892 sqft3816 Colton Ln NE, Huntsville, AL 35811For Sale
 MLS ID #21918871, Janay Woods. ValleyMLS
 - $117,5003 bd1 ba1k sqft702 Mastin Lake Rd NW, Huntsville, AL 35811For Sale
 MLS ID #21909538, Anita Rice. ValleyMLS
 - $124,9003 bd1 ba1k sqft3811 Duncan Cir NW, Huntsville, AL 35810For SaleMLS ID #21920524, Alexis King. ValleyMLS
- $139,9003 bd1 ba887 sqft197 Wilkenson Dr NE, Huntsville, AL 35811For SaleMLS ID #21913975, Rachael McCuen. ValleyMLS
- $129,9002 bd1 ba950 sqft304 Treymore Ave NW, Huntsville, AL 35811For SaleMLS ID #21920631, Ashton Colon. ValleyMLS
- $169,9003 bd1 ba1k sqft111 Whitney Ave NE, Huntsville, AL 35811For SaleMLS ID #21925740, Gretchen Broadway. ValleyMLS
- $150,0003 bd2 ba1.2k sqft3014 Forsythe Dr NW, Huntsville, AL 35810For SaleMLS ID #21925674, Adrain Christopher. ValleyMLS
- $144,9003 bd1 ba960 sqft3824 Crane Dr NE, Huntsville, AL 35811For SaleMLS ID #21916546, Yvonne Harris. ValleyMLS
- $134,9003 bd2 ba1.1k sqft2120 Medaris Rd NW, Huntsville, AL 35810For SaleMLS ID #21925303, Sandra Brazelton. ValleyMLS
- $147,9003 bd2 ba1.4k sqft2103 Lee High Dr NE, Huntsville, AL 35811For SaleMLS ID #21920630, Chris Hulser-Hoover. ValleyMLS
- $118,9003 bd1 ba1k sqft3613 McVay St SW, Huntsville, AL 35805For SaleMLS ID #21919390, Alexis King. ValleyMLS
- $129,9003 bd1 ba837 sqft2206 Evans Ave NW, Huntsville, AL 35810For SaleMLS ID #21923039, Mary Justice. ValleyMLS
- $154,9003 bd2 ba1.2k sqft2900 Mallory Ave NW, Huntsville, AL 35810For SaleMLS ID #21922031, David Edwards. ValleyMLS
- $112,0004 bd1 ba1.3k sqft2617 Rita Ln NW, Huntsville, AL 35810For SaleMLS ID #21917256, Alexis King. ValleyMLS
- $159,9004 bd2 ba1.3k sqft3202 Boswell Dr NW, Huntsville, AL 35811For Sale
 MLS ID #21452988, Ashleigh Timmerman, Keller Williams Realty Vestavia. GALMLS
 - $99,0003 bd1 ba965 sqft2120 Griffith Dr NW, Huntsville, AL 35810For SaleMLS ID #21920962, Cliff Glansen. ValleyMLS
- $149,4003 bd1 ba840 sqft3831 Crane Dr NE, Huntsville, AL 35811For SaleMLS ID #21907665, Isaac Winkles. ValleyMLS
- $174,0002 bd1 ba934 sqft3506 Gay St NW, Huntsville, AL 35810For SaleMLS ID #21925639, Brittney Murphy. ValleyMLS
