Reimagined by Ali Hill Design, this exquisitely renovated 1939 Spanish residence in coveted Toluca Woods seamlessly blends timeless character with elevated modern living. Thoughtfully redesigned for both comfort and entertaining, the home showcases warm hardwood floors, bespoke built-ins, and a striking marble-clad double-sided fireplace anchoring the living and dining spaces.At the heart of the home, the sunlit open-concept kitchen features custom cabinetry, dramatic stone surfaces, designer lighting, and an oversized island designed for gathering. The flexible floor plan offers three spacious bedrooms, including a serene primary suite retreat, plus a versatile fourth room that functions beautifully as an additional bedroom, home office, den, media room, or creative studio. The home is complete with three beautifully updated bathrooms and a dedicated laundry room.Expansive bi-fold doors dissolve the line between indoors and out, opening to a private resort-inspired backyard featuring a sparkling pool and spa, outdoor kitchen, and fireside lounge the ultimate California indoor-outdoor lifestyle. Ideally located just moments from Toluca Lake Elementary, major studios, and the best of Toluca Lake dining and shopping.
Pending
$2,150,000
5007 Auckland Ave, North Hollywood, CA 91601
4beds
1,864sqft
:
Get pre-qualified$13,326/mo
Residential, Single Family Residence
Built in 1939
6,973 Square Feet Lot
$2,113,200 Zestimate®
$1,153/sqft
$-- HOA
What's special
Sparkling pool and spaTimeless characterPrivate resort-inspired backyardCustom cabinetryElevated modern livingFireside loungeDesigner lighting
- 64 days |
- 293 |
- 24 |
Zillow last checked:
Listing updated:
Listed by:
Stefani Stolper DRE # 01957452 310-733-6551,
Sotheby's International Realty 310-724-7000,
Devin Merrick DRE # 02138990 727-483-1797,
Sotheby's International Realty
Source: CLAW,MLS#: 26838925
Facts & features
Interior
Bedrooms & bathrooms
- Bedrooms: 4
- Bathrooms: 3
- Full bathrooms: 3
Rooms
- Room types: Office
Heating
- None
Cooling
- Air Conditioning
Appliances
- Laundry: Laundry Area
Features
- Flooring: Hardwood
- Has fireplace: Yes
- Fireplace features: Living Room
Interior area
- Total structure area: 1,864
- Total interior livable area: 1,864 sqft
Property
Parking
- Total spaces: 3
- Parking features: Driveway
- Covered spaces: 1
- Uncovered spaces: 2
Features
- Levels: One
- Pool features: In Ground
- Spa features: In Ground
- Has view: Yes
- View description: None
Lot
- Size: 6,973 Square Feet
- Dimensions: 50 x 140
Details
- Additional structures: None
- Parcel number: 2419018014
- Zoning: LAR1
- Special conditions: Standard
- Other equipment: None
Construction
Type & style
- Home type: SingleFamily
- Architectural style: Spanish
- Property subtype: Residential, Single Family Residence
Condition
- Year built: 1939
Community & HOA
HOA
- Has HOA: No
Location
- Region: North Hollywood
Financial & listing details
- Price per square foot: $1,153/sqft
- Tax assessed value: $2,132,820
- Annual tax amount: $25,589
- Date on market: 5/27/2026
Estimated market value
$2,113,200
$2.01M - $2.22M
$6,590/mo
Price history
| Date | Event | Price |
|---|---|---|
| 7/15/2026 | Pending sale | $2,150,000$1,153/sqft |
Source:  CLAW #26838925 Report a problem CLAW #26838925 Report a problem | ||
| 7/8/2026 | Contingent | $2,150,000$1,153/sqft |
Source: CLAW #26838925 Report a problem | ||
| 5/27/2026 | Listed for sale | $2,150,000+4.9%$1,153/sqft |
Source: CLAW #26838925 Report a problem | ||
| 8/2/2022 | Sold | $2,050,000+2.6%$1,100/sqft |
Source: Public Record Report a problem | ||
| 7/26/2022 | Pending sale | $1,999,000$1,072/sqft |
Source: CLAW #22-173559 Report a problem | ||
| 7/8/2022 | Contingent | $1,999,000$1,072/sqft |
Source: CLAW #22-173559 Report a problem | ||
| 6/30/2022 | Listed for sale | $1,999,000+73.8%$1,072/sqft |
Source: CLAW #22-173559 Report a problem | ||
| 9/25/2019 | Sold | $1,150,000-4.1%$617/sqft |
Source: CRISNet / SRAR #SR19101426 Report a problem | ||
| 8/7/2019 | Pending sale | $1,199,000$643/sqft |
Source: SRM Real Estate Group #SR19101426 Report a problem | ||
| 5/3/2019 | Listed for sale | $1,199,000$643/sqft |
Source: SRM Real Estate Group #SR19101426 Report a problem | ||
Public tax history
| Year | Property taxes | Tax assessment |
|---|---|---|
| 2025 | $25,589 +1.2% | $2,132,820 +2% |
| 2024 | $25,275 +1.7% | $2,091,000 +2% |
| 2023 | $24,861 +10.8% | $2,050,000 +73% |
| 2022 | $22,447 +61.4% | $1,185,150 +2% |
| 2021 | $13,909 -1% | $1,161,913 +1% |
| 2020 | $14,052 | $1,150,000 +88.5% |
| 2019 | $14,052 +91.2% | $610,210 +2% |
| 2018 | $7,348 | $598,246 +2% |
| 2017 | $7,348 +2.3% | $586,516 +2% |
| 2016 | $7,186 +2.4% | $575,016 +1.5% |
| 2015 | $7,016 +1.1% | $566,380 +2% |
| 2014 | $6,942 | $555,286 +2.5% |
| 2012 | -- | $541,939 +2% |
| 2011 | -- | $531,314 +0.8% |
| 2010 | -- | $527,344 -0.2% |
| 2009 | -- | $528,598 +2% |
| 2008 | -- | $518,235 +2% |
| 2007 | -- | $508,075 +2% |
| 2006 | -- | $498,114 |
| 2005 | -- | $498,114 +4% |
| 2004 | -- | $478,774 +620% |
| 2003 | -- | $66,497 +2% |
| 2002 | -- | $65,194 +4% |
| 2000 | -- | $62,665 |
Find assessor info on the county website
Monthly payment
Est. payment
Payment breakdown
Explore the cost of this home by adjusting the details. Changes won't be saved.Climate risks
Neighborhood: Toluca Lake
Nearby schools
GreatSchools rating
- 8/10Toluca Lake Elementary SchoolGrades: K-5Distance: 0.2 mi
- 7/10Walter Reed Middle SchoolGrades: 6-8Distance: 1.6 mi
- 3/10East Valley Senior High SchoolGrades: 9-12Distance: 0.9 mi
- $1,640,3003 bd2 ba2.1k sqft5005 Auckland Ave, North Hollywood, CA 91601Off Market

- $1,764,8003 bd3 ba2.1k sqft5013 Auckland Ave, North Hollywood, CA 91601Off Market

- $860,0002 bd3 ba1.9k sqft5010 Cahuenga Blvd UNIT 104, North Hollywood, CA 91601Sold
- $1,247,5002 bd2 ba1.6k sqft5017 Auckland Ave, North Hollywood, CA 91601Off Market

- $850,0002 bd4 ba1.9k sqft5010 Cahuenga Blvd UNIT 107, North Hollywood, CA 91601Sold
- $1,128,71812 bd16 ba7.3k sqft5004 Cahuenga Blvd, North Hollywood, CA 91601Off Market
- $1,064,7003 bd4 ba1.8k sqft5004 Cahuenga Blvd, North Hollywood, CA 91601Off Market
- $1,347,1003 bd2 ba1.5k sqft5023 Auckland Ave, North Hollywood, CA 91601Off Market
A local agent can set up tours, give advice and negotiate with sellers.
Similar homes
- $2,496,5003 bd3 ba2.4k sqft11107 Mountcastle Dr, Studio City, CA 91604For Sale
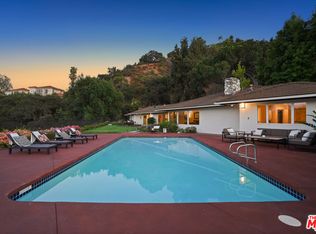 MLS ID #26865905, Michael J. Okun DRE # 01430979, Sotheby's International Realty. CLAW
 - $2,275,0004 bd3 ba2k sqft8353 Sunset View Dr, Los Angeles, CA 90069For Sale
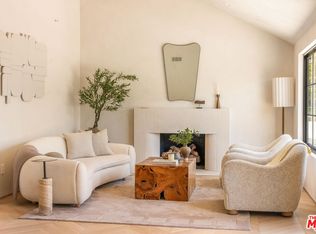 MLS ID #26859159, Ben Belack DRE # 01900787, Serhant California, Inc. CLAW
 - $1,995,0005 bd4 ba2.6k sqft6154 Laurelgrove Ave, North Hollywood, CA 91606For Sale
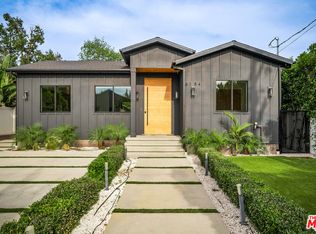 MLS ID #26857225, Natalie Kraiem DRE # 01896518, Equity Union. CLAW
 - $2,198,4004 bd3 ba2.3k sqft1612 Redcliff St, Los Angeles, CA 90026For Sale
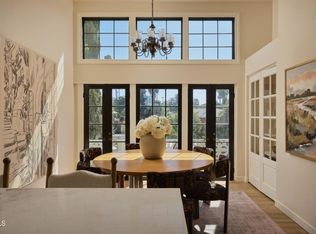 MLS ID #P1-28163, Eduardo Ramirez Ortiz, COMPASS. CRMLS
 - $2,200,0003 bd2 ba1.8k sqft1633 N Curson Ave, Los Angeles, CA 90046For SaleMLS ID #26856213, Cameron Christensen DRE # 01969728, Compass. CLAW
- $1,999,9993 bd3 ba2.5k sqft2741 Bottlebrush Dr, Los Angeles, CA 90077For SaleMLS ID #26863015, Adam Armienta DRE # 02139042, Douglas Elliman of California, Inc.. CLAW
- $1,849,0003 bd2 ba1.6k sqft8942 Wonderland Ave, Los Angeles, CA 90046For SaleMLS ID #26862525, Shelley Aaronson DRE # 01785585, Sotheby's International Realty. CLAW
- $2,530,0003 bd4 ba1.9k sqft2753 La Cuesta Dr, Los Angeles, CA 90046For SaleMLS ID #26838213, Kseniia Sunny Fedorenko DRE # 02095128, The Agency. CLAW
- $2,399,0004 bd3 ba2.6k sqft2760 Woodwardia Dr, Los Angeles, CA 90077For SaleMLS ID #26823427, David Sohmer DRE # 02237296, Sotheby's International Realty. CLAW
- $1,875,0004 bd5 ba2.5k sqft14934 Martha St, Sherman Oaks, CA 91411For SaleMLS ID #26855745, Dana Khalilnassab DRE # 02095603, Crestico Realty. CLAW
- $1,995,0002 bd2 ba1.6k sqft2235 Gloaming Way, Beverly Hills, CA 90210For SaleMLS ID #26834087, Josh Flagg DRE # 01470467, Compass. CLAW
- $2,198,0003 bd2 ba1.8k sqft947 S Cloverdale Ave, Los Angeles, CA 90036For SaleMLS ID #26774077, Phil Missig DRE # 01367402, Berkshire Hathaway HomeServices California Properties. CLAW
- $2,300,0003 bd3 ba1.7k sqft102 N Laurel Ave, Los Angeles, CA 90048For SaleMLS ID #26830913, Christopher Shahinian DRE # 01971377, Serhant California, Inc. CLAW
- $1,835,0003 bd3 ba1.8k sqft9849 Portola Dr, Beverly Hills, CA 90210For SaleMLS ID #26848883, Stephen Katz DRE # 02070926, The Agency. CLAW
- $2,495,0003 bd3 ba2.3k sqft2518 Canyon Dr, Los Angeles, CA 90068For SaleMLS ID #26848469, Jennifer Winston DRE # 01522987, Compass. CLAW
- $2,695,0005 bd3 ba2.2k sqft5800 Spring Oak Ter, Los Angeles, CA 90068For SaleMLS ID #26810627, Jacob Greene DRE # 01933997, Douglas Elliman of California, Inc.. CLAW
- $2,195,0004 bd3 ba1.8k sqft10811 Farragut Dr, Culver City, CA 90230For SaleMLS ID #26862471, Deborah Weiss DRE # 01367708, Compass. CLAW
- $1,695,0003 bd4 ba1.8k sqft2050 N Las Palmas Ave, Los Angeles, CA 90068For SaleMLS ID #26852015, Todd Henricks DRE # 01977512, Compass. CLAW
- $1,998,0003 bd3 ba2.1k sqft1522 Elevado St, Los Angeles, CA 90026For SaleMLS ID #26851525, Patricia Ruben DRE # 01262286, Sotheby's International Realty. CLAW
- $2,049,0004 bd3 ba2.3k sqft13080 Mindanao Way APT 95, Los Angeles, CA 90292For SaleMLS ID #26862345, Jesse Weinberg DRE # 01435805, Jesse Weinberg. CLAW
Local buyer's agents are ready to help
