Welcome to the 2511 sq ft Hayden model, offering a modern open-concept living space. The main level features a welcoming living room, a spacious dining room, and a well-appointed kitchen with walk-in pantry. The main floor also includes a full bedroom, a bathroom, and a versatile flex room. Upstairs, an additional living space offers even more flexibility for a home office, playroom, or entertainment area. The large primary suite is a true retreat, featuring 2 large walk-in closets and a luxurious bathroom with separate vanities and a private water closet. The second floor also includes a laundry room, a full bathroom, and three additional spacious bedrooms, ensuring plenty of room for everyone. Located just minutes from Downtown Suffolk with easy access to I-64, 264, and 664. Enjoy all that Hampton Roads has to offer, including Downtown Norfolk, Colonial Williamsburg, Busch Gardens, and the Virginia Beach Oceanfront.
Under contract
$530,740
5007 Melanie Ct, Suffolk, VA 23434
5beds
2,511sqft
Single Family Residence
Built in 2026
-- sqft lot
$531,100 Zestimate®
$211/sqft
$100/mo HOA
What's special
Private water closetModern open-concept living spaceThree additional spacious bedroomsWalk-in pantrySpacious dining roomVersatile flex roomWell-appointed kitchen
- 126 days |
- 17 |
- 1 |
Zillow last checked:
Listing updated:
Listed by:
Victoria Clark,
D R Horton Realty of Virginia 804-510-9139
Source: REIN Inc.,MLS#: 10625396
Facts & features
Interior
Bedrooms & bathrooms
- Bedrooms: 5
- Bathrooms: 3
- Full bathrooms: 3
Heating
- Heat Pump
Cooling
- Central Air
Appliances
- Included: Dishwasher, Disposal, Microwave, Gas Range, Gas Water Heater
- Laundry: Dryer Hookup, Washer Hookup
Features
- Flooring: Laminate/LVP
- Has fireplace: No
Interior area
- Total interior livable area: 2,511 sqft
Property
Parking
- Total spaces: 2
- Parking features: Garage Att 2 Car
- Attached garage spaces: 2
Features
- Stories: 2
- Pool features: None
- Fencing: None
- Waterfront features: Not Waterfront
Construction
Type & style
- Home type: SingleFamily
- Architectural style: Craftsman
- Property subtype: Single Family Residence
Materials
- Vinyl Siding
- Foundation: Slab
- Roof: Asphalt Shingle
Condition
- New construction: Yes
- Year built: 2026
Details
- Warranty included: Yes
Utilities & green energy
- Sewer: City/County
- Water: City/County
- Utilities for property: Cable Hookup
Community & HOA
Community
- Subdivision: Brewers Meadows South
HOA
- Has HOA: Yes
- HOA fee: $100 monthly
Location
- Region: Suffolk
Financial & listing details
- Price per square foot: $211/sqft
- Annual tax amount: $4,000
- Date on market: 3/17/2026
Estimated market value
$531,100
$505,000 - $558,000
$3,192/mo
Price history
Price history is unavailable.
Public tax history
Tax history is unavailable.
Monthly payment
Est. payment
Payment breakdown
Explore the cost of this home by adjusting the details. Changes won't be saved.Climate risks
Neighborhood: 23434
Nearby schools
GreatSchools rating
- 5/10Kilby Shores Elementary SchoolGrades: PK-5Distance: 0.7 mi
- 5/10Forest Glen Middle SchoolGrades: 6-8Distance: 1.4 mi
- 3/10Lakeland High SchoolGrades: 9-12Distance: 1.9 mi
Schools provided by the listing agent
- Elementary: Kilby Shores Elementary
- Middle: Forest Glen Middle
- High: Lakeland
Source: REIN Inc.. This data may not be complete. We recommend contacting the local school district to confirm school assignments for this home.
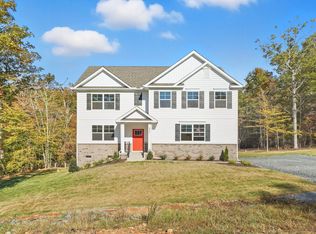
- $543,7405 bd3 ba2.5k sqft5001 Melanie Ct, Suffolk, VA 23434New Construction
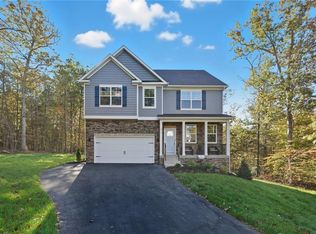
- $516,7404 bd3 ba2.8k sqft5003 Melanie Ct, Suffolk, VA 23434New Construction
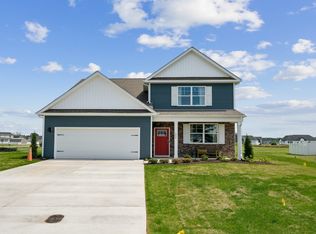
- from $509,9904 bd3 ba2.6k sqftSALEM Plan, Brewers Meadow South, Suffolk, VA 23434New Construction
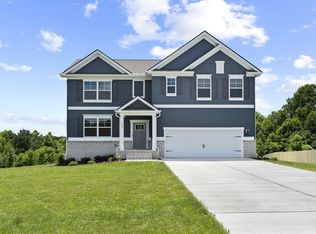
- from $529,9905 bd3 ba2.5k sqftHAYDEN Plan, Brewers Meadow South, Suffolk, VA 23434New Construction
- from $509,9904 bd3 ba2.8k sqftHANOVER Plan, Brewers Meadow South, Suffolk, VA 23434New Construction
- from $474,9903 bd3 ba2.1k sqftPENWELL Plan, Brewers Meadow South, Suffolk, VA 23434New Construction
- from $489,9904 bd3 ba2.3k sqftGALEN Plan, Brewers Meadow South, Suffolk, VA 23434New Construction
- $493,9904 bd3 ba2.3k sqft5005 Melanie Ct, Suffolk, VA 23434New Construction
A local agent can set up tours, give advice and negotiate with sellers.
Similar homes
- $530,7405 bd3 ba2.5k sqft5008 Melanie Ct, Suffolk, VA 23434New Construction
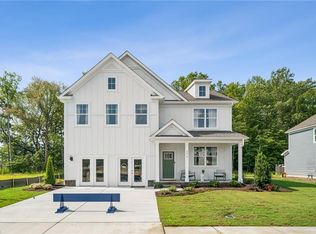 MLS ID #10637416, Victoria Clark. REIN Inc.
 - $538,9905 bd3 ba2.5k sqft3021 Brett Dr, Suffolk, VA 23434New Construction
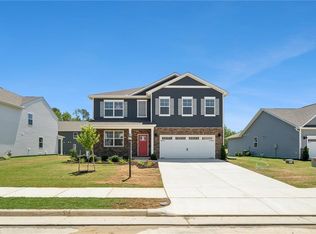 REIN Inc.
 - $538,9905 bd3 ba2.5k sqft3027 Brett Dr, Suffolk, VA 23434New Construction
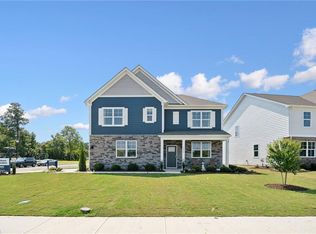 REIN Inc.
 - $518,9904 bd3 ba2.8k sqft2141 Brians Ln, Suffolk, VA 23434New Construction
 MLS ID #10636690, Victoria Clark. REIN Inc.
 - $474,9005 bd3 ba2.4k sqftMm Poppy, Suffolk, VA 23434New ConstructionMLS ID #10636099, Jacque Wilson. REIN Inc.
- $515,8454 bd3 ba2.4k sqft167 Getty Rd, Suffolk, VA 23434New ConstructionStanley Martin Homes
- $515,0005 bd4 ba2.8k sqft174 Norfleet Ln, Suffolk, VA 23434For SaleMLS ID #10639771, Jacqueline Bradshaw. REIN Inc.
- $650,0005 bd3 ba2.8k sqft2111 Fieldbrook Pl, Suffolk, VA 23434For SaleMLS ID #10641444, David Phillips. REIN Inc.
- $449,9003 bd3 ba2.1k sqftMm Hawthorne, Suffolk, VA 23434New ConstructionMLS ID #10636392, Cheryl McGowan. REIN Inc.
- $546,9005 bd3 ba2.7k sqftMm Greenhaven At Hillpoint Ashbee, Suffolk, VA 23434New ConstructionMLS ID #10635080, Carla Walker. REIN Inc.
- $579,9005 bd3 ba2.6k sqft10 Mulligan Ln, Suffolk, VA 23434New ConstructionMLS ID #10642989, Carla Walker. REIN Inc.
- $519,9004 bd3 ba2.3k sqftMm Sanderling, Suffolk, VA 23433New ConstructionMLS ID #10644404, Carla Walker. REIN Inc.
- $490,0003 bd3 ba2.4k sqft113 Independence Ct, Suffolk, VA 23434For SaleMLS ID #10640536, Alyson Sisman. REIN Inc.
- $526,1054 bd3 ba2.4k sqft171 Getty Rd, Suffolk, VA 23434New ConstructionREIN Inc.
- $489,8835 bd3 ba2.5k sqft176 Norfleet Ln, Suffolk, VA 23434For SaleMLS ID #10630344, Bob Barnum. REIN Inc.
- $556,6324 bd3 ba2.5k sqft19 Mulligan Ln, Suffolk, VA 23434New ConstructionMLS ID #10638315, Carla Walker. REIN Inc.
- $514,0004 bd3 ba2.2k sqft977 Hillpoint Rd, Suffolk, VA 23434For SaleMLS ID #10633408, MJ Pettigrew. REIN Inc.
- $557,9004 bd3 ba2.8k sqftMm Bellhaven #4, Suffolk, VA 23434New ConstructionMLS ID #10636061, Carla Walker. REIN Inc.
- $639,0005 bd4 ba3.4k sqft212 Preserve Way, Suffolk, VA 23434For SaleMLS ID #10636333, David Williams. REIN Inc.
- $499,9004 bd2 ba2.1k sqftMm Madison #2, Suffolk, VA 23434New ConstructionMLS ID #10638439, Carla Walker. REIN Inc.
