5007 Starbeam provides 3 bedrooms, 2 bathrooms spacious livingroom, dining area just off of the kitchen, granite countertops and stainless steel appliances all packed into one affordable package. The home has been updated and refreshed throughout from the light fixtures down to the new LVP flooring. With mature trees and low maintenance landscaping, your family can just move in and move on to your next phase of life in your new home.
Pending
Price cut: $4.5K (7/7)
$139,000
5007 Starbeam Dr, Fayetteville, NC 28306
3beds
1,152sqft
Manufactured Home, Single Family Residence
Built in 1983
7,405 Square Feet Lot
$-- Zestimate®
$121/sqft
$-- HOA
What's special
Updated and refreshed throughoutMature treesLow maintenance landscapingGranite countertopsNew lvp flooringStainless steel appliances
- 163 days |
- 368 |
- 23 |
Zillow last checked:
Listing updated:
Listed by:
JESSICA WHEELER,
RE/MAX REAL ESTATE SERVICE
Source: LPRMLS,MLS#: 758525 Originating MLS: Longleaf Pine Realtors
Originating MLS: Longleaf Pine RealtorsFacts & features
Interior
Bedrooms & bathrooms
- Bedrooms: 3
- Bathrooms: 2
- Full bathrooms: 2
Heating
- Heat Pump
Cooling
- Central Air
Appliances
- Included: Electric Oven, Freezer, Refrigerator
- Laundry: In Unit
Features
- Primary Downstairs, Bath in Primary Bedroom, Open Floorplan
- Flooring: Luxury Vinyl Plank
- Basement: Crawl Space
- Number of fireplaces: 1
- Fireplace features: Living Room
Interior area
- Total interior livable area: 1,152 sqft
Property
Features
- Levels: One
- Stories: 1
Lot
- Size: 7,405 Square Feet
- Features: < 1/4 Acre
Details
- Parcel number: 0415555305.000
- Zoning description: R6A - Residential District
- Special conditions: Standard
Construction
Type & style
- Home type: MobileManufactured
- Architectural style: One Story
- Property subtype: Manufactured Home, Single Family Residence
Materials
- Vinyl Siding
Condition
- Good Condition
- New construction: No
- Year built: 1983
Utilities & green energy
- Sewer: Public Sewer
- Water: Public
Community & HOA
Community
- Subdivision: Crystal Park
HOA
- Has HOA: No
Location
- Region: Fayetteville
Financial & listing details
- Price per square foot: $121/sqft
- Tax assessed value: $109,000
- Annual tax amount: $892
- Date on market: 3/13/2026
- Cumulative days on market: 165 days
- Listing terms: Cash,Conventional,FHA,New Loan,USDA Loan,VA Loan
- Inclusions: Refrigerator currently in kitchen
- Exclusions: None
- Ownership: More than a year
Estimated market value
Not available
Estimated sales range
Not available
Not available
Price history
| Date | Event | Price |
|---|---|---|
| 8/5/2026 | Pending sale | $139,000$121/sqft |
Source:  LPRMLS #758525 Report a problem LPRMLS #758525 Report a problem | ||
| 7/7/2026 | Price change | $139,000-3.1%$121/sqft |
Source: LPRMLS #758525 Report a problem | ||
| 3/13/2026 | Listed for sale | $143,500$125/sqft |
Source: LPRMLS #758525 Report a problem | ||
| 8/13/2025 | Listing removed | $143,500$125/sqft |
Source: LPRMLS #744618 Report a problem | ||
| 7/11/2025 | Price change | $143,500-1%$125/sqft |
Source: LPRMLS #744618 Report a problem | ||
| 6/3/2025 | Listed for sale | $145,000-0.3%$126/sqft |
Source: LPRMLS #744618 Report a problem | ||
| 5/30/2025 | Listing removed | $145,500$126/sqft |
Source:  Doorify MLS #10074496 Report a problem Doorify MLS #10074496 Report a problem | ||
| 4/23/2025 | Price change | $145,500-1.4%$126/sqft |
Source: Doorify MLS #10074496 Report a problem | ||
| 3/30/2025 | Price change | $147,500-1.7%$128/sqft |
Source: Doorify MLS #10074496 Report a problem | ||
| 3/11/2025 | Listed for sale | $150,000$130/sqft |
Source: Doorify MLS #10074496 Report a problem | ||
| 2/18/2025 | Pending sale | $150,000$130/sqft |
Source: Doorify MLS #10074496 Report a problem | ||
| 2/4/2025 | Listed for sale | $150,000+4.9%$130/sqft |
Source: Doorify MLS #10074496 Report a problem | ||
| 12/3/2024 | Listing removed | $143,000$124/sqft |
Source: Doorify MLS #10051679 Report a problem | ||
| 12/3/2024 | Price change | $143,000-0.7%$124/sqft |
Source: Doorify MLS #10051679 Report a problem | ||
| 11/18/2024 | Price change | $144,000-0.7%$125/sqft |
Source: Doorify MLS #10051679 Report a problem | ||
| 11/7/2024 | Price change | $145,000-2.3%$126/sqft |
Source: Doorify MLS #10051679 Report a problem | ||
| 10/16/2024 | Price change | $148,400-1%$129/sqft |
Source: Doorify MLS #10051679 Report a problem | ||
| 9/10/2024 | Listed for sale | $149,900+99.9%$130/sqft |
Source: Doorify MLS #10051679 Report a problem | ||
| 7/26/2024 | Sold | $75,000+7.1%$65/sqft |
Source: LPRMLS #728519 Report a problem | ||
| 7/12/2024 | Pending sale | $70,000$61/sqft |
Source: LPRMLS #728519 Report a problem | ||
| 7/6/2024 | Listed for sale | $70,000$61/sqft |
Source: LPRMLS #728519 Report a problem | ||
Public tax history
| Year | Property taxes | Tax assessment |
|---|---|---|
| 2025 | $892 +60.8% | $109,000 +156.5% |
| 2024 | $555 +7.1% | $42,500 |
| 2023 | $518 +7.7% | $42,500 |
| 2022 | $481 | $42,500 |
| 2021 | $481 | $42,500 +38.4% |
| 2020 | -- | $30,699 -27.8% |
| 2019 | $481 +3.4% | $42,500 |
| 2018 | $465 | $42,500 |
| 2017 | $465 +7.9% | $42,500 +0.2% |
| 2016 | $431 | $42,400 |
| 2015 | $431 | $42,400 |
| 2014 | $431 | $42,400 |
| 2013 | $431 | $42,400 |
| 2012 | $431 | $42,400 |
| 2011 | $431 | $42,400 |
| 2010 | -- | $42,400 |
| 2009 | -- | $42,400 +1% |
| 2008 | -- | $42,000 |
| 2007 | -- | $42,000 |
| 2006 | -- | $42,000 |
| 2005 | -- | -- |
| 2004 | -- | $42,000 |
| 2003 | -- | $42,000 -20.1% |
| 2002 | -- | $52,554 |
| 2001 | -- | $52,554 |
Find assessor info on the county website
Monthly payment
Climate risks
Neighborhood: 28306
Nearby schools
GreatSchools rating
- 4/10Cumberland Mills Elementary SchoolGrades: PK-5Distance: 1.2 mi
- 6/10Douglas Byrd MiddleGrades: 6-8Distance: 2.2 mi
- 2/10Douglas Byrd HighGrades: 9-12Distance: 2 mi
Schools provided by the listing agent
- Middle: Douglas Byrd Middle School
- High: Douglas Byrd Senior High
Source: LPRMLS. This data may not be complete. We recommend contacting the local school district to confirm school assignments for this home.
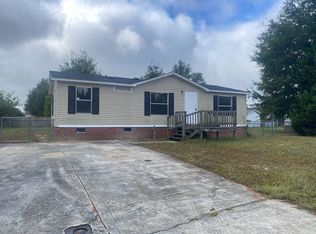
- $100,6003 bd2 ba1.1k sqft5006 New Moon Dr, Fayetteville, NC 28306Off Market
- $75,0003 bd2 ba-- sqft5011 Starbeam Dr, Fayetteville, NC 28306Sold
- $62,2003 bd1 ba1k sqft5001 Starbeam Dr, Fayetteville, NC 28306Off Market
- $127,0003 bd2 ba1k sqft5010 New Moon Dr, Fayetteville, NC 28306Sold
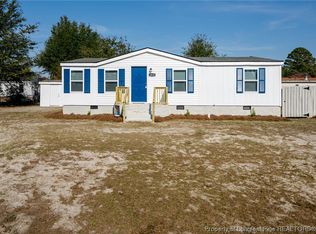
- $84,8003 bd2 ba1.2k sqft5000 New Moon Dr, Fayetteville, NC 28306Off Market
- $101,5003 bd2 ba1.1k sqft5006 Starbeam Dr, Fayetteville, NC 28306Off Market
- $100,1003 bd2 ba1k sqft5000 Starbeam Dr, Fayetteville, NC 28306Off Market
- $88,2003 bd2 ba1.2k sqft5010 Starbeam Dr, Fayetteville, NC 28306Off Market
Similar homes
- $139,9003 bd2 ba1k sqft135 Snow Hill Church Rd, Fayetteville, NC 28306For Sale
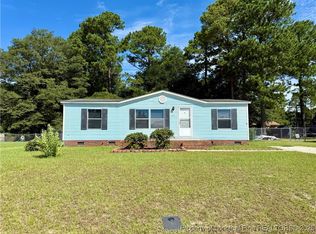 MLS ID #746756, RAYMOND SHARP, GRANT-MURRAY HOMES. LPRMLS
 - $159,9503 bd2 ba1k sqft2633 Dumbarton Rd, Fayetteville, NC 28306For Sale
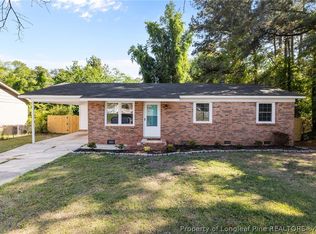 MLS ID #761706, MELISSA ZAMORA MEDINA, LPT REALTY LLC. LPRMLS
 - $165,0003 bd2 ba1.5k sqft727 Veda St, Fayetteville, NC 28306For Sale
 MLS ID #764735, KYAIRA WOODY, RE/MAX CHOICE. LPRMLS
 - $160,0003 bd2 ba1.1k sqft1810 Wendover Dr, Fayetteville, NC 28304For Sale
 MLS ID #764648, NICHOLAS BEAUCHAMP, COMPLETE CONCEPT REALTY. LPRMLS
 - $154,9003 bd2 ba1.2k sqft2504 Carriage Rd, Fayetteville, NC 28312For SaleMLS ID #760336, ESSENCE REALTY GROUP POWERED BY REAL BROKER, LLC, REAL BROKER LLC. LPRMLS
- $135,0003 bd2 ba1.2k sqft313-315 S Racepath St, Fayetteville, NC 28301For SaleMLS ID #763189, JESSICA WHEELER, RE/MAX REAL ESTATE SERVICE. LPRMLS
- $189,9953 bd2 ba1.3k sqft2510 Lone Pine Dr, Fayetteville, NC 28306For SaleMLS ID #766299, HENRY COLEY IV, EXP REALTY LLC. LPRMLS
- $154,9993 bd2 ba995 sqft1707 Murchison Rd, Fayetteville, NC 28301For SaleMLS ID #768034, MATTHEW PIERCE, MAVERICK LEE REALTY. LPRMLS
- $139,9003 bd1 ba969 sqft808 Weiss Ave, Fayetteville, NC 28305For SaleMLS ID #763860, ROBIN CANDIDO, ALOTTA PROPERTIES REAL ESTATE. LPRMLS
- $156,5003 bd2 ba1.2k sqft824 Blue Rd, Parkton, NC 28371For SaleMLS ID #763852, JOHN POWERS, HERITAGE REALTY. LPRMLS
- $145,0003 bd2 ba1k sqft304 McDougald Dr, Raeford, NC 28376For SaleMLS ID #764249, LANE BENTON, REALTY ONE GROUP LIBERTY. LPRMLS
- $84,9003 bd1 ba1k sqft1749 Todd St, Fayetteville, NC 28306For SaleMLS ID #768098, JARVIS WILLIAMS, NORTHGROUP REAL ESTATE. LPRMLS
- $165,0003 bd1 ba1k sqft3818 Wyatt St, Fayetteville, NC 28304For SaleMLS ID #767365, JAMES BROCK, BROCK REALTY INC.. LPRMLS
- $120,1002 bd1 ba842 sqft213 Triangle Pl, Fayetteville, NC 28312For SaleMLS ID #767986, JESSICA DONALDSON, ANE PROPERTY MANAGEMENT. LPRMLS
- $204,9003 bd2 ba1.4k sqft2803 Shade Tree Drive, Fayetteville, NC 28306For Sale
 MLS ID #100575087, Lisa H Myers, Century 21 Vanguard. Hive MLS
 - $118,0003 bd1 ba918 sqft1814 Wayne Ln, Fayetteville, NC 28304For SaleMLS ID #766808, BECKI BOLTON TEAM POWERED BY COLDWELL BANKER ADVANTAGE, COLDWELL BANKER ADVANTAGE - FAYETTEVILLE. LPRMLS
- $172,0003 bd1 ba1.1k sqft3812 & 3814 Hanna St, Fayetteville, NC 28304For SaleMLS ID #765831, LISA MACKEY, KELLER WILLIAMS REALTY (FAYETTEVILLE). LPRMLS
- $152,0003 bd2 ba1.3k sqft251 Waterdown Dr APT 5, Fayetteville, NC 28314For SaleMLS ID #766566, MELISSA RAMBIN, COLDWELL BANKER ADVANTAGE - FAYETTEVILLE. LPRMLS
- $135,0002 bd1 ba909 sqft948 McKimmon Rd, Fayetteville, NC 28303For SaleMLS ID #763951, MATTHEW BARRETT, COLDWELL BANKER ADVANTAGE - FAYETTEVILLE. LPRMLS
- $189,9003 bd2 ba1.4k sqft2524 Carriage Rd, Fayetteville, NC 28312For SaleMLS ID #766807, JOSEPH BARGE, THE BARGE GROUP. LPRMLS
