Private Estate within Richland Woods Subdivision position on 10 acres. Residence spans over 6,000 square ft. with an additional 1,800 square ft. pool house. 5 bedroom, 5 bath, featuring an atrium style walkout lower level. Features include a private Primary Bedroom balcony, multiple terraced patios, and thoughtful outdoor space all surrounding the pool and pool house. Oversized pole barn perfect for sports court, auto collection, or hobby of choice. 15 Minutes from a world class Private Aviation facility and 35 minutes from St.Louis Lambert International Airport. A rare and versatile "In Town" living experience in historic Alton, IL.
Active
Listed by: Jameson Sotheby's International Realty • Nic Stotler • 618-410-7899
$1,379,500
5008 Peru Ln, Alton, IL 62002
5beds
8,000sqft
Single Family Residence
Built in 2003
10 Acres Lot
$-- Zestimate®
$172/sqft
$-- HOA
What's special
Private primary bedroom balconyMultiple terraced patios
- 18 days
- 882
- 76
Zillow last checked:
Listing updated:
Listed by:
Nic Stotler 618-410-7899,
Jameson Sotheby's International Realty
Source: MARIS,MLS#: 26060694 Originating MLS: Southwestern Illinois Board of REALTORS
Originating MLS: Southwestern Illinois Board of REALTORSFacts & features
Interior
Bedrooms & bathrooms
- Bedrooms: 5
- Bathrooms: 5
- Full bathrooms: 5
- Main level bathrooms: 3
- Main level bedrooms: 3
Heating
- Forced Air
Cooling
- Central Air
Features
- Basement: Finished
- Number of fireplaces: 3
- Fireplace features: Basement, Family Room, Living Room
Interior area
- Total structure area: 8,000
- Total interior livable area: 8,000 sqft
- Finished area above ground: 4,710
- Finished area below ground: 3,290
Property
Parking
- Total spaces: 4
- Parking features: Garage - Attached
- Attached garage spaces: 4
Features
- Levels: One
- Has private pool: Yes
- Pool features: Private
Lot
- Size: 10 Acres
- Features: Private
Details
- Parcel number: 241012502201005.017
- Special conditions: Standard
Construction
Type & style
- Home type: SingleFamily
- Architectural style: Ranch
- Property subtype: Single Family Residence
Materials
- Brick
Condition
- Year built: 2003
Utilities & green energy
- Electric: Ameren
- Sewer: Public Sewer
- Water: Public
Community & HOA
Community
- Subdivision: Richland Woods
HOA
- Has HOA: No
Location
- Region: Alton
Financial & listing details
- Price per square foot: $172/sqft
- Tax assessed value: $978,150
- Annual tax amount: $23,308
- Date on market: 9/19/2026
- Listing terms: Cash,Conventional,FHA,VA Loan
Estimated market value
Not available
Estimated sales range
Not available
Not available
Price history
| Date | Event | Price |
|---|---|---|
| 9/19/2026 | Listed for sale | $1,379,500+1.4%$172/sqft |
Source:  MARIS #26060694 Report a problem MARIS #26060694 Report a problem | ||
| 5/13/2024 | Listing removed | -- |
Source: MARIS #23027234 Report a problem | ||
| 7/23/2023 | Listing removed | $1,359,900$170/sqft |
Source: MARIS #23027234 Report a problem | ||
| 7/12/2023 | Price change | $1,359,900-6.8%$170/sqft |
Source: MARIS #23027234 Report a problem | ||
| 5/19/2023 | Listed for sale | $1,459,900$182/sqft |
Source: MARIS #23027234 Report a problem | ||
Public tax history
| Year | Property taxes | Tax assessment |
|---|---|---|
| 2024 | -- | $326,050 +8.3% |
| 2023 | -- | $301,010 +9.4% |
| 2022 | -- | $275,270 +6.3% |
| 2021 | -- | $258,890 +2.2% |
| 2020 | -- | $253,290 +2.7% |
| 2019 | $19,397 | $246,680 +4.5% |
| 2018 | -- | $236,160 +31.5% |
| 2017 | $13,903 +18.5% | $179,560 |
| 2016 | $11,732 | $179,560 +3.3% |
| 2015 | $11,732 | $173,900 |
| 2014 | $11,732 | $173,900 |
| 2013 | $11,732 | $173,900 -4.4% |
| 2012 | -- | $181,960 |
| 2011 | -- | $181,960 +2.9% |
| 2010 | -- | $176,890 -3.1% |
| 2009 | -- | $182,500 +8.6% |
| 2007 | -- | $168,090 -1.6% |
| 2005 | -- | $170,770 +10.6% |
| 2004 | $8,086 +1023.5% | $154,430 +22.8% |
| 2003 | $720 -5.4% | $125,790 +1066.9% |
| 2002 | $761 | $10,780 -7.5% |
| 2001 | -- | $11,660 +105.6% |
| 2000 | -- | $5,670 |
Find assessor info on the county website
Monthly payment
Est. payment
Payment breakdown
Explore the cost of this home by adjusting the details. Changes won't be saved.Climate risks
Neighborhood: 62002
Nearby schools
Schools provided by the listing agent
- Elementary: Alton Dist 11
- Middle: Alton Dist 11
- High: Alton
Source: MARIS. This data may not be complete. We recommend contacting the local school district to confirm school assignments for this home.
Similar homes
- $875,0004 bd5 ba4.3k sqft4715 Richland Woods Ct, Alton, IL 62002For Sale

 MLS ID #25078367, Matt G Horn, Landmark Realty. MARIS
 - $1,400,0004 bd6 ba6.1k sqft4068 Fleur Du Bois Dr, Florissant, MO 63034For Sale
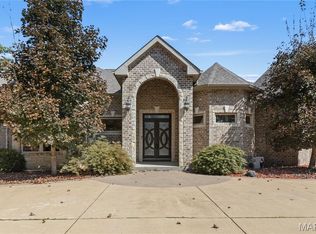 MLS ID #26061085, Tracy Raspberry, Keller Williams Chesterfield. MARIS
 - $1,400,0005 bd7 ba7.1k sqft15964 Lageman Ln, Brighton, IL 62012For Sale
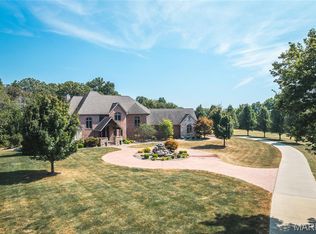 MLS ID #25066729, Nicholas Schranck, Landmark Realty. MARIS
 - $1,450,0003 bd4 ba5k sqft1 River Ridge Rd, Grafton, IL 62037For Sale
 MLS ID #26056975, Nic Stotler, Jameson Sotheby's International Realty. MARIS
 - $699,9003 bd3 ba4.4k sqft20 Fairmount Dr N, Alton, IL 62002For SaleMLS ID #26048148, Ali L Tarrant, Tarrant and Harman Real Estate and Auction Co. MARIS
- $1,200,0006 bd8 ba7.7k sqft21 Country Club Dr, Edwardsville, IL 62025For SaleMLS ID #26031240, Maddy McWhorter, Real Broker, LLC. MARIS
- $1,200,0005 bd6 ba4.8k sqft10 Crestwood Bend Ct, Florissant, MO 63033For SaleMLS ID #26062585, Toyin Oduwole, Keller Williams Chesterfield. MARIS
- $985,0004 bd5 ba4.7k sqft42 Country Club Dr, Edwardsville, IL 62025For SaleMLS ID #26053817, Nic Stotler, Jameson Sotheby's International Realty. MARIS
- $850,0006 bd4 ba4.7k sqft2 Sugar Hill Ct, Edwardsville, IL 62025For SaleMLS ID #26031675, Sandie F LaMantia, Berkshire Hathaway HomeServices Select Properties. MARIS
- $999,9754 bd4 ba6.3k sqft1239 Saint Louis St, Edwardsville, IL 62025For SaleMLS ID #26038040, Anna M Schuetzenhofer, Coldwell Banker Brown Realtors. MARIS
- $999,0005 bd4 ba5k sqft1109 N Oxfordshire Ln, Edwardsville, IL 62025For SaleMLS ID #26047931, Megan L Claussen, RE/MAX Alliance. MARIS
- $725,0003 bd4 ba4k sqft3028 Sunset Hills Blvd S, Edwardsville, IL 62025For SaleMLS ID #26057313, Tara Riggs, RE/MAX Alliance. MARIS
