Welcome to this sprawling brick ranch nestled within Fairmount, where beautifully maintained grounds and a peaceful setting create an exceptional place to call home. Meticulously cared for by its owners, this home offers generous living spaces, timeless brick construction, and an abundance of natural light throughout.
The main level is designed with entertaining in mind, featuring an extra-large formal living room with a wood-burning fireplace, a spacious family room surrounded by windows overlooking the manicured backyard, and a dining area that provides plenty of room for gatherings. The main floor offers two bedrooms plus a third bedroom currently being used as an office, complete with built-in cabinetry and parquet flooring.
Downstairs, the fully finished walkout basement expands the living space considerably. A second family room with another wood-burning fireplace provides a comfortable gathering space, while an additional oversized sunroom-style room is filled with windows and offers beautiful views of the grounds. The lower level also includes a laundry room and kitchenette with additional appliances, creating excellent flexibility for guests, extended family, a hobby space, or a potential mother-in-law suite.
Outside, the property truly shines. The grounds have been exceptionally maintained, with an expansive lawn that reflects the tremendous care that has gone into the landscaping and outdoor maintenance. With its open, lush setting, the yard is a gardener’s dream. An additional storage shed provides convenient space for tools and equipment, supporting any gardening or outdoor hobby needs. Gutter helmets have also been installed on the gutters, adding ease of maintenance and long-term protection. A concrete driveway leads to the two-car tuck-under garage, while an additional three-car parking pad provides plenty of room for guests and entertaining.
Additional features include a roof approximately six years old and furnace and air conditioning approximately eight years old. With its substantial living areas, two fireplaces, finished walkout lower level, exceptional outdoor spaces, and meticulous maintenance, this is a home that offers both comfort and versatility in one of the area’s most desirable settings. Classy and timeless in design, this property is ready to be enjoyed for years to come.
Active
Listed by: Tarrant and Harman Real Estate and Auction Co • Ali L Tarrant • 618-974-9598
Price cut: $100.1K (9/28)
$699,900
20 Fairmount Dr N, Alton, IL 62002
3beds
4,469sqft
Single Family Residence
Built in 1953
1.7 Acres Lot
$669,900 Zestimate®
$157/sqft
$78/mo HOA
What's special
Wood-burning fireplaceTwo fireplacesTwo-car tuck-under garageExpansive lawnTimeless brick constructionSprawling brick ranchBeautifully maintained grounds
- 59 days
- 656
- 27
Zillow last checked:
Listing updated:
Listed by:
Ali L Tarrant 618-974-9598,
Tarrant and Harman Real Estate and Auction Co
Source: MARIS,MLS#: 26048148 Originating MLS: Southwestern Illinois Board of REALTORS
Originating MLS: Southwestern Illinois Board of REALTORSFacts & features
Interior
Bedrooms & bathrooms
- Bedrooms: 3
- Bathrooms: 3
- Full bathrooms: 3
- Main level bathrooms: 2
- Main level bedrooms: 2
Heating
- Natural Gas
Cooling
- Central Air
Appliances
- Included: Gas Cooktop, Dishwasher, Freezer, Built-In Electric Oven, Refrigerator, Washer/Dryer
Features
- Basement: Finished
- Number of fireplaces: 2
- Fireplace features: Gas, Wood Burning
Interior area
- Total structure area: 4,469
- Total interior livable area: 4,469 sqft
- Finished area above ground: 2,854
- Finished area below ground: 1,615
Video & virtual tour
Property
Parking
- Total spaces: 2
- Parking features: Garage - Attached
- Attached garage spaces: 2
Features
- Levels: One
Lot
- Size: 1.7 Acres
- Features: Back Yard, Front Yard, Landscaped
Details
- Parcel number: 242070303302013
- Special conditions: Standard
Construction
Type & style
- Home type: SingleFamily
- Architectural style: Ranch
- Property subtype: Single Family Residence
Materials
- Brick
Condition
- Year built: 1953
Utilities & green energy
- Electric: Ameren
- Sewer: Private Sewer
- Water: Public
Community & HOA
Community
- Subdivision: Fairmount Sub
HOA
- Has HOA: Yes
- Amenities included: Other
- Services included: Other
- HOA fee: $233 quarterly
- HOA name: Fairmount
Location
- Region: Alton
Financial & listing details
- Price per square foot: $157/sqft
- Tax assessed value: $552,210
- Annual tax amount: $12,424
- Date on market: 8/14/2026
- Cumulative days on market: 60 days
- Listing terms: Cash,Conventional,FHA,VA Loan
Estimated market value
$669,900
$636,000 - $703,000
Not available
Price history
| Date | Event | Price |
|---|---|---|
| 9/28/2026 | Price change | $699,900-12.5%$157/sqft |
Source:  MARIS #26048148 Report a problem MARIS #26048148 Report a problem | ||
| 8/14/2026 | Listed for sale | $800,000+384.8%$179/sqft |
Source: MARIS #26048148 Report a problem | ||
| 11/30/1990 | Sold | $165,000$37/sqft |
Source: Agent Provided Report a problem | ||
Public tax history
| Year | Property taxes | Tax assessment |
|---|---|---|
| 2024 | $11,669 +5.2% | $184,070 +8.3% |
| 2023 | $11,087 +7.3% | $169,930 +9.4% |
| 2022 | $10,335 +2.7% | $155,400 +6.3% |
| 2021 | $10,061 +2% | $146,140 +2.2% |
| 2020 | $9,864 -2.2% | $142,980 +2.7% |
| 2019 | $10,085 | $139,250 +4.4% |
| 2018 | -- | $133,320 |
| 2017 | $9,471 +14.7% | $133,320 |
| 2016 | $8,254 | $133,320 +3.3% |
| 2015 | $8,254 | $129,120 |
| 2014 | $8,254 | $129,120 |
| 2013 | $8,254 | $129,120 -4.4% |
| 2012 | -- | $135,100 |
| 2011 | -- | $135,100 -4.8% |
| 2010 | -- | $141,960 +2.9% |
| 2009 | -- | $137,920 +8.6% |
| 2007 | -- | $127,030 -2.5% |
| 2005 | -- | $130,250 +10.6% |
| 2004 | $7,127 +2.8% | $117,780 +3.6% |
| 2003 | $6,935 +21.1% | $113,720 +4.2% |
| 2002 | $5,726 | $109,150 +17.2% |
| 2001 | -- | $93,130 +2.2% |
| 2000 | $5,465 | $91,120 |
Find assessor info on the county website
Monthly payment
Est. payment
Payment breakdown
Explore the cost of this home by adjusting the details. Changes won't be saved.Climate risks
Neighborhood: 62002
Nearby schools
Schools provided by the listing agent
- Elementary: Alton Dist 11
- Middle: Alton Dist 11
- High: Alton
Source: MARIS. This data may not be complete. We recommend contacting the local school district to confirm school assignments for this home.
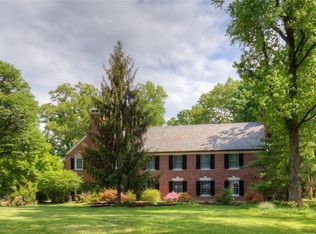

Similar homes
- $724,9005 bd4 ba4.8k sqft5212 Richland Woods Dr, Alton, IL 62002For Sale

 MLS ID #26059976, Ali L Tarrant, Tarrant and Harman Real Estate and Auction Co. MARIS
 - $368,5004 bd5 ba2.8k sqft1201 McKinley Blvd, Alton, IL 62002For Sale
 MLS ID #26049735, Matt G Horn, Landmark Realty. MARIS
 - $500,0005 bd5 ba5.1k sqft1715 Liberty St, Alton, IL 62002For Sale
 MLS ID #26035333, Vivian L Monckton, Coldwell Banker Brown Realtors. MARIS
 - $435,0003 bd3 ba4k sqft3507 Castelli Dr, Alton, IL 62002For Sale
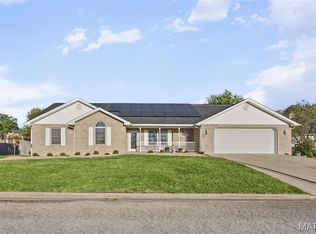 MLS ID #26061061, Don E Hellrung, Landmark Realty. MARIS
 - $425,0004 bd5 ba3.5k sqft863 Marc Dr, Alton, IL 62002For SaleMLS ID #26034413, Paige E Davis, Key Real Estate. MARIS
- $379,9003 bd3 ba3k sqft418 Prospect St, Alton, IL 62002For SaleMLS ID #26051490, Tracey M Rowlan, RE/MAX Alliance. MARIS
- $875,0004 bd5 ba4.3k sqft4715 Richland Woods Ct, Alton, IL 62002For SaleMLS ID #25078367, Matt G Horn, Landmark Realty. MARIS
- $485,0005 bd4 ba4.2k sqftHaagen Haus, Alton, IL 62002For SaleMLS ID #26037095, Jenni A Studebaker, RE/MAX Alliance. MARIS
- $599,0006 bd4 ba5.6k sqft31899 Red Oak Dr, Brighton, IL 62012For SaleMLS ID #25076949, Tricia L Sisk, Coldwell Banker Brown Realtors. MARIS
- $398,5004 bd3 ba2.5k sqft7511 Ingham Ln, Godfrey, IL 62035For SaleMLS ID #26063708, Emma C Jones, Landmark Realty. MARIS
- $679,9994 bd4 ba4.3k sqft693 Boulevard De Cannes, Edwardsville, IL 62025For SaleMLS ID #26035719, David W Cole, Cole Jones Group with Elevate Illinois Realty. MARIS
- $622,0005 bd4 ba4.1k sqft14 Ginger Crest Dr, Glen Carbon, IL 62034For SaleMLS ID #26047977, Marisa A Lowry, Coldwell Banker Brown Realtors. MARIS
- $770,0004 bd3 ba3.9k sqft3834 N Arbor Lake Dr, Edwardsville, IL 62025For SaleMLS ID #26063919, Kelli K Angleton, Market Pro Realty, Inc. MARIS
- $549,9003 bd4 ba3.2k sqft1282 Key West Dr, Edwardsville, IL 62025For SaleMLS ID #26063505, Rodney G Holt, Real Broker, LLC. MARIS
- $650,0004 bd4 ba4.3k sqft5 Cherie Ct, Edwardsville, IL 62025For SaleMLS ID #26046634, Karen Schoenthal, RE/MAX Alliance. MARIS
- $570,0004 bd4 ba3.3k sqft5171 Old Alton Edwardsville Rd, Edwardsville, IL 62025For SaleMLS ID #26033992, Sherry R MacKo, Century 21 Bailey & Company. MARIS
- $699,9003 bd5 ba4.3k sqft4312 Washington Blvd, Saint Louis, MO 63108For SaleMLS ID #26047468, David Sinn, Coldwell Banker Realty - Gundaker. MARIS
- $700,0006 bd4 ba4.1k sqft30 Kingsbury Pl, Saint Louis, MO 63112For SaleMLS ID #26035380, Ted Wight, Dielmann Sotheby's International Realty. MARIS
- $650,0003 bd3 ba2.8k sqft369 E Lake Dr, Edwardsville, IL 62025For SaleMLS ID #26046344, Jim E Reppell, RE/MAX Alliance. MARIS
- $395,0003 bd4 ba3.1k sqft1902 Cheyenne Dr, Godfrey, IL 62035For SaleMLS ID #26053396, Jay R Cammon, Keller Williams Realty Platinum East. MARIS
