Welcome to Sawyers Mill! Built in 2023, this beautifully maintained 4-bedroom, 2.5-bath home offers a comfortable, functional layout with modern finishes throughout. The open-concept main level connects the kitchen, dining area and great roomperfect for everyday living and entertaining. The kitchen features a spacious center island, stainless steel appliances and pantry. Upstairs, the generous primary suite includes a private bath and large walk-in closet, while two additional bedrooms also offer walk-in closets. A second-floor laundry adds everyday convenience. LVP flooring extends through the foyer, kitchen and great room. The unfinished lower level with egress window offers excellent potential for storage, a home gym, playroom or future finished space. Outside, enjoy a large fenced backyard, 2-car attached garage and concrete driveway. Sawyers Mill offers rolling hills, ponds, a playground and community dog park. Move-in ready and thoughtfully cared for.
For sale
$330,000
5009 Brooklet Way, Middletown, OH 45042
4beds
--sqft
Single Family Residence
Built in 2023
7,165 Square Feet Lot
$-- Zestimate®
$--/sqft
$27/mo HOA
What's special
Second-floor laundryGenerous primary suiteOpen-concept main levelComfortable functional layoutStainless steel appliancesModern finishes throughoutLarge fenced backyard
- 10 days
- 176
- 29
Zillow last checked:
Listing updated:
Listed by:
Dedra J. Lucas 614-989-2822,
Coldwell Banker Realty 614-880-0808
Source: Cincy MLS,MLS#: 1894962 Originating MLS: Cincinnati Area Multiple Listing Service
Originating MLS: Cincinnati Area Multiple Listing Service
Facts & features
Interior
Bedrooms & bathrooms
- Bedrooms: 4
- Bathrooms: 3
- Full bathrooms: 2
- 1/2 bathrooms: 1
Primary bedroom
- Features: Bath Adjoins, Walk-In Closet(s), Wall-to-Wall Carpet, Window Treatment
- Level: Second
- Area: 169
- Dimensions: 13 x 13
Bedroom 2
- Level: Second
- Area: 120
- Dimensions: 12 x 10
Bedroom 3
- Level: Second
- Area: 110
- Dimensions: 11 x 10
Bedroom 4
- Level: Second
- Area: 100
- Dimensions: 10 x 10
Bedroom 5
- Area: 0
- Dimensions: 0 x 0
Primary bathroom
- Features: Double Vanity, Tub w/Shower
Bathroom 1
- Features: Full
- Level: Second
Bathroom 2
- Features: Full
- Level: Second
Bathroom 3
- Features: Partial
- Level: First
Dining room
- Area: 0
- Dimensions: 0 x 0
Family room
- Area: 0
- Dimensions: 0 x 0
Great room
- Features: Laminate Floor
- Level: First
- Area: 300
- Dimensions: 20 x 15
Kitchen
- Features: Pantry, Eat-in Kitchen, Kitchen Island, Laminate Floor
- Area: 150
- Dimensions: 15 x 10
Living room
- Area: 0
- Dimensions: 0 x 0
Office
- Area: 0
- Dimensions: 0 x 0
Heating
- Forced Air, Gas
Cooling
- Central Air
Appliances
- Included: Dishwasher, Disposal, Microwave, Oven/Range, Refrigerator, Gas Water Heater
Features
- Windows: Double Hung, Vinyl, Insulated Windows
- Basement: Full,Concrete,Unfinished
Interior area
- Total structure area: 0
Video & virtual tour
Property
Parking
- Total spaces: 2
- Parking features: Off Street, Concrete
- Attached garage spaces: 2
Accessibility
- Accessibility features: No Accessibility Features
Features
- Levels: Two
- Stories: 2
- Fencing: Wood
Lot
- Size: 7,165 Square Feet
- Features: Less than .5 Acre
Details
- Parcel number: 0705160017
- Zoning description: Residential
- Other equipment: Sump Pump
Construction
Type & style
- Home type: SingleFamily
- Architectural style: Traditional
- Property subtype: Single Family Residence
Materials
- Stone, Vinyl Siding
- Foundation: Concrete Perimeter
- Roof: Shingle
Condition
- New construction: No
- Year built: 2023
Utilities & green energy
- Gas: Natural
- Sewer: Public Sewer
- Water: Public
Green energy
- Energy efficient items: No
Community & HOA
Community
- Subdivision: Sawyers Mill
HOA
- Has HOA: Yes
- Services included: Community Landscaping
- HOA fee: $325 annually
- HOA name: Innovative Mgmt
Location
- Region: Middletown
Financial & listing details
- Tax assessed value: $280,110
- Annual tax amount: $4,620
- Date on market: 9/25/2026
- Listing terms: No Special Financing
- Road surface type: Paved
Estimated market value
Not available
Estimated sales range
Not available
Not available
Price history
| Date | Event | Price |
|---|---|---|
| 9/25/2026 | Listed for sale | $330,000 |
Source:  Cincy MLS #1894962 Report a problem Cincy MLS #1894962 Report a problem | ||
Public tax history
| Year | Property taxes | Tax assessment |
|---|---|---|
| 2025 | $4,620 -1.2% | $98,040 |
| 2024 | $4,674 | $98,040 |
| 2023 | -- | -- |
Find assessor info on the county website
Monthly payment
Est. payment
Payment breakdown
Explore the cost of this home by adjusting the details. Changes won't be saved.Climate risks
Neighborhood: 45042
Similar homes
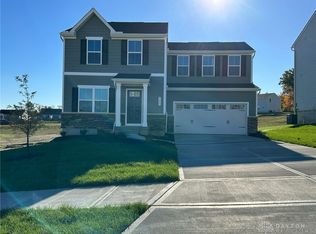
- $333,0004 bd3 ba1.8k sqft5865 Hayden Dr, Middletown, OH 45042For Sale
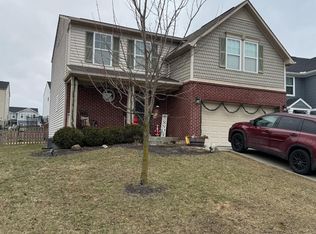
 MLS ID #1894561, Christian J Woodlan, Berkshire Hathaway HomeService. Cincy MLS
 - $345,9004 bd3 ba1.9k sqft5002 Brooklet Way, Middletown, OH 45042For Sale
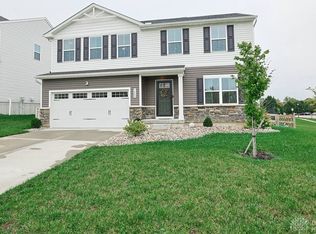
 MLS ID #969624, Amy King, Sibcy Cline Inc.. DABR MLS
 - $324,9003 bd3 ba2.5k sqft5626 Autumn Dr, Middletown, OH 45042For Sale
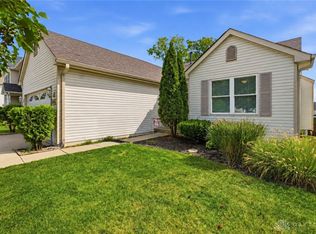 MLS ID #968375, Jamie Wilson, Coldwell Banker Heritage. DABR MLS
 - $365,0004 bd3 ba2.5k sqft600 Quail Run Rd, Middletown, OH 45042For Sale
 MLS ID #969454, Mark S Mattingly, Sibcy Cline Inc.. DABR MLS
 - $365,0004 bd3 ba2.5k sqft600 Quail Run, Middletown, OH 45042For SaleMLS ID #1894746, Mark S. Mattingly, Sibcy Cline Inc.. Cincy MLS
- $320,0002 bd2 ba1.1k sqft6639 Crystal Harbour Dr, Middletown, OH 45042For SaleMLS ID #964771, Jason Hodges, Comey & Shepherd REALTORS. DABR MLS
- $315,0003 bd3 ba2.7k sqft6663 Gerry St, Middletown, OH 45042For SaleMLS ID #970308, Lora E Allen, RE/MAX Victory + Affiliates. DABR MLS
- $339,0003 bd3 ba2.1k sqft4840 Shannon Way, Middletown, OH 45042For SaleMLS ID #965570, Melissa Stone, eXp Realty. DABR MLS
- $359,0002 bd2 ba-- sqft5019 Waterford Ln, Middletown, OH 45042New ConstructionCincy MLS
- $329,9003 bd3 ba2.4k sqft4121 Lisa Ln, Middletown, OH 45042For SaleMLS ID #1886469, Jonathan Minerick, homecoin.com. Cincy MLS
- $315,0003 bd3 ba-- sqft5900 Cresting Dr, Middletown, OH 45042For SaleMLS ID #1887005, Arthur Greenlee IV, eXp Realty. Cincy MLS
- $350,0003 bd2 ba1.4k sqft3910 Grand Ave, Middletown, OH 45044For SaleMLS ID #1896034, Roxane Leitsch, Martha Baker Realty, Inc. Cincy MLS
- $389,0002 bd2 ba-- sqft5011 Waterford Ln, Middletown, OH 45042New ConstructionDABR MLS
- $379,0004 bd3 ba2.7k sqft509 Tara Oaks Dr, Middletown, OH 45042For SaleMLS ID #963483, Andrew Gaydosh, eXp Realty. DABR MLS
- $399,9005 bd4 ba2.9k sqft4733 Donham Dr, Middletown, OH 45042For SaleMLS ID #1891750, Angela Sampson, eXp Realty. Cincy MLS
- $386,9004 bd3 ba2.4k sqft2101 Tullis Dr, Middletown, OH 45042For SaleMLS ID #964574, Gregg Russell, Coldwell Banker Heritage. DABR MLS
- $399,9004 bd3 ba2.9k sqft8657 Plum Creek Ct, Franklin, OH 45005For SaleMLS ID #969998, Makayla Cotton, Keller Williams Community Part. DABR MLS
- $325,0003 bd2 ba1.2k sqft7304 Franklin Madison Rd, Franklin, OH 45005For SaleMLS ID #963985, Lauren Rau, Glasshouse Realty Group. DABR MLS
