Welcome to 600 Quail Run! This spacious 4 bed, 2.5 bath offers close to 2,500 sq ft of living space and sits on a generous sized lot in an established neighborhood. This home provides plenty of room for everyday living, entertaining, and a chance to make the living space your own! Located in a convenient area with access to local shopping, dining, schools, parks and major roadways, this property is a great opportunity for buyers looking for space and functionality in a well-established neighborhood.
For sale
Price cut: $15.1K (10/22)
$349,900
600 Quail Run, Middletown, OH 45042
4beds
2,502sqft
Single Family Residence
Built in 1979
0.4 Acres Lot
$-- Zestimate®
$140/sqft
$-- HOA
What's special
Generous sized lot
- 51 days
- 163
- 20
Zillow last checked:
Listing updated:
Listed by:
Mark S. Mattingly 513-320-0220,
Sibcy Cline Inc. 513-360-0110,
Kyle B. Morris,
Sibcy Cline Inc.
Source: Cincy MLS,MLS#: 1894746 Originating MLS: Cincinnati Area Multiple Listing Service
Facts & features
Interior
Bedrooms & bathrooms
- Bedrooms: 4
- Bathrooms: 3
- Full bathrooms: 2
- 1/2 bathrooms: 1
Primary bedroom
- Features: Bath Adjoins, Walk-In Closet(s)
- Level: Second
- Area: 221
- Dimensions: 17 x 13
Bedroom 2
- Level: Second
- Area: 144
- Dimensions: 12 x 12
Bedroom 3
- Level: Second
- Area: 132
- Dimensions: 12 x 11
Bedroom 4
- Level: Second
- Area: 100
- Dimensions: 10 x 10
Bedroom 5
- Area: 0
- Dimensions: 0 x 0
Primary bathroom
- Features: Tile Floor, Tub w/Shower
Bathroom 1
- Features: Full
- Level: Second
Bathroom 2
- Features: Full
- Level: Second
Bathroom 3
- Features: Partial
- Level: First
Dining room
- Features: Wood Floor
- Level: First
- Area: 121
- Dimensions: 11 x 11
Family room
- Features: Wood Floor
- Area: 264
- Dimensions: 22 x 12
Kitchen
- Features: Quartz Counters, Tile Floor
- Area: 90
- Dimensions: 10 x 9
Living room
- Features: Wall-to-Wall Carpet
- Area: 234
- Dimensions: 18 x 13
Office
- Features: Wall-to-Wall Carpet
- Level: First
- Area: 120
- Dimensions: 12 x 10
Heating
- Gas
Cooling
- Ceiling Fan(s), Central Air
Appliances
- Included: Microwave, Oven/Range, Dishwasher, Dryer, Washer, Disposal, Electric Water Heater
Features
- Windows: Aluminum Frames
- Basement: Full,Concrete
- Number of fireplaces: 1
- Fireplace features: Brick
Interior area
- Total structure area: 2,502
- Total interior livable area: 2,502 sqft
Property
Parking
- Total spaces: 2
- Parking features: On Street, Driveway
- Attached garage spaces: 2
- Has uncovered spaces: Yes
Features
- Levels: Two
- Stories: 2
Lot
- Size: 0.4 Acres
- Features: Less than .5 Acre
Details
- Parcel number: Q6531069000048
- Zoning description: Residential
Construction
Type & style
- Home type: SingleFamily
- Architectural style: Traditional
- Property subtype: Single Family Residence
Materials
- Brick, Vinyl Siding
- Foundation: Concrete Perimeter
- Roof: Shingle
Condition
- New construction: No
- Year built: 1979
Utilities & green energy
- Gas: Natural
- Sewer: Public Sewer
- Water: Public
Community & HOA
HOA
- Has HOA: No
Location
- Region: Middletown
Financial & listing details
- Price per square foot: $140/sqft
- Tax assessed value: $251,600
- Annual tax amount: $4,632
- Date on market: 9/22/2026
- Listing terms: No Special Financing
Estimated market value
Not available
Estimated sales range
Not available
Not available
Price history
| Date | Event | Price |
|---|---|---|
| 10/22/2026 | Price change | $349,900-4.1%$140/sqft |
Source:  Cincy MLS #1894746 Report a problem | ||
| 9/22/2026 | Listed for sale | $365,000+40.4%$146/sqft |
Source: Cincy MLS #1894746 Report a problem | ||
| 9/8/2021 | Sold | $260,000+56.2%$104/sqft |
Source: Public Record Report a problem | ||
| 6/16/2010 | Sold | $166,500$67/sqft |
Source: Cincy MLS #1192449 Report a problem | ||
Public tax history
| Year | Property taxes | Tax assessment |
|---|---|---|
| 2025 | $4,633 +1.3% | $88,060 |
| 2024 | $4,576 +1.2% | $88,060 |
| 2023 | $4,521 +16.7% | $88,060 +32.1% |
| 2022 | $3,873 +4% | $66,650 |
| 2021 | $3,725 -4% | $66,650 |
| 2020 | $3,881 +9% | $66,650 +15.5% |
| 2019 | $3,559 -2.2% | $57,710 |
| 2018 | $3,640 -0.2% | $57,710 |
| 2017 | $3,647 +1.9% | $57,710 +6.3% |
| 2016 | $3,581 +1.5% | $54,270 |
| 2015 | $3,529 +6.2% | $54,270 |
| 2014 | $3,323 | $54,270 -2.5% |
| 2013 | $3,323 +2.2% | $55,640 |
| 2012 | $3,253 | $55,640 -20.6% |
| 2011 | $3,253 -3.9% | $70,074 -6.7% |
| 2010 | $3,384 -2.2% | $75,117 -6.4% |
| 2009 | $3,460 -4.9% | $80,224 -7.9% |
| 2008 | $3,638 -1.7% | $87,094 +23% |
| 2007 | $3,702 +0.2% | $70,809 |
| 2006 | $3,695 +2.5% | $70,809 |
| 2005 | $3,605 +11.3% | $70,809 -3% |
| 2004 | $3,238 +1.2% | $73,021 |
| 2003 | $3,199 +12.3% | $73,021 |
| 2002 | $2,850 +9.2% | $73,021 +13.8% |
| 2001 | $2,610 +0.6% | $64,169 |
| 2000 | $2,596 | $64,169 |
Find assessor info on the county website
Monthly payment
Est. payment
Payment breakdown
Explore the cost of this home by adjusting the details. Changes won't be saved.Climate risks
Neighborhood: 45042
Similar homes
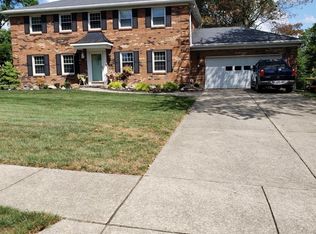
- $349,9004 bd3 ba2.5k sqft600 Quail Run Rd, Middletown, OH 45042For Sale

 MLS ID #969454, Mark S Mattingly, Sibcy Cline Inc.. DABR MLS
- $329,9004 bd3 ba2.2k sqft5500 Stone Path Dr, Middletown, OH 45042For Sale
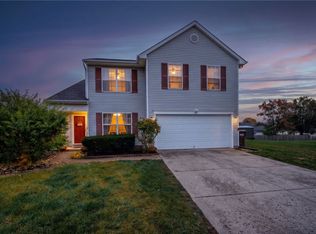 MLS ID #972754, Hossam Elsayed, Emerald Home Advisors. DABR MLS
- $389,9005 bd4 ba2.9k sqft4733 Donham Dr, Middletown, OH 45042For Sale
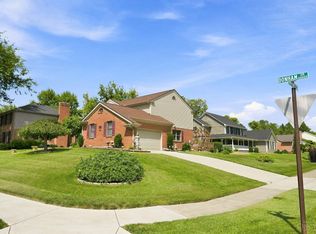
 MLS ID #1899570, Angela Sampson, eXp Realty. Cincy MLS
- $379,0004 bd3 ba2.7k sqft509 Tara Oaks Dr, Middletown, OH 45042For Sale
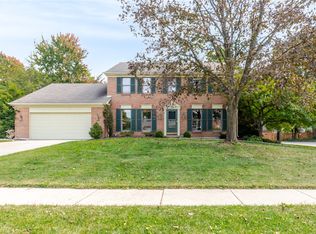 MLS ID #963483, Andrew Gaydosh, eXp Realty. DABR MLS
- $334,9004 bd2 ba2.3k sqft5014 Lesley Ln, Middletown, OH 45042For SaleMLS ID #970610, Monica Lawrence, Luma Realty. DABR MLS
- $329,9003 bd3 ba2.4k sqft4121 Lisa Ln, Middletown, OH 45042For SaleMLS ID #1886469, Jonathan Minerick, homecoin.com. Cincy MLS
- $386,9004 bd3 ba2.4k sqft2101 Tullis Dr, Middletown, OH 45042For SaleMLS ID #964574, Gregg Russell, Coldwell Banker Heritage. DABR MLS
- $324,9003 bd3 ba2.5k sqft5626 Autumn Dr, Middletown, OH 45042For SaleMLS ID #968375, Jamie Wilson, Coldwell Banker Heritage. DABR MLS
- $279,9003 bd2 ba1.5k sqft113 Arcadia Dr, Middletown, OH 45042For SaleMLS ID #972329, Jeffrey King, Bella Realty Group. DABR MLS
- $350,0004 bd2 ba2.3k sqft117 Kensington St, Middletown, OH 45044For SaleMLS ID #968558, Lisa Yates-Ward, Comey & Shepherd REALTORS. DABR MLS
- $499,9004 bd3 ba3.1k sqft505 Cambridge Dr, Middletown, OH 45042For SaleMLS ID #971050, Janelle Sprandel, Comey & Shepherd REALTORS. DABR MLS
- $250,0003 bd2 ba1.3k sqft1601 Croydon Ln, Middletown, OH 45042For SaleMLS ID #972193, Noah Hawkins, Coldwell Banker Heritage. DABR MLS
- $390,0004 bd3 ba2.4k sqft113 Dorset Dr, Middletown, OH 45044For SaleMLS ID #1888610, Suzanne H. Straus, Comey & Shepherd. Cincy MLS
- $325,0004 bd3 ba1.8k sqft5865 Hayden Dr, Middletown, OH 45042For SaleMLS ID #1894561, Christian J Woodlan, Berkshire Hathaway HomeService. Cincy MLS
- $350,0003 bd2 ba1.4k sqft3910 Grand Ave, Middletown, OH 45044For SaleMLS ID #1896034, Roxane Leitsch, Martha Baker Realty, Inc. Cincy MLS
- $292,0003 bd2 ba1.4k sqft3017 Tytus Ave, Middletown, OH 45042For SaleMLS ID #972188, Jon Landrum, Coldwell Banker Heritage. DABR MLS
- $375,0003 bd2 ba2.3k sqft8023 Travis Ct, Franklin, OH 45005For SaleMLS ID #972000, Edward A Hollon, Irongate Inc.. DABR MLS
