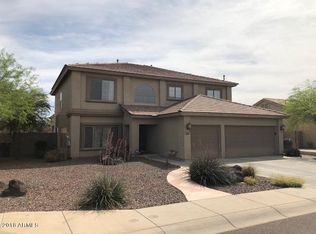
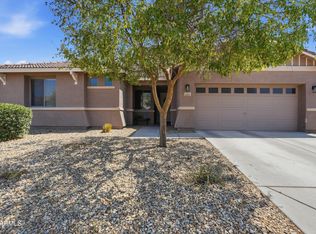
Explore this meticulously maintained corner lot home, featuring numerous upgrades throughout. With vaulted ceilings and a double-sided fireplace that's in the family room/living room. The home offers both elegance and comfort. Enjoy separate living and family rooms, along with an open floor plan enhancing the spaciousness. The kitchen boasts granite countertops, a breakfast bar island, stainless steel appliances, and upgraded maple cabinets. The luxurious master bath suite includes a garden tub, separate shower, walk-in closet, private toilet room, and double sink vanity. Benefit from solar panels reducing utility costs. Outside, the expansive backyard features a covered patio and low-maintenance landscaping and RV gate. Don't miss this exceptional opportunity
Pre-foreclosure
Est. $402,200
5009 W GWEN Street, Laveen, AZ 85339
4beds
2baths
2,569sqft
Single Family Residence
Built in 2004
10,289 Square Feet Lot
$-- Zestimate®
$157/sqft
$75/mo HOA
Overview
- 26 days
- 252
- 8
Zillow last checked:
Listing updated:
Listed by:
Jeffrey Wood 480-255-6996,
Keller Williams Realty East Valley
Source: ARMLS,MLS#: 6687567
Facts & features
Interior
Bedrooms & bathrooms
- Bedrooms: 4
- Bathrooms: 2
Heating
- Natural Gas
Cooling
- Central Air
Appliances
- Included: Dryer, Washer, Water Softener Owned, Reverse Osmosis, Refrigerator, Built-in Microwave, Dishwasher, Disposal, Gas Range, Gas Oven, Water Purifier
Features
- Granite Counters, Double Vanity, Eat-in Kitchen, Breakfast Bar, Pantry, Full Bth Master Bdrm, Separate Shwr & Tub
- Flooring: Carpet, Tile
- Windows: Double Pane Windows
- Has basement: No
- Number of fireplaces: 1
- Fireplace features: Double Sided, Family Room, Living Room
Interior area
- Total structure area: 2,569
- Total interior livable area: 2,569 sqft
Property
Parking
- Total spaces: 7
- Parking features: RV Gate
- Garage spaces: 3
- Uncovered spaces: 4
Features
- Stories: 1
- Exterior features: Storage
- Pool features: None
- Spa features: None
- Fencing: Block
Lot
- Size: 10,289 Square Feet
- Features: North/South Exposure, Sprinklers In Rear, Sprinklers In Front, Corner Lot, Grass Front, Grass Back, Auto Timer H2O Front, Auto Timer H2O Back
Details
- Parcel number: 31105101
Construction
Type & style
- Home type: SingleFamily
- Architectural style: Ranch
- Property subtype: Single Family Residence
Materials
- Stucco, Wood Frame, Painted
- Roof: Tile
Condition
- Year built: 2004
Details
- Builder name: MERITAGE HOMES
Utilities & green energy
- Sewer: Public Sewer
- Water: City Water
Green energy
- Energy efficient items: Solar Panels
Community & HOA
Community
- Features: Playground, Biking/Walking Path
- Subdivision: CHEATHAM FARMS SOUTH
HOA
- Has HOA: Yes
- Services included: Maintenance Grounds
- HOA fee: $75 monthly
- HOA name: Silvarado Ranch HOA
- HOA phone: 623-748-7595
Location
- Region: Laveen
Financial & listing details
- Price per square foot: $157/sqft
- Tax assessed value: $402,200
- Annual tax amount: $2,567
- Date on market: 2/19/2026
- Cumulative days on market: 31 days
- Listing terms: Cash,Conventional,FHA,VA Loan
- Ownership: Fee Simple
Foreclosure details
Estimated market value
Not available
Estimated sales range
Not available
$2,568/mo
Price history
| Date | Event | Price |
|---|---|---|
| 6/15/2026 | Listing removed | $550,000$214/sqft |
Source: eXp Realty #6996930 Report a problem | ||
| 3/12/2026 | Listed for sale | $550,000+4.8%$214/sqft |
Source:  ARMLS #6996930 Report a problem ARMLS #6996930 Report a problem | ||
| 5/23/2024 | Sold | $525,000$204/sqft |
Source: ARMLS #6687567 Report a problem | ||
| 5/6/2024 | Pending sale | $525,000$204/sqft |
Source: ARMLS #6687567 Report a problem | ||
| 4/12/2022 | Sold | $525,000$204/sqft |
Source: ARMLS #6368181 Report a problem | ||
| 3/21/2022 | Price change | $525,000+5%$204/sqft |
Source: ARMLS #6368181 Report a problem | ||
| 3/14/2022 | Listed for sale | $500,000+156.4%$195/sqft |
Source: ARMLS #6368181 Report a problem | ||
| 5/7/2013 | Sold | $195,000+5.4%$76/sqft |
Source: Public Record Report a problem | ||
| 2/1/2013 | Sold | $185,000-22.4%$72/sqft |
Source: Public Record Report a problem | ||
| 7/16/2004 | Sold | $238,313$93/sqft |
Source: Public Record Report a problem | ||
Public tax history
| Year | Property taxes | Tax assessment |
|---|---|---|
| 2025 | $3,009 +15% | $40,220 -7.1% |
| 2024 | $2,615 +1.9% | $43,300 +153.7% |
| 2023 | $2,567 +3.1% | $17,065 -36.7% |
| 2022 | $2,489 -7.7% | $26,960 +5.4% |
| 2021 | $2,698 -0.1% | $25,570 +8.3% |
| 2020 | $2,700 +4.7% | $23,620 +9% |
| 2019 | $2,578 | $21,670 +1.9% |
| 2018 | $2,578 +5.4% | $21,270 +13.9% |
| 2017 | $2,446 +16.4% | $18,670 +7% |
| 2016 | $2,101 +7.1% | $17,450 +2.5% |
| 2015 | $1,962 | $17,030 +44.2% |
| 2014 | -- | $11,810 +18.1% |
| 2013 | -- | $10,000 -13.5% |
| 2012 | -- | $11,560 -9.3% |
| 2011 | -- | $12,750 -24.6% |
| 2010 | -- | $16,920 -33.4% |
| 2009 | -- | $25,420 -16.1% |
| 2008 | -- | $30,300 +25.5% |
| 2007 | -- | $24,150 +27.4% |
| 2006 | -- | $18,950 |
| 2005 | -- | $18,950 +270.1% |
| 2004 | -- | $5,120 |
Find assessor info on the county website
Monthly payment
Climate risks
Neighborhood: Laveen
Nearby schools
Schools provided by the listing agent
- Elementary: Cheatham Elementary School
- Middle: Vista Del Sur Accelerated
- High: Cesar Chavez High School
- District: Laveen Elementary District
Source: ARMLS. This data may not be complete. We recommend contacting the local school district to confirm school assignments for this home.

Similar homes
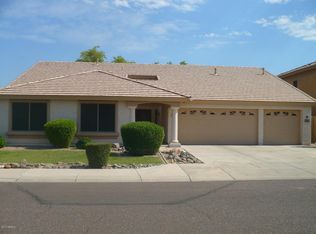
- $399,9003 bd3 ba2.1k sqft8931 S 57TH Drive, Laveen, AZ 85339For Sale
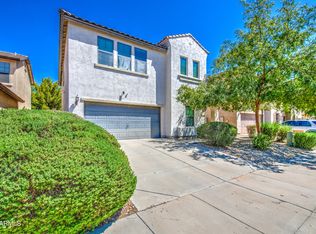 MLS ID #7075888, Ruben Luna, eXp Realty. ARMLS
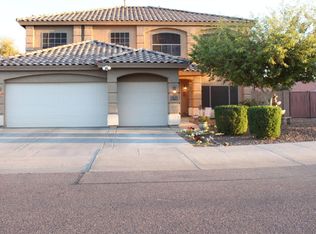
 - $425,0004 bd3 ba2.2k sqft8431 S 50TH Drive, Laveen, AZ 85339For Sale
 MLS ID #7037553, Ruben Luna, eXp Realty. ARMLS
 - $--3 bd3 ba1.5k sqft4925 W Fawn Dr, Laveen, AZ 85339Auction
 Auction.com 2
 - $435,0004 bd2 ba2.1k sqft4937 W MELODY Lane, Laveen, AZ 85339For Sale
 MLS ID #7065626, Casey Cuppy, Phoenix Property Group. ARMLS
