MOTIVATED SELLER! Brand New HVAC to be installed before close of escrow. This beautiful home offers granite countertops, custom cabinetry with soft pull drawers, and stainless appliance package with warranty. Home includes 4 bedrooms with 2 full baths. The primary suite features dual vanities, separate tub/shower and a huge walk-in closet. Step out back to a covered patio and a pool with dazzling waterfall. Other notable features a pre-wired surround system throughout the home. All pool equipment replaced in 2023. Paid for solar water heater, irrigation system under warranty and lastly, custom cabinetry throughout garage with adjustable shelving. A short distance from the new EOS fitness, Harkins Theater coming soon, and an array of shops and dining.
Sold for $485,000
$485,000
7908 S 52ND Avenue, Laveen, AZ 85339
4beds
2baths
2,233sqft
Single Family Residence
Built in 2006
9,075 Square Feet Lot
$493,200 Zestimate®
$217/sqft
$2,891 Estimated rent
Home value
$493,200
$469,000 - $518,000
$2,891/mo
Zestimate® history
Owner options
List your home for rent
$2,891/mo
Rent Zestimate®
Find your next renter with Zillow Rental Manager. Plus, with online applications, you can quickly screen prospective tenants – for free.
$2,891/mo
Rent Zestimate®
Refinance and save
$2,898/mo
Est. payment
Refinancing to a lower rate could help reduce your monthly payments and save thousands over the life of the loan.
$2,898/mo
Est. payment
Explore your selling options
Work with a Zillow partner agent
Leverage their expertise and Zillow's premium Showcase listings to get your home seen by more buyers.
Get startedList with your own agent
Get your home in front of millions of buyers by listing it on Zillow.
Learn how to do itSell it yourself
Take full control of how buyers see your home on Zillow by listing For Sale by Owner (FSBO).
List your homeWhat's special
Covered patioStainless appliance packageDual vanitiesSoft pull drawersCustom cabinetry throughout garageCustom cabinetryGranite countertops
Zillow last checked:
Listing updated:
Listed by:
Nicole Griggs-White 602-727-0341,
eXp Realty
Bought with:
Scott Bryant, BR681413000
Keller Williams Arizona Realty
Brian Biakeddy, SA703310000
Keller Williams Arizona Realty
Source: ARMLS,MLS#: 6613080
Facts & features
Interior
Bedrooms & bathrooms
- Bedrooms: 4
- Bathrooms: 2
Heating
- Electric
Cooling
- Central Air, Ceiling Fan(s), Programmable Thmstat
Appliances
- Included: Soft Water Loop
Features
- Granite Counters, Double Vanity, Master Downstairs, Eat-in Kitchen, 9+ Flat Ceilings, Kitchen Island, Pantry, Full Bth Master Bdrm, Separate Shwr & Tub
- Flooring: Laminate, Tile
- Windows: Solar Screens, Double Pane Windows
- Has basement: No
- Has fireplace: No
- Fireplace features: None
Interior area
- Total structure area: 2,233
- Total interior livable area: 2,233 sqft
Property
Parking
- Total spaces: 6
- Parking features: Garage Door Opener, Direct Access, Attch'd Gar Cabinets
- Garage spaces: 3
- Uncovered spaces: 3
Features
- Stories: 1
- Patio & porch: Covered
- Has private pool: Yes
- Pool features: Play Pool, Fenced, Private
- Spa features: None
- Fencing: Block
Lot
- Size: 9,075 Square Feet
- Features: Desert Back, Gravel/Stone Front
Details
- Parcel number: 30013179
Construction
Type & style
- Home type: SingleFamily
- Architectural style: Ranch
- Property subtype: Single Family Residence
Materials
- Stucco, Wood Frame, Painted
- Roof: Tile
Condition
- Year built: 2006
Details
- Builder name: Greystone Homes
Utilities & green energy
- Sewer: Public Sewer
- Water: City Water
Community & HOA
Community
- Subdivision: ESTRELLA MOUNTAIN VILLAGE
HOA
- Has HOA: Yes
- Services included: Maintenance Grounds
- HOA fee: $90 monthly
- HOA name: Estrella Mountain
- HOA phone: 480-422-0888
Location
- Region: Laveen
Financial & listing details
- Price per square foot: $217/sqft
- Tax assessed value: $390,600
- Annual tax amount: $2,497
- Date on market: 10/13/2023
- Cumulative days on market: 111 days
- Listing terms: Cash,Conventional,FHA,VA Loan
- Ownership: Fee Simple
Price history
| Date | Event | Price |
|---|---|---|
| 1/31/2024 | Sold | $485,000-2.6%$217/sqft |
Source:  ARMLS #6613080 Report a problem ARMLS #6613080 Report a problem | ||
| 1/2/2024 | Contingent | $498,000$223/sqft |
Source: ARMLS #6613080 Report a problem | ||
| 12/8/2023 | Price change | $498,000-0.4%$223/sqft |
Source: ARMLS #6613080 Report a problem | ||
| 11/9/2023 | Price change | $499,999-3.8%$224/sqft |
Source: ARMLS #6613080 Report a problem | ||
| 10/26/2023 | Price change | $519,900-4.6%$233/sqft |
Source: ARMLS #6613080 Report a problem | ||
| 10/13/2023 | Listed for sale | $545,000+96.8%$244/sqft |
Source: ARMLS #6613080 Report a problem | ||
| 9/15/2017 | Sold | $277,000-1%$124/sqft |
Source: ARMLS #5635008 Report a problem | ||
| 8/3/2017 | Price change | $279,900-3.1%$125/sqft |
Source: US Preferred Realty #5635008 Report a problem | ||
| 7/26/2017 | Price change | $288,900-0.3%$129/sqft |
Source: US Preferred Realty #5635008 Report a problem | ||
| 7/19/2017 | Listed for sale | $289,900+87%$130/sqft |
Source: US Preferred Realty #5635008 Report a problem | ||
| 12/14/2012 | Sold | $155,000+3.3%$69/sqft |
Source: Public Record Report a problem | ||
| 9/22/2012 | Listed for sale | $150,000-48.3%$67/sqft |
Source: Keller Williams Arizona Realty #4822341 Report a problem | ||
| 11/22/2006 | Sold | $289,990$130/sqft |
Source: Public Record Report a problem | ||
Public tax history
| Year | Property taxes | Tax assessment |
|---|---|---|
| 2025 | $2,675 +2% | $39,060 -4.3% |
| 2024 | $2,623 +1.9% | $40,810 +138.4% |
| 2023 | $2,574 +3.1% | $17,116 -34% |
| 2022 | $2,497 +1.9% | $25,950 +5.5% |
| 2021 | $2,450 -0.3% | $24,600 +8.5% |
| 2020 | $2,456 +5.1% | $22,670 +6.1% |
| 2019 | $2,336 | $21,370 +4.8% |
| 2018 | $2,336 -4.7% | $20,400 +17.2% |
| 2017 | $2,453 +29.9% | $17,410 +1.5% |
| 2016 | $1,888 +5.9% | $17,150 +4.4% |
| 2015 | $1,783 | $16,420 +38.8% |
| 2014 | -- | $11,830 +17.9% |
| 2013 | -- | $10,030 -12.2% |
| 2012 | -- | $11,420 -2.6% |
| 2011 | -- | $11,730 -16.9% |
| 2010 | -- | $14,120 -29.6% |
| 2009 | -- | $20,060 -25.3% |
| 2008 | -- | $26,850 +277.1% |
| 2007 | -- | $7,120 |
Find assessor info on the county website
Neighborhood: Laveen
Nearby homes
- $427,4004 bd2 ba2.2k sqft7904 S 52nd Ave, Laveen, AZ 85339Off Market
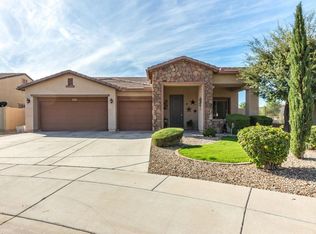
- $390,6003 bd2 ba1.8k sqft7909 S 52nd Dr, Laveen, AZ 85339Off Market

- $415,0003 bd2 ba2.1k sqft7916 S 52nd Ave, Laveen, AZ 85339Sold

- $387,0003 bd2 ba1.8k sqft7905 S 52nd Dr, Laveen, AZ 85339Off Market

- $425,0003 bd2 ba2.2k sqft5133 W Fawn Dr, Laveen, AZ 85339Sold
- $390,3004 bd2 ba1.8k sqft7917 S 52nd Dr, Laveen, AZ 85339Off Market
- $469,600-- bd3 ba2.2k sqft5136 W Fawn Dr, Laveen, AZ 85339Off Market
- $436,8003 bd2 ba2.2k sqft5134 W Beverly Rd, Laveen, AZ 85339Off Market
Nearby schools
GreatSchools rating
- 7/10Paseo Pointe Dual Language AcademyGrades: PK-8Distance: 0.6 mi
- 3/10Betty Fairfax High SchoolGrades: 9-12Distance: 0.7 mi
- 4/10Cheatham Elementary SchoolGrades: PK-8Distance: 0.8 mi
Schools provided by the listing agent
- Elementary: Cheatham Elementary School
- Middle: Vista Del Sur Accelerated
- High: Cesar Chavez High School
- District: Laveen Elementary District
Source: ARMLS. This data may not be complete. We recommend contacting the local school district to confirm school assignments for this home.
Get a cash offer in 3 minutes
Find out how much your home could sell for in as little as 3 minutes with a no-obligation cash offer.
Estimated market value
$493,200
Get a cash offer in 3 minutes
Find out how much your home could sell for in as little as 3 minutes with a no-obligation cash offer.
Estimated market value
$493,200
- Arizona
- Maricopa County
- Phoenix
- 85339
- Laveen
- 7908 S 52ND Avenue
Nearby cities
Nearby neighborhoods
Nearby zip codes
Other Phoenix Topics
