Stunning corner lot property in the heart of Jerome. Within walking distance to downtown. Beautifully manicured landscaping with mature fruit trees, grape vines and water shares in town. Walk in to hardwood floors, thoughtful art deco architecture and a quint breakfast or reading nook. 3 fireplaces greet you between the formal living room, step down secondary living room with floor to ceiling windows, and the main bedroom. 2 full bathrooms on the main floor one for family one for guests, makes hosting a breeze. Enjoy an easy to clean finished basement level, with epoxy flooring spanning both the newly egressed bedrooms, the office, storage and utility spaces. A large attached enclosed outdoor sunroom is perfect for gardeners, outdoor storage for hiking, biking etc, another sitting room or all three. The back yard equipped with two well crafted chicken coops has been a great place for kids to raise chickens and keep ample play space. This newly updated home has kept all of its charm and more. Don't miss out on this Jerome Gem.
New
$309,000
501 A Ave E, Jerome, ID 83338
3beds
2baths
2,170sqft
Single Family Residence
Built in 1941
9,757 Square Feet Lot
$-- Zestimate®
$142/sqft
$-- HOA
What's special
Beautifully manicured landscapingThoughtful art deco architectureGrape vinesMature fruit treesCorner lot propertyNewly egressed bedroomsHardwood floors
- 6 hours
- 95
- 14
Zillow last checked:
Listing updated:
Listed by:
Darby Nubbe Main:208-420-3980,
Elevate Idaho
Source: IMLS,MLS#: 99004474
Facts & features
Interior
Bedrooms & bathrooms
- Bedrooms: 3
- Bathrooms: 2
- Main level bathrooms: 2
- Main level bedrooms: 1
Primary bedroom
- Level: Main
Bedroom 2
- Level: Lower
Bedroom 3
- Level: Lower
Heating
- Baseboard, Forced Air, Natural Gas
Cooling
- Central Air
Appliances
- Included: Electric Water Heater, Dishwasher, Oven/Range Freestanding
Features
- Number of Baths Main Level: 2
- Flooring: Hardwood, Tile, Carpet
- Has basement: No
- Has fireplace: Yes
- Fireplace features: Three or More
Interior area
- Total structure area: 2,170
- Total interior livable area: 2,170 sqft
- Finished area above ground: 1,330
- Finished area below ground: 840
Property
Features
- Levels: Two Story w/ Below Grade
Lot
- Size: 9,757 Square Feet
- Dimensions: 135 x 72.3
- Features: Standard Lot 6000-9999 SF, Full Sprinkler System
Details
- Parcel number: RPJ13701900070
Construction
Type & style
- Home type: SingleFamily
- Property subtype: Single Family Residence
Materials
- Concrete, Masonry, Stucco
Condition
- Year built: 1941
Utilities & green energy
- Water: Public
- Utilities for property: Sewer Connected
Community & HOA
Community
- Subdivision: Jerome Townsite
Location
- Region: Jerome
Financial & listing details
- Price per square foot: $142/sqft
- Annual tax amount: $1,856
- Date on market: 10/23/2026
- Ownership: Fee Simple
Estimated market value
Not available
Estimated sales range
Not available
Not available
Price history
Price history is unavailable.
Public tax history
Tax history is unavailable.
Monthly payment
Est. payment
Payment breakdown
Explore the cost of this home by adjusting the details. Changes won't be saved.Climate risks
Neighborhood: 83338
Nearby schools
Schools provided by the listing agent
- Elementary: Jefferson (Jerome)
- Middle: Jerome
- High: Jerome
- District: Jerome School District #261
Source: IMLS. This data may not be complete. We recommend contacting the local school district to confirm school assignments for this home.


Similar homes
- $300,0003 bd2 ba2k sqft601 1st Ave E, Jerome, ID 83338Active
 MLS ID #98967068, Donna Hall, 208 Real Estate, LLC - Twin Falls. IMLS
- $314,9002 bd1 ba1.5k sqft924 S Davis St, Jerome, ID 83338Active
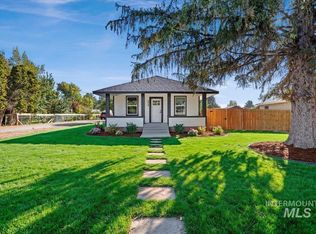 MLS ID #99003185, Adam Fullmer, Boise Premier Real Estate. IMLS
- $279,9003 bd2 ba1.2k sqft228 E Avenue D, Jerome, ID 83338Active
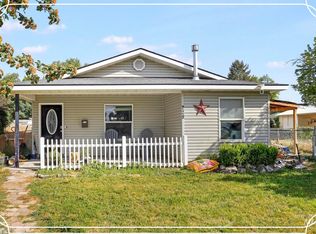 MLS ID #99000120, Janet Prescott, Keller Williams Sun Valley Southern Idaho. IMLS
- $349,9994 bd3 ba2.4k sqft421 E Ave E, Jerome, ID 83338Active
 MLS ID #99000054, Cassandra Mckay, Canyon Trail Realty, LLC. IMLS
