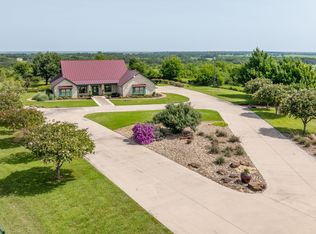
Seldom does the the opportunity to own a custom home of this caliber come along! This home on approximately 2.5 acres in Comanche County offers both privacy and beautiful views. Built in 2006, this 3,011 square foot residence sits on a hilltop, providing amazing views across the surrounding countryside and a sense of seclusion while maintaining convenient access to town and area amenities.
The home includes three bedrooms, two full bathrooms, and one half bath. The primary suite features an ensuite bathroom and a large walk-in closet. Secondary bedrooms are connected by a Jack-and-Jill bathroom, offering flexibility and efficiency for family or guests.
Interior highlights include a spacious, well-appointed kitchen with granite countertops, abundant cabinetry, and an open layout. Real Brazilian cherry hardwood floors add warmth and character throughout much of the home. The floor plan is designed for both comfortable daily living and entertaining.

Property features an Austin stone exterior and a standing seam metal roof, providing durable, low-maintenance construction. The manicured and irrigated yard showcases established landscaping and creates a beautiful setting for outdoor enjoyment. A large covered patio offers an ideal space to relax, entertain, and take full advantage of the views.
Properties offering this combination of acreage, hilltop views, quality construction, established landscaping, and proximity to town are rarely available. This property represents a unique opportunity for buyers seeking a well-built home, scenic setting, and long-term value in a rural location.
Don't let this one get away, it is truly one of a kind!
For sale
$595,000
501 County Road 103 #3, Comanche, TX 76442
3beds
3,011sqft
Single Family Residence
Built in 2006
2.5 Acres Lot
$573,200 Zestimate®
$198/sqft
$-- HOA
What's special
Austin stone exteriorLarge covered patioSits on a hilltopThree bedroomsGranite countertopsLarge walk-in closetManicured and irrigated yard
- 51 days |
- 214 |
- 11 |
Zillow last checked:
Listing updated:
Listed by:
Cllint Mckeehan 0796386 2544349016,
Keller Williams Brazos West 254-335-0500
Source: NTREIS,MLS#: 21277823
Loading...
Facts & features
Interior
Bedrooms & bathrooms
- Bedrooms: 3
- Bathrooms: 3
- Full bathrooms: 2
- 1/2 bathrooms: 1
Primary bedroom
- Features: Ceiling Fan(s), En Suite Bathroom, Garden Tub/Roman Tub
- Level: First
- Dimensions: 17 x 16
Bedroom
- Features: Split Bedrooms
- Level: First
- Dimensions: 14 x 12
Bedroom
- Features: Split Bedrooms
- Level: First
- Dimensions: 13 x 15
Primary bathroom
- Level: First
- Dimensions: 10 x 10
Family room
- Level: First
- Dimensions: 18 x 20
Other
- Features: Built-in Features, Jack and Jill Bath
- Level: First
- Dimensions: 22 x 17
Half bath
- Level: First
- Dimensions: 6 x 6
Kitchen
- Features: Built-in Features, Granite Counters, Kitchen Island
- Level: First
- Dimensions: 19 x 18
Living room
- Level: First
- Dimensions: 17 x 26
Heating
- Central, Electric, Fireplace(s)
Cooling
- Central Air
Appliances
- Included: Gas Cooktop
Features
- Built-in Features, Double Vanity, Kitchen Island, Cable TV, Wired for Sound
- Flooring: Ceramic Tile, Hardwood
- Has basement: No
- Number of fireplaces: 1
- Fireplace features: Gas, Insert
Interior area
- Total interior livable area: 3,011 sqft
Video & virtual tour
Property
Parking
- Total spaces: 2
- Parking features: Concrete, Garage, Garage Door Opener, Garage Faces Side
- Attached garage spaces: 2
Features
- Levels: One
- Stories: 1
- Patio & porch: Covered
- Pool features: None
- Fencing: Pipe
Lot
- Size: 2.5 Acres
- Residential vegetation: Cleared, Grassed, Partially Wooded
Details
- Parcel number: 000000072654
- Horses can be raised: Yes
Construction
Type & style
- Home type: SingleFamily
- Architectural style: Detached,Farmhouse
- Property subtype: Single Family Residence
Materials
- Foundation: Slab
Condition
- Year built: 2006
Utilities & green energy
- Sewer: Aerobic Septic
- Water: Well
- Utilities for property: Electricity Available, Septic Available, Water Available, Cable Available
Community & HOA
Community
- Subdivision: None
HOA
- Has HOA: No
Location
- Region: Comanche
Financial & listing details
- Price per square foot: $198/sqft
- Annual tax amount: $9,311
- Date on market: 5/21/2026
- Cumulative days on market: 51 days
- Listing terms: Cash,Conventional,1031 Exchange,FHA,VA Loan
- Road surface type: Gravel
Estimated market value
$573,200
$545,000 - $602,000
$2,786/mo
Price history
| Date | Event | Price |
|---|---|---|
| 5/21/2026 | Listed for sale | $595,000$198/sqft |
Source: NTREIS #21277823 Report a problem | ||
Public tax history
Tax history is unavailable.
Monthly payment
Est. payment$--/mo
Payment breakdown
Explore the cost of this home by adjusting the details. Changes won't be saved.All calculations are estimates and provided by Zillow, Inc. for informational purposes only. Actual amounts may vary.
HOA fees may include property taxes on listings classified as Co-Ops. Contact the listing agent and/or owner for fee details.
Mortgage interest rates are dependent on a number of factors, including credit score, down payment, and repayment length. Interest rate data provided by Zillow Group Marketplace, Inc. as of 1/1/1970 from various mortgage lenders with which we have lead or other similar arrangements; the Estimated Payment is an average of those rates.
See how much you could borrow to make a competitive offer.
Climate risks
Neighborhood: 76442
Nearby schools
GreatSchools rating
- 6/10Comanche Elementary SchoolGrades: PK-5Distance: 3.7 mi
- 6/10Jefferies Junior High SchoolGrades: 6-8Distance: 3.6 mi
- 6/10Comanche High SchoolGrades: 9-12Distance: 3.3 mi
Schools provided by the listing agent
- Elementary: Comanche
- Middle: Comanche,Jeffries
- High: Comanche
- District: Comanche ISD
Source: NTREIS. This data may not be complete. We recommend contacting the local school district to confirm school assignments for this home.
- $795,0003 bd3 ba3k sqft501 County Road 103, Comanche, TX 76442For Sale
- $1,445,0003 bd3 ba3k sqft501 County Road 103 #1, Comanche, TX 76442For Sale
- $714,400-- bd1 ba840 sqft501 County Road 103, Comanche, TX 76442Off Market
- $63,3901 bd-- ba800 sqft420 County Rd, Comanche, TX 76442Off Market
- $3,2300.264 Acres420 County Rd, Comanche, TX 76442Off Market
- $202,200-- bd1 ba1.6k sqft420 County Rd, Comanche, TX 76442Off Market
- $42,480-- bd-- ba1.1k sqft420 County Rd, Comanche, TX 76442Off Market
- $8,800-- bd-- ba690 sqft420 County Rd, Comanche, TX 76442Off Market
A local agent can set up tours, give advice and negotiate with sellers.
Similar homes
- $795,0003 bd3 ba3k sqft501 County Road 103, Comanche, TX 76442For SaleMLS ID #21165207, Cllint Mckeehan. NTREIS
- $599,0003 bd2 ba3k sqft581 Comanche Lake Rd, Comanche, TX 76442For Sale
 MLS ID #21306583, Kerry Kersh. NTREIS
 - $630,0003 bd3 ba2.4k sqft651 Comanche Lake Rd, Comanche, TX 76442For Sale
 MLS ID #21276772, Brittany Elkins. NTREIS
 - $525,0003 bd2 ba2.6k sqft1306 E Central Ave, Comanche, TX 76442For Sale
 MLS ID #21297928, Jeremy Holland. NTREIS
 - $574,9004 bd3 ba2.5k sqft650 Highway 3200, Comanche, TX 76442For SaleMLS ID #21188245, Bradley Thompson. NTREIS
- $585,0004 bd2 ba2.5k sqft102 Palmer Dr, Comanche, TX 76442For SaleMLS ID #21254133, Amy Garza. NTREIS
- $440,0003 bd2 ba2.4k sqft207 N Sand St, Comanche, TX 76442For SaleMLS ID #21222402, Cutter McClain. NTREIS
- $543,0004 bd2 ba1.8k sqft551 County Road 416, Comanche, TX 76442For SaleMLS ID #21287127, Brittany Elkins. NTREIS
- $399,0004 bd3 ba2.5k sqft804 N Elm St, Comanche, TX 76442For SaleMLS ID #21320924, Stephanie Allen. NTREIS
- $539,0003 bd3 ba2.4k sqft349 Lake Point Rd, Comanche, TX 76442For SaleMLS ID #21157893, David Kersh. NTREIS
- $300,0003 bd2 ba2.5k sqft908 W Barnes Ave, Comanche, TX 76442For SaleMLS ID #21301480, Joyce Holland. NTREIS
- $599,0005 bd3 ba3.3k sqft6525 Highway 2318, Comanche, TX 76442For SaleMLS ID #20825187, Larinda Ray. NTREIS
- $440,9993 bd2 ba1.6k sqft1105 Indian Creek Dr, Comanche, TX 76442For SaleMLS ID #21275473, Brittany Jones. NTREIS
- $495,0005 bd4 ba2.9k sqft101 Twin Creek Rd, Comanche, TX 76442For SaleMLS ID #21121093, Glen Davis. NTREIS
- $549,0003 bd3 ba2.7k sqft8430 Highway 16, De Leon, TX 76444For SaleMLS ID #21000807, Sheila Martin Jansen. NTREIS
- $334,9003 bd3 ba1.8k sqft500 Apache Trl, Comanche, TX 76442For SaleMLS ID #21239031, Amy Garza. NTREIS
- $349,9004 bd4 ba2.4k sqft700 W Wrights Ave, Comanche, TX 76442For SaleMLS ID #21315863, Cindy Newman. NTREIS
- $645,0003 bd2 ba2.1k sqft115 Comanche Vista Dr, Comanche, TX 76442For SaleMLS ID #21210610, Justin Riggan. NTREIS
- $340,0003 bd2 ba1.7k sqft401 Highway 2247, Comanche, TX 76442For SaleMLS ID #21091017, Katie Hicks. NTREIS
- $750,0003 bd2 ba2k sqft2100 County Road 419, Comanche, TX 76442For SaleMLS ID #21142678, Cindy Newman. NTREIS
- Texas
- Comanche County
- Comanche
- 76442
- 501 County Road 103 Unit 3
Nearby cities
Nearby zip codes
Other Comanche Topics
