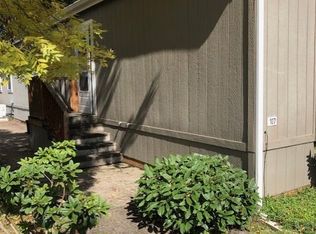
Affordable, well-maintained, and move-in-ready 2-bedroom, 1-bath manufactured home in a desirable 55+ community! With three bonus spaces! Enjoy comfortable living with an affordable monthly rent of $735 and a convenient location near shopping, restaurants, medical services, and major roadways!Step inside to a bright, welcoming sunroom perfect for plant lovers. An open-concept kitchen and living area with newer laminate flooring. A versatile bonus room offers the perfect space for hobbies, crafts, or a cozy den. The fully inclosed back room opens to a private backyard with a patio and room for gardening. A wheelchair-accessible wraparound deck connects the covered carport to the front entrance, while additional storage provides extra convenience.Recent improvements include a brand-new water heater, and new kitchen lines installed October, 2026. All personal property is included in the sale- battery-operated lawn mower with a new battery, freestanding range and refrigerator, stackable washer and dryer. All furniture- couch, La-Z-Boy recliners, Bed, TV, stereo, microwave, toaster oven, printer, air purifier, fans, a safe, and more. Park management approval is required. Buyer to perform all due diligence regarding the property, leased land, park rules and regulations, space rent, and park approval requirements.
Active
$44,900
501 Division Ave Unit 64, Eugene, OR 97404
2beds
732sqft
Residential, Manufactured Home
Built in 1971
-- sqft lot
$-- Zestimate®
$61/sqft
$-- HOA
What's special
Newer laminate flooringCovered carport
- 17 days
- 7
- 0
Zillow last checked:
Listing updated:
Listed by:
Daniel Gandee 458-209-0163,
Real Broker,
Veselina Karakoleva 541-520-3428,
Real Broker
Source: RMLS (OR),MLS#: 432943846
Facts & features
Interior
Bedrooms & bathrooms
- Bedrooms: 2
- Bathrooms: 1
- Full bathrooms: 1
- Main level bathrooms: 1
Rooms
- Room types: Bonus Room, Bedroom 2, Dining Room, Family Room, Kitchen, Living Room, Primary Bedroom
Primary bedroom
- Level: Main
Bedroom 2
- Level: Main
Dining room
- Level: Main
Kitchen
- Level: Main
Living room
- Level: Main
Heating
- Forced Air
Appliances
- Included: Free-Standing Range, Free-Standing Refrigerator, Washer/Dryer, Electric Water Heater
- Laundry: Laundry Room
Features
- Flooring: Laminate
- Windows: Double Pane Windows, Vinyl Frames
- Number of fireplaces: 1
- Fireplace features: Electric
Interior area
- Total structure area: 732
- Total interior livable area: 732 sqft
Property
Parking
- Total spaces: 1
- Parking features: Carport, On Street
- Garage spaces: 1
- Has carport: Yes
- Has uncovered spaces: Yes
Accessibility
- Accessibility features: Natural Lighting, One Level, Parking, Accessibility
Features
- Stories: 1
- Patio & porch: Covered Deck, Deck, Patio, Porch
- Exterior features: Raised Beds
- Park: L E E' S M H P
Lot
- Features: Level, SqFt 0K to 2999
Details
- Parcel number: 4029193
- On leased land: Yes
- Lease amount: $735
- Land lease expiration date: 1792627200000
Construction
Type & style
- Home type: MobileManufactured
- Property subtype: Residential, Manufactured Home
Materials
- Aluminum Siding
- Foundation: Skirting
- Roof: Metal
Condition
- Resale
- New construction: No
- Year built: 1971
Utilities & green energy
- Sewer: Public Sewer
- Water: Public
Community & HOA
Community
- Senior community: Yes
HOA
- Has HOA: No
- Amenities included: Sewer, Trash
Location
- Region: Eugene
Financial & listing details
- Price per square foot: $61/sqft
- Tax assessed value: $37,177
- Date on market: 10/22/2026
- Listing terms: Cash,Conventional
- Road surface type: Paved
Estimated market value
Not available
Estimated sales range
Not available
Not available
Price history
| Date | Event | Price |
|---|---|---|
| 10/22/2026 | Listed for sale | $44,900$61/sqft |
Source:  RMLS (OR) #432943846 Report a problem | ||
Public tax history
| Year | Property taxes | Tax assessment |
|---|---|---|
| 2025 | -- | $12,857 +3% |
| 2024 | -- | $12,483 +3% |
| 2023 | -- | $12,120 +3% |
| 2022 | -- | $11,767 +3% |
| 2021 | -- | $11,425 +3% |
| 2020 | -- | $11,093 +3% |
| 2019 | -- | $10,770 |
Find assessor info on the county website
Monthly payment
Climate risks
Neighborhood: Santa Clara
Nearby schools
Schools provided by the listing agent
- Elementary: Awbrey Park
- Middle: Madison
- High: North Eugene
Source: RMLS (OR). This data may not be complete. We recommend contacting the local school district to confirm school assignments for this home.


Similar homes
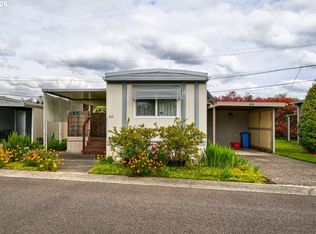
- $42,5002 bd1 ba672 sqft501 Division Ave Unit 60, Eugene, OR 97404Active
 MLS ID #365360199, Casie Lyn Hicks, Keller Williams Realty Eugene and Springfield. RMLS (OR)
- $45,0002 bd2 ba784 sqft1475 Green Acres Rd Space 76, Eugene, OR 97408Active
 MLS ID #569631333, Ashley Jones, Hearthstone Real Estate. RMLS (OR)
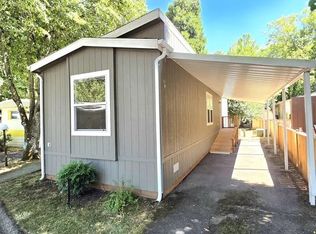
- $45,0002 bd2 ba784 sqft1475 Green Acres Rd Space 82, Eugene, OR 97408For Sale
 MLS ID #12005171, Brenda Lindstrom, Falcon Wood Village. My State MLS
- $42,9002 bd2 ba784 sqft1475 Green Acres Rd Spc 107, Eugene, OR 97408Active
 MLS ID #183813036, Curtis Irving, Curtis Irving Realty Group. RMLS (OR)
- $49,0002 bd1 ba924 sqft3950 Coburg Rd Space 44, Eugene, OR 97408ActiveMLS ID #315045656, Scott MedicineCrow, Hybrid Real Estate. RMLS (OR)
- $39,5002 bd1 ba854 sqft1475 Green Acres Rd Space 142, Eugene, OR 97408ActiveMLS ID #607747293, Tamara Angier, Keller Williams Realty Eugene and Springfield. RMLS (OR)
- $45,0002 bd2 ba761 sqft3998 Franklin Blvd Space 12, Eugene, OR 97403ActiveMLS ID #268243868, Daniel Gandee, Real Broker. RMLS (OR)
- $34,5002 bd1 ba924 sqft1475 Green Acres Rd Space 123, Eugene, OR 97408For Sale
 MLS ID #220228508, Theresa Montoya, Vantage Point Brokers, LLC. Oregon Datashare
- $40,0002 bd1 ba648 sqft1415 S Bertelsen Rd Space 40, Eugene, OR 97402ActiveMLS ID #253576424, Michael O'Rourke, Better Homes and Gardens Real Estate Equinox. RMLS (OR)
- $28,5002 bd1 ba850 sqft3950 Coburg Rd Space 3, Eugene, OR 97408ActiveMLS ID #354079804, Kathryn Silva, Silva Real Estate. RMLS (OR)
- $32,5002 bd1 ba924 sqft1475 Green Acres Rd, Eugene, OR 97408For Sale
 MLS ID #845565, THERESA MONTOYA, Vantage Point Brokers, Llc. WVMLS
- $54,9002 bd1 ba564 sqft555 N Danebo Ave Space 130, Eugene, OR 97402ActiveMLS ID #109951751, Tarra Love, Hybrid Real Estate. RMLS (OR)
- $55,0002 bd2 ba793 sqft1625 Henderson Ave Space F4, Eugene, OR 97403ActiveMLS ID #644857820, Jessica Fields, ICON Real Estate Group. RMLS (OR)
- $50,0001 bd1 ba818 sqft4531 Franklin Blvd Space 93, Eugene, OR 97403ActiveMLS ID #780038186, Marco Pena, Sixel Real Estate. RMLS (OR)
- $38,0002 bd1 ba440 sqft4750 Franklin Blvd Space C3, Eugene, OR 97403ActiveMLS ID #170770996, Adrian Gonsalez, Keller Williams Realty Eugene and Springfield. RMLS (OR)
- $55,0002 bd2 ba938 sqft1625 Henderson Ave Space B10, Eugene, OR 97403ActiveMLS ID #510052457, David Smid, RE/MAX Integrity. RMLS (OR)
- $44,0002 bd1 ba802 sqft1225 W 10th Ave Unit 3, Junction City, OR 97448ActiveMLS ID #524403089, Cyn Parker, Willamette Properties Group. RMLS (OR)
- $44,5002 bd1 ba1k sqft205 S 54th St Space 20, Springfield, OR 97478ActiveMLS ID #157743252, Sarah Hedal, SimpliHOM. RMLS (OR)
- $64,0002 bd2 ba924 sqft1415 S Bertelsen Rd Space 114, Eugene, OR 97402ActiveMLS ID #307638424, Kerrie Miller, Keller Williams Realty Eugene and Springfield. RMLS (OR)
