Adorable and affordable! This charming ranch style home offers comfortable living with plenty of thoughtful features. The inviting eat in kitchen includes a breakfast bar, built-ins, gas stove, Bosch dishwasher and refrigerator with water dispenser and icemaker. The spacious dining room features a charming bump out window, while the large living room with newer luxury vinyl flooring provides plenty of room to relax and entertain. Enjoy your morning coffee on the relaxing front porch complete with new flooring. The main floor bedroom offers a walk-in closet plus an additional closet, while the second bedroom can also serve as a convenient flex space, both with new luxury vinyl flooring. A side, entry breezeway, main floor laundry, fenced in backyard, and attached one car garage with a lighted workstation add to the homes everyday functionality. A wonderful opportunity to own a charming home at an affordable price! New furnace 2021.
Contingent
$162,700
501 E Jackson St, Bloomington, IL 61701
2beds
2,621sqft
Single Family Residence
Built in 1920
6,325 Square Feet Lot
$-- Zestimate®
$62/sqft
$-- HOA
What's special
Fenced in backyardBosch dishwasherCharming bump out windowInviting eat in kitchenBreakfast barRelaxing front porchSpacious dining room
- --
- 401
- views
- 31
- saves
Zillow last checked:
Listing updated:
Listed by:
Kimberly Bliss 309-275-3707,
Coldwell Banker Real Estate Group
Source: MRED as distributed by MLS GRID,MLS#: 12659671
Facts & features
Interior
Bedrooms & bathrooms
- Bedrooms: 2
- Bathrooms: 1
- Full bathrooms: 1
Rooms
- Room types: No additional rooms
Primary bedroom
- Features: Flooring (Carpet)
- Level: Main
- Area: 156 Square Feet
- Dimensions: 12X13
Bedroom 2
- Features: Flooring (Carpet)
- Level: Main
- Area: 88 Square Feet
- Dimensions: 8X11
Dining room
- Features: Flooring (Wood Laminate)
- Level: Main
- Area: 224 Square Feet
- Dimensions: 14X16
Family room
- Features: Flooring (Carpet)
- Level: Main
- Area: 190 Square Feet
- Dimensions: 19X10
Kitchen
- Features: Kitchen (Eating Area-Table Space, Pantry-Closet), Flooring (Vinyl)
- Level: Main
- Area: 180 Square Feet
- Dimensions: 12X15
Laundry
- Features: Flooring (Vinyl)
- Level: Main
- Area: 18 Square Feet
- Dimensions: 3X6
Living room
- Features: Flooring (Wood Laminate)
- Level: Main
- Area: 169 Square Feet
- Dimensions: 13X13
Heating
- Natural Gas, Heat Pump
Cooling
- Central Air
Appliances
- Included: Range, Microwave, Dishwasher, Refrigerator, Washer, Dryer
- Laundry: Main Level
Features
- 1st Floor Bedroom, 1st Floor Full Bath
- Basement: Unfinished,Crawl Space,Partial
Interior area
- Total structure area: 2,621
- Total interior livable area: 2,621 sqft
- Finished area below ground: 0
Property
Parking
- Total spaces: 1
- Parking features: Garage Door Opener, Yes, Garage Owned, Attached, Garage
- Attached garage spaces: 1
- Has uncovered spaces: Yes
Accessibility
- Accessibility features: No Disability Access
Features
- Stories: 1
- Fencing: Fenced
Lot
- Size: 6,325 Square Feet
- Dimensions: 115 X 55
Details
- Parcel number: 2104461001
- Special conditions: None
- Other equipment: Ceiling Fan(s)
Construction
Type & style
- Home type: SingleFamily
- Architectural style: Ranch
- Property subtype: Single Family Residence
Materials
- Vinyl Siding
Condition
- New construction: No
- Year built: 1920
Utilities & green energy
- Sewer: Public Sewer
- Water: Public
Community & HOA
Community
- Security: Security System
- Subdivision: Not Applicable
HOA
- Services included: None
Location
- Region: Bloomington
Financial & listing details
- Price per square foot: $62/sqft
- Tax assessed value: $121,674
- Annual tax amount: $2,718
- Date on market: 8/25/2026
- Ownership: Fee Simple
Estimated market value
Not available
Estimated sales range
Not available
Not available
Price history
| Date | Event | Price |
|---|---|---|
| 10/28/2022 | Listing removed | -- |
Source:  RE/MAX International Report a problem RE/MAX International Report a problem | ||
| 9/30/2022 | Pending sale | $125,000-12%$48/sqft |
Source: RE/MAX International #11608533 Report a problem | ||
| 9/29/2022 | Sold | $142,000+13.6%$54/sqft |
Source:  MRED as distributed by MLS GRID #11608533 Report a problem MRED as distributed by MLS GRID #11608533 Report a problem | ||
| 8/20/2022 | Pending sale | $125,000$48/sqft |
Source: RE/MAX International #11608533 Report a problem | ||
| 8/20/2022 | Contingent | $125,000$48/sqft |
Source: MRED as distributed by MLS GRID #11608533 Report a problem | ||
| 8/19/2022 | Listed for sale | $125,000+38.9%$48/sqft |
Source: MRED as distributed by MLS GRID #11608533 Report a problem | ||
| 4/22/2016 | Sold | $90,000-5.2%$34/sqft |
Source: MRED as distributed by MLS GRID #10243289 Report a problem | ||
| 2/4/2016 | Listed for sale | $94,900+9.1%$36/sqft |
Source: RE/MAX Rising #2160384 Report a problem | ||
| 4/1/2010 | Sold | $87,000-3.2%$33/sqft |
Source: Public Record Report a problem | ||
| 11/27/2009 | Listing removed | $89,900$34/sqft |
Source: The Home Zone #2093673 Report a problem | ||
| 11/25/2009 | Listed for sale | $89,900+15.3%$34/sqft |
Source: The Home Zone #2093673 Report a problem | ||
| 10/20/2006 | Sold | $78,000$30/sqft |
Source: Public Record Report a problem | ||
Public tax history
| Year | Property taxes | Tax assessment |
|---|---|---|
| 2025 | $2,719 +12.9% | $40,558 +13.6% |
| 2024 | $2,408 +13.4% | $35,699 +13.7% |
| 2023 | $2,123 +7.3% | $31,404 +7.3% |
| 2022 | $1,978 +7.1% | $29,279 +5.5% |
| 2021 | $1,848 | $27,741 +1.2% |
| 2020 | -- | $27,412 |
| 2019 | -- | $27,412 |
| 2018 | $1,802 | $27,412 |
| 2017 | $1,802 0% | $27,412 -2.1% |
| 2016 | $1,803 +0.7% | $28,000 +2.4% |
| 2015 | $1,790 | $27,357 +4.6% |
| 2014 | $1,790 +14.1% | $26,161 +2% |
| 2013 | $1,569 -10.5% | $25,648 -1.1% |
| 2012 | $1,752 | $25,931 -8.7% |
| 2011 | $1,752 +0.4% | $28,402 |
| 2010 | $1,746 +0.7% | $28,402 |
| 2009 | $1,734 +12.4% | $28,402 +10.6% |
| 2008 | $1,543 +1% | $25,681 +2.6% |
| 2007 | $1,527 | $25,042 +2.5% |
| 2006 | -- | $24,425 +2.1% |
| 2005 | -- | $23,923 +23.1% |
| 2002 | -- | $19,427 +4.1% |
| 2001 | -- | $18,658 +4.6% |
| 2000 | -- | $17,836 |
Find assessor info on the county website
Monthly payment
Est. payment
Payment breakdown
Explore the cost of this home by adjusting the details. Changes won't be saved.Climate risks
Neighborhood: 61701
Nearby schools
Schools provided by the listing agent
- Elementary: Sheridan Elementary
- Middle: Bloomington Jr High School
- High: Bloomington High School
- District: 87
Source: MRED as distributed by MLS GRID. This data may not be complete. We recommend contacting the local school district to confirm school assignments for this home.
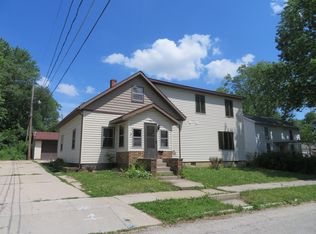
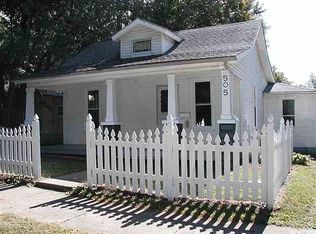
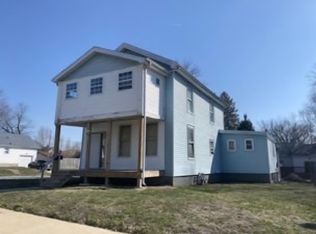
Similar homes
- $165,0003 bd2 ba2.1k sqft1107 E Washington St, Bloomington, IL 61701Price Change
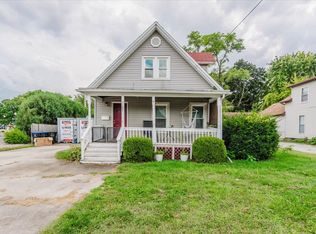 MLS ID #12728090, David Musick, BHHS Central Illinois, REALTORS. MRED as distributed by MLS GRID
 - $180,0003 bd2 ba1.9k sqft1108 S Clayton St, Bloomington, IL 61701Active
 MLS ID #12703254, Becky Bauer, Coldwell Banker Real Estate Group. MRED as distributed by MLS GRID
 - $169,9003 bd2 ba1.4k sqft310 N McLean St, Bloomington, IL 61701Active
 MLS ID #12758407, Greg Zavitz, Coldwell Banker Real Estate Group. MRED as distributed by MLS GRID
 - $140,0003 bd1 ba1.5k sqft605 S Lee St, Bloomington, IL 61701Active
 MLS ID #12630966, Ryan Esposito, RE/MAX Rising. MRED as distributed by MLS GRID
 - $188,0003 bd1 ba1.4k sqft1220 E Oakland Ave, Bloomington, IL 61701For Sale
 MLS ID #PA1269889, Dawn Kuykendall, HomeSmart Realty Group. RMLS Alliance as distributed by MLS GRID
