Classic elegance meets modern comfort in this beautifully preserved 1937 residence, ideally situated on a meticulously landscaped 7,800-square-foot corner lot in Missoula's highly sought-after University District. Surrounded by mature landscaping with underground sprinklers and located just one block from Bonner Park and 1½ blocks from the University of Montana, this exceptional home offers timeless architecture, abundant natural light, and the perfect balance of historic character and modern convenience. Spanning approximately 3,606 square feet, the home welcomes you with original oak hardwood floors, oversized windows, and inviting living spaces filled with warmth and natural light. The remodeled kitchen serves as the heart of the home, flowing seamlessly into the dining area and spacious living room, where a gas fireplace creates an inviting setting for both everyday living and entertaining. A versatile main-level room offers flexibility as a bedroom, home office, den, or library. The upper level provides a peaceful retreat featuring a spacious bedroom with an adjoining sitting area, along with a cleverly designed built-in shelving feature that opens to reveal additional storage. The adjoining bathroom is highlighted by a custom-tiled steam shower, creating a comfortable and inviting retreat. Two private balconies, accessed from the upper-level living area, offer wonderful places to enjoy morning coffee, unwind in the evening, or simply take in views of the surrounding neighborhood. One of the home's most remarkable features is the expansive second-level bonus room with soaring vaulted ceilings. Whether envisioned as a media room, game room, artist's studio, executive office, fitness room, additional bedrooms, or a combination of uses, this extraordinary space offers exceptional flexibility and endless possibilities to fit your lifestyle. The lower level presents outstanding potential for future expansion while already featuring a finished bedroom, generous storage, hobby space, and workshop area. A convenient walk-up exterior entrance provides added versatility for future use. Modern comforts include two separate HVAC systems, with the main level served by its own system and a separate, newly installed system with air conditioning serving the upper level. The new upper-level system is awaiting one final part, expected to arrive soon. The attached two-car garage features one extra-long bay that easily accommodates larger vehicles, recreational equipment, or additional storage. The beautifully landscaped grounds create an equally impressive outdoor setting. Mature trees, lush lawn, colorful gardens, and thoughtfully designed outdoor spaces provide exceptional curb appeal and a peaceful environment for entertaining, gardening, or simply relaxing. Given its proximity to Bonner Park, you'll enjoy one of Missoula's favorite neighborhood destinations, complete with tennis courts, an inclusive playground, summer splash deck, expansive green spaces, and an outdoor bandshell featuring seasonal concerts. Paxson Grade School is 4 blocks away, and Hellgate High School is a 15-minute walk. The Clark Fork River trail system, downtown Missoula, neighborhood schools, restaurants, coffee shops, and local boutiques are all just minutes away, offering an unmatched University District lifestyle. Adding to its appeal, this highly desirable neighborhood is known for its quiet streets and welcoming atmosphere. Rich in architectural character, thoughtfully updated, and beautifully positioned in one of Missoula's most treasured neighborhoods, this exceptional residence offers a timeless place to call home for years to come.
Active
$1,450,000
501 Evans Ave, Missoula, MT 59801
3beds
3,606sqft
:
Get pre-qualified$8,902/mo
Single Family Residence
Built in 1937
7,797 Square Feet Lot
$-- Zestimate®
$402/sqft
$-- HOA
What's special
Gas fireplaceExceptional curb appealModern comfortThoughtfully updatedRemodeled kitchenTwo private balconiesBeautifully landscaped grounds
- 8 days |
- 1,505 |
- 65 |
Likely to sell faster than
Zillow last checked:
Listing updated:
Listed by:
Barb Christian 406-240-6465,
Berkshire Hathaway HomeServices - Missoula
Source: MRMLS,MLS#: 30067427
Facts & features
Interior
Bedrooms & bathrooms
- Bedrooms: 3
- Bathrooms: 4
- Full bathrooms: 2
- 3/4 bathrooms: 1
- 1/2 bathrooms: 1
Cooling
- Central Air
Appliances
- Included: Dryer, Dishwasher, Range, Refrigerator, Water Softener, Washer
- Laundry: Washer Hookup
Features
- Fireplace, Walk-In Closet(s)
- Basement: Partially Finished,Walk-Up Access
- Number of fireplaces: 1
Interior area
- Total interior livable area: 3,606 sqft
- Finished area below ground: 215
Video & virtual tour
Property
Parking
- Total spaces: 2
- Parking features: Alley Access, Garage, Garage Door Opener, Heated Garage
- Attached garage spaces: 2
Features
- Exterior features: See Remarks
- Fencing: Partial
- Has view: Yes
- View description: Residential
Lot
- Size: 7,797 Square Feet
- Features: Front Yard, Landscaped, Sprinklers In Ground
Details
- Parcel number: 04220027346100000
- Special conditions: Standard
Construction
Type & style
- Home type: SingleFamily
- Property subtype: Single Family Residence
Materials
- Foundation: Block
Condition
- New construction: No
- Year built: 1937
Utilities & green energy
- Sewer: Public Sewer
- Water: Public
- Utilities for property: Electricity Connected, Natural Gas Connected, Underground Utilities
Community & HOA
Community
- Features: Sidewalks
HOA
- Has HOA: No
Location
- Region: Missoula
Financial & listing details
- Price per square foot: $402/sqft
- Tax assessed value: $1,165,300
- Annual tax amount: $11,907
- Date on market: 7/18/2026
- Listing agreement: Exclusive Right To Sell
Estimated market value
Not available
Estimated sales range
Not available
Not available
Price history
| Date | Event | Price |
|---|---|---|
| 7/18/2026 | Listed for sale | $1,450,000$402/sqft |
Source:  MRMLS #30067427 Report a problem MRMLS #30067427 Report a problem | ||
Public tax history
| Year | Property taxes | Tax assessment |
|---|---|---|
| 2025 | $10,547 +7% | $1,165,300 +33.1% |
| 2024 | $9,853 +7.9% | $875,300 |
| 2023 | $9,129 +3.6% | $875,300 +20.9% |
| 2022 | $8,810 +2.5% | $724,000 |
| 2021 | $8,599 +24.1% | $724,000 +27% |
| 2020 | $6,928 -2.5% | $570,100 |
| 2019 | $7,102 -7.4% | $570,100 -0.5% |
| 2018 | $7,672 +1.7% | $573,200 |
| 2017 | $7,544 +18.3% | $573,200 +13.2% |
| 2016 | $6,379 +8.1% | $506,300 |
| 2015 | $5,898 +19.6% | $506,300 +112.4% |
| 2014 | $4,931 +9.9% | $238,394 +3.3% |
| 2013 | $4,488 +0.6% | $230,852 +3.7% |
| 2012 | $4,461 | $222,558 |
| 2011 | -- | -- |
| 2010 | -- | -- |
| 2009 | -- | -- |
| 2008 | -- | $292,800 |
| 2007 | -- | $292,800 |
| 2006 | -- | $292,800 +40.8% |
| 2005 | -- | $208,000 +0.7% |
| 2004 | -- | $206,600 |
| 2003 | -- | $206,600 +26.1% |
| 2002 | -- | $163,900 +3.9% |
| 2000 | -- | $157,700 |
Find assessor info on the county website
Monthly payment
Est. payment
Payment breakdown
Explore the cost of this home by adjusting the details. Changes won't be saved.Climate risks
Neighborhood: University District
Nearby schools
GreatSchools rating
- 8/10Paxson SchoolGrades: PK-5Distance: 0.3 mi
- 8/10Washington Middle SchoolGrades: 6-8Distance: 0.8 mi
- 6/10Hellgate High SchoolGrades: 9-12Distance: 0.5 mi
Schools provided by the listing agent
- District: District No. 1
Source: MRMLS. This data may not be complete. We recommend contacting the local school district to confirm school assignments for this home.
- $1,027,8004 bd3 ba2.6k sqft511 Evans Ave, Missoula, MT 59801Off Market
- $810,7005 bd3 ba1.5k sqft1620 Helen Ave, Missoula, MT 59801Off Market
- $660,2002 bd2 ba1.1k sqft519 Evans Ave, Missoula, MT 59801Off Market
- $--4 bd3 ba3k sqft1601 Helen Ave, Missoula, MT 59801Sold
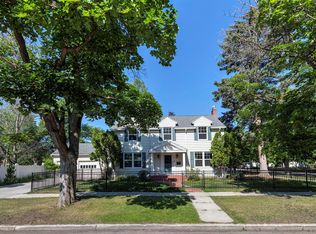
- $759,3004 bd2 ba1.8k sqft506 Hastings Ave, Missoula, MT 59801Off Market
- $850,6003 bd2 ba1.3k sqft1630 Helen Ave, Missoula, MT 59801Off Market
- $833,8004 bd2 ba1.6k sqft525 Evans Ave, Missoula, MT 59801Off Market
- $950,1004 bd3 ba2.7k sqft413 Evans Ave, Missoula, MT 59801Off Market
A local agent can set up tours, give advice and negotiate with sellers.
A local lender can help you make sure your offer is ready when you are.
Similar homes
- $1,499,0004 bd3 ba3.7k sqft300 Connell Ave, Missoula, MT 59801Active
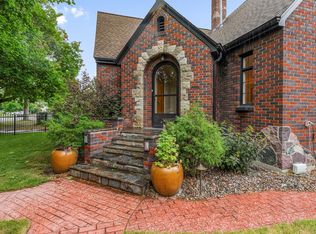
 MLS ID #30065341, Maggie Springer, Ink Realty Group. MRMLS
 - $1,300,0004 bd3 ba2.9k sqft124 University Ave, Missoula, MT 59801For Sale By Owner
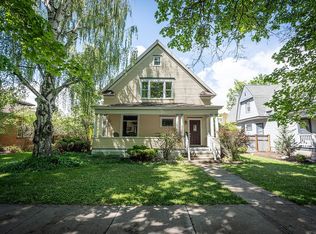
- $730,0003 bd2 ba2.2k sqft141 Hastings Ave, Missoula, MT 59801Active
 MLS ID #30072183, Crystal Ault, Glacier Sotheby's International Realty Missoula. MRMLS
 - $--4 bd3 ba2.6k sqft2360 S River Rd, Missoula, MT 59801Auction
 Auction.com 2
 - $1,075,0005 bd3 ba4.5k sqft1700 Arthur Ave, Missoula, MT 59801Active Under ContractMLS ID #30068939, Katelyn Taylor, Windermere Real Estate Whitefish. MRMLS
- $899,0003 bd3 ba1.9k sqft665 Woodworth Ave, Missoula, MT 59801ActiveMLS ID #30073336, Shane Hall, Glacier Sotheby's International Realty Missoula. MRMLS
- $815,0005 bd2 ba2k sqft1721 Helen Ave, Missoula, MT 59801ActiveMLS ID #30073911, Lynda Allen, Keller Williams Western MT. MRMLS
- $829,0004 bd3 ba3k sqft640 Woodworth Ave, Missoula, MT 59801ActiveMLS ID #30073054, Shayna Bradley, Keller Williams Western MT. MRMLS
- $910,0003 bd3 ba2.3k sqft715 Beverly Ave, Missoula, MT 59801ActiveMLS ID #30065967, Beth Baumstark, Engel & Völkers Western Frontier - Missoula. MRMLS
- $1,375,0005 bd4 ba4.4k sqft6481 Larch Canyon Rd, Missoula, MT 59803ActiveMLS ID #30074880, Joel Thompson, EXIT Realty Missoula. MRMLS
- $879,0005 bd3 ba2k sqft541 E Beckwith Ave, Missoula, MT 59801For SaleMLS ID #412513, Gina Ossello, McLeod Real Estate Group, LLC. Big Sky Country MLS
- $1,400,0004 bd5 ba3.6k sqft4704 Aspen Dr, Missoula, MT 59802ActiveMLS ID #30074056, Matt Rosbarsky, Clark Fork Realty. MRMLS
- $1,450,0004 bd3 ba3.6k sqft3117 Humble Rd, Missoula, MT 59804ActiveMLS ID #30066566, Julie Lingle Gardner, ERA Lambros Real Estate Missoula. MRMLS
- $1,650,0004 bd4 ba4.8k sqft212 E Crestline Dr, Missoula, MT 59803ActiveMLS ID #30074212, Emily Mackenroth, TheAgency Missoula. MRMLS
- $995,0006 bd3 ba3.1k sqft340 South Ave W, Missoula, MT 59801ActiveMLS ID #30071659, Beth Baumstark, Engel & Völkers Western Frontier - Missoula. MRMLS
- $1,550,0003 bd3 ba3.3k sqft3839 Duncan Dr, Missoula, MT 59802ActiveMLS ID #30068182, K.C. Hart, Keller Williams Western MT. MRMLS
- $1,350,0004 bd2 ba5.1k sqft1629 & 1631 River Rd W, Missoula, MT 59801Active Under ContractMLS ID #30068471, Jessie M Eagen, Eagen Real Estate. MRMLS
- $925,0003 bd2 ba3k sqft1510 Jackson St, Missoula, MT 59802Active Under ContractMLS ID #30075359, Julie Anton, CENTURY 21 Peak Properties. MRMLS
- $1,470,0005 bd4 ba4.8k sqft218 Mansion Heights Dr, Missoula, MT 59804ActiveMLS ID #30069462, Kris Hawkins, Keller Williams Western MT. MRMLS
- $1,055,0005 bd3 ba2.9k sqft2125 Queen St, Missoula, MT 59801ActiveMLS ID #30073681, Taylor Boynton, TheAgency Missoula. MRMLS
