Step into the timeless charm of this beautifully restored 1906 Victorian home in the heart of Downtown Abbeville. With 6 spacious bedrooms, 4 full baths, and 2 half baths across 3,100 sq ft, this residence blends meticulous restoration with the irreplaceable character of a true historic treasure. Inside, you'll find original wood floors, detailed millwork, tall ceilings, and thoughtfully preserved architectural features that showcase the craftsmanship of the era. Every room feels warm, inviting, and full of history -- yet refreshed for modern living. Perfectly situated within walking distance of the town square, local restaurants, and St. Mary Magdalen Church, this home places you right in the center of Abbeville's charm. Enjoy the convenience of downtown living with the peaceful feel of a classic Southern neighborhood. With its generous layout, restored beauty, and unbeatable location, this Victorian gem is ready to be lived in and loved from day one. Historic homes of this caliber rarely come available in Abbeville's downtown district.
For sale
Price cut: $16K (7/20)
$399,000
501 Fairview St, Abbeville, LA 70510
6beds
3,100sqft
:
Get pre-qualified$2,519/mo
Single Family Residence
Built in 1906
0.33 Acres Lot
$387,000 Zestimate®
$129/sqft
$-- HOA
What's special
Detailed millworkGenerous layoutOriginal wood floorsTall ceilingsThoughtfully preserved architectural features
- 80 days |
- 401 |
- 30 |
Zillow last checked:
Listing updated:
Listed by:
Matthew Delcambre,
Keaty Real Estate Team 337-235-7770
Source: RAA,MLS#: 2600004045
Facts & features
Interior
Bedrooms & bathrooms
- Bedrooms: 6
- Bathrooms: 6
- Full bathrooms: 4
- 1/2 bathrooms: 2
Heating
- Central
Cooling
- Multi Units, Central Air
Appliances
- Included: Dishwasher, Disposal, Microwave, Refrigerator, Gas Stove Con
Features
- High Ceilings, Beamed Ceilings, Bookcases, Built-in Features, Computer Nook, Crown Molding, Double Vanity, Kitchen Island, Separate Shower, Standalone Tub, Varied Ceiling Heights, Vaulted Ceiling(s), Walk-in Pantry, Walk-In Closet(s), Granite Counters
- Flooring: Brick, Wood
- Windows: Window Treatments
- Number of fireplaces: 2
- Fireplace features: 2 Fireplaces
Interior area
- Total interior livable area: 3,100 sqft
Video & virtual tour
Property
Parking
- Parking features: Open
- Has uncovered spaces: Yes
Features
- Stories: 2
- Patio & porch: Porch
- Fencing: Privacy,Gate
Lot
- Size: 0.33 Acres
- Dimensions: 100 x 150 x 90 x 150
- Features: 0 to 0.5 Acres
Details
- Additional structures: Shed(s)
- Parcel number: Ra028400
- Zoning: 950700
Construction
Type & style
- Home type: SingleFamily
- Architectural style: Victorian
- Property subtype: Single Family Residence
Materials
- Brick Veneer, HardiPlank Type, Wood Siding
- Foundation: Pillar/Post/Pier
Condition
- Updated/Remodeled
- Year built: 1906
Utilities & green energy
- Electric: Elec: City
- Gas: Gas: Delta Utilities
- Sewer: Public Sewer
Community & HOA
Community
- Subdivision: W A White
Location
- Region: Abbeville
Financial & listing details
- Price per square foot: $129/sqft
- Tax assessed value: $189,000
- Annual tax amount: $1,049
- Date on market: 5/7/2026
- Electric utility on property: Yes
Estimated market value
$387,000
$368,000 - $406,000
$2,976/mo
Price history
| Date | Event | Price |
|---|---|---|
| 7/20/2026 | Price change | $399,000-3.9%$129/sqft |
Source:  RAA #2600004045 Report a problem RAA #2600004045 Report a problem | ||
| 5/7/2026 | Listed for sale | $415,000$134/sqft |
Source: RAA #2600004045 Report a problem | ||
| 9/15/2014 | Sold | -- |
Source: Agent Provided Report a problem | ||
| 7/1/2007 | Sold | -- |
Source: Agent Provided Report a problem | ||
Public tax history
| Year | Property taxes | Tax assessment |
|---|---|---|
| 2025 | $1,049 -0.2% | $18,900 |
| 2024 | $1,052 +28% | $18,900 +17.4% |
| 2023 | $822 +0.1% | $16,100 |
| 2022 | $821 | $16,100 |
| 2021 | $821 +9.5% | $16,100 |
| 2020 | $750 +1.6% | $16,100 |
| 2019 | $738 -37.9% | $16,100 |
| 2018 | $1,189 +0% | $16,100 |
| 2017 | $1,189 | $16,100 |
| 2016 | $1,189 -0.2% | $16,100 |
| 2015 | $1,191 -14.7% | $16,100 -13.9% |
| 2014 | $1,397 +0.1% | $18,700 |
| 2013 | $1,396 -1.6% | $18,700 |
| 2012 | $1,419 +18.8% | $18,700 +17.7% |
| 2011 | $1,195 +0.3% | $15,890 |
| 2010 | $1,191 | $15,890 |
Find assessor info on the county website
Monthly payment
Est. payment
Payment breakdown
Explore the cost of this home by adjusting the details. Changes won't be saved.Climate risks
Neighborhood: 70510
Nearby schools
GreatSchools rating
- NAEaton Park Elementary SchoolGrades: PK-2Distance: 1.4 mi
- 5/10J.H. Williams Middle SchoolGrades: 6-8Distance: 0.8 mi
- 3/10Abbeville High SchoolGrades: 9-12Distance: 2 mi
Schools provided by the listing agent
- Elementary: Eaton Park
- Middle: Jhwilliams
- High: Abbeville
Source: RAA. This data may not be complete. We recommend contacting the local school district to confirm school assignments for this home.
- $215,1003 bd2 ba3.3k sqft505 Fairview St, Abbeville, LA 70510Off Market
- $248,0003 bd2 ba3.3k sqft505 Fairview Ave, Abbeville, LA 70510For Sale

- $15,750-- bd-- ba-- sqft308 Greenwood St, Abbeville, LA 70510Off Market
- $128,100-- bd-- ba-- sqft308 Greenwood St, Abbeville, LA 70510Off Market
- $126,700-- bd-- ba-- sqft308 Greenwood St, Abbeville, LA 70510Off Market
- $412,000-- bd-- ba1k sqft425 Fairview St, Abbeville, LA 70510Off Market
- $264,8003 bd4 ba3.4k sqft509 Fairview St, Abbeville, LA 70510Off Market
- $352,800-- bd-- ba1.4k sqft502 Fairview St, Abbeville, LA 70510Off Market
A local agent can set up tours, give advice and negotiate with sellers.
Similar homes
- $339,9994 bd4 ba3.1k sqft509 E Saint Victor St, Abbeville, LA 70510For Sale
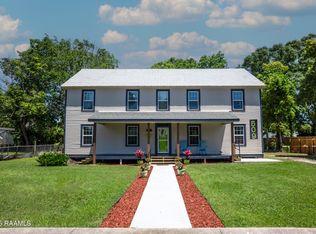
 MLS ID #2020022444, Tina L Jones, LPT Realty, LLC. RAA
 - $248,0003 bd2 ba3.3k sqft505 Fairview Ave, Abbeville, LA 70510For SaleMLS ID #2020023641, James A Noel Jr., Sunrise Realty LLC. RAA
- $230,0003 bd2 ba2.2k sqft209 Park Ave, Abbeville, LA 70510For Sale
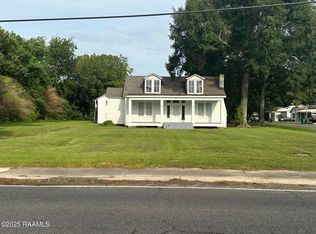 MLS ID #2500002284, James A Noel Jr., Sunrise Realty LLC. RAA
 - $335,0003 bd2 ba1.8k sqft8916 Eastwood Dr, Abbeville, LA 70510For Sale
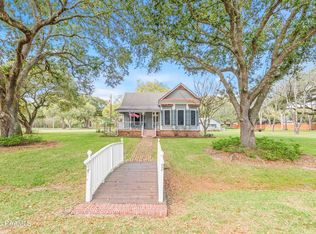 MLS ID #2600001979, Julie D Howell, Reliance Real Estate Group. RAA
 - $275,0003 bd2 ba1.8k sqft419 Evelyn St, Abbeville, LA 70510New ConstructionMLS ID #2600004967, Tasia Jones, B Shivers Realty. RAA
- $300,0003 bd2 ba1.7k sqft12430 Beau Soleil Dr Unit 1, Abbeville, LA 70510For SaleMLS ID #2600003809, James A Noel Jr., Sunrise Realty LLC. RAA
- $200,0003 bd2 ba1.7k sqft13932 Navaho St, Abbeville, LA 70510For SaleMLS ID #2600003248, Brian Gotreaux, Real Broker, LLC. RAA
- $369,9004 bd3 ba2.6k sqft112 Marla Dr, Lafayette, LA 70508For SaleMLS ID #2500006035, Shelly Hebert, Keaty Real Estate Team. RAA
- $449,9994 bd3 ba2.6k sqft127 Beau Coteau Pkwy, Broussard, LA 70518For SaleMLS ID #2600005170, James Keaty, Keaty Real Estate Team. RAA
- $385,0004 bd3 ba2.1k sqft102 Copper Ridge Dr, Youngsville, LA 70592For SaleMLS ID #2600006042, Matthew Delcambre, Keaty Real Estate Team. RAA
- $374,0003 bd3 ba2.2k sqft123 Croft Row, Lafayette, LA 70503For SaleMLS ID #2600005873, Jennifer L Steen, Compass. RAA
- $367,0004 bd3 ba2.9k sqft101 Rue Beau Soleil, Broussard, LA 70518For SaleMLS ID #2600000102, Tammy M Luke-Watson, Compass. RAA
- $388,9993 bd2 ba1.8k sqft112 Preservation Dr, Youngsville, LA 70592New ConstructionRAA
- $280,0004 bd2 ba1.7k sqft122 Meadow View St, Maurice, LA 70555For SaleMLS ID #2600004443, Brittany Lee, EXP Realty, LLC. RAA
- $270,0003 bd2 ba1.9k sqft103 Sundown Dr, Broussard, LA 70518For SaleMLS ID #2600006815, Harold Anderson, Real Broker, LLC. RAA
- $334,5003 bd2 ba1.6k sqft110 Barton Ter, Youngsville, LA 70592For SaleMLS ID #2600006665, Karl LeBlanc, Keaty Real Estate Team. RAA
- $515,5004 bd3 ba2.9k sqft123 Urbana Dr, Lafayette, LA 70506For SaleMLS ID #2600006766, Christine Van Eaton, Real Broker, LLC. RAA
- $455,0004 bd3 ba2.7k sqft104 Woodlake Ln, Lafayette, LA 70508For SaleMLS ID #2600004183, Nah Senpeng, Keller Williams Realty Acadiana. RAA
- $299,0004 bd2 ba2.1k sqft6011 Youngsville Rd, Youngsville, LA 70592For SaleMLS ID #2500006107, Matthew Delcambre, Keaty Real Estate Team. RAA
- $376,9994 bd2 ba1.8k sqft728 Lafittes Landing Pass, Lafayette, LA 70508New ConstructionRAA
