Nestled in a quiеt сul‐de-sаc, thіs beautifully exрandеd home offers over 2,300 sq. ft. of versatile living space. Originally a 3-bedroom layout, the secondary bedroom has been thoughtfully extended to create a spacious master retreat with room to relax and unwind. The home features two full bathrooms and a converted den off the patio—perfect as a home office, media room, or additional living area.
Step outside to a huge pool-sized backyard, ideal for entertaining, future outdoor projects, or simply enjoying the open space. Newly planted fruit trees add charm and the promise of fresh seasonal harvests.
A rare find with generous square footage, flexible living areas, and a prime cul-de-sac location—this home offers comfort, potential, and room to grow. Expanded to create a spacious master retreat with ample space.
Active
$365,000
501 Lass Cir, Las Vegas, NV 89030
2beds
2,330sqft
Single Family Residence
Built in 1963
0.26 Acres Lot
$-- Zestimate®
$157/sqft
$-- HOA
What's special
Prime cul-de-sac location
- 92 days
- 89
- 2
Zillow last checked:
Listing updated:
Listed by:
April M. Kiper-Washington S.0076642 (702)273-7667,
Keller Williams MarketPlace
Source: LVR,MLS#: 2801876 Originating MLS: Greater Las Vegas Association of Realtors Inc
Originating MLS: Greater Las Vegas Association of Realtors IncFacts & features
Interior
Bedrooms & bathrooms
- Bedrooms: 2
- Bathrooms: 2
- Full bathrooms: 2
Primary bedroom
- Description: Closet,Downstairs
- Dimensions: 20x20
Bedroom 2
- Description: Ceiling Fan
- Dimensions: 10x10
Den
- Description: Downstairs,Other
- Dimensions: 10x10
Kitchen
- Description: Breakfast Bar/Counter,Laminate Countertops,Linoleum/Vinyl Flooring
- Dimensions: 10x9
Living room
- Description: Front,Vaulted Ceiling
- Dimensions: 15x15
Heating
- Central, Electric
Cooling
- Central Air, Electric
Appliances
- Included: Dishwasher, Electric Cooktop, Electric Range
- Laundry: Electric Dryer Hookup, Laundry Room
Features
- BathroomonMainLevel, Bedroom on Main Level, Ceiling Fan(s), Primary Downstairs, Window Treatments
- Flooring: Carpet, Linoleum, Vinyl
- Windows: Blinds, Window Treatments
- Has fireplace: No
Interior area
- Total structure area: 2,330
- Total interior livable area: 2,330 sqft
Property
Parking
- Parking features: Open
- Has uncovered spaces: Yes
Features
- Stories: 1
- Exterior features: Private Yard, Shed
- Fencing: Block,Chain Link,Partial
- View description: None
Lot
- Size: 0.26 Acres
- Features: 1/4 to 1 Acre Lot, Desert Landscaping, Fruit Trees, Landscaped, Trees
Details
- Additional structures: Shed(s)
- Parcel number: 13922112011
- Zoning description: Single Family
- Horse amenities: None
Construction
Type & style
- Home type: SingleFamily
- Architectural style: One Story
- Property subtype: Single Family Residence
Materials
- Roof: Shake
Condition
- Resale
- Year built: 1963
Utilities & green energy
- Electric: Photovoltaics None
- Sewer: Public Sewer
- Water: Public
- Utilities for property: Cable Available, Electricity Available
Community & HOA
Community
- Security: Controlled Access
- Subdivision: Valley View Estate
HOA
- Has HOA: No
- Amenities included: None
Location
- Region: Las Vegas
Financial & listing details
- Price per square foot: $157/sqft
- Tax assessed value: $143,709
- Annual tax amount: $648
- Date on market: 7/23/2026
- Listing agreement: Exclusive Right To Sell
- Listing terms: Cash
- Ownership: Single Family Residential
- Electric utility on property: Yes
Foreclosure details
Estimated market value
Not available
Estimated sales range
Not available
Not available
Price history
| Date | Event | Price |
|---|---|---|
| 7/23/2026 | Listed for sale | $365,000+84.1%$157/sqft |
Source:  LVR #2801876 Report a problem LVR #2801876 Report a problem | ||
| 6/24/2017 | Listing removed | $198,230$85/sqft |
Source: Auction.com Report a problem | ||
| 2/28/2017 | Listed for sale | -- |
Source: Auction.com Report a problem | ||
Public tax history
| Year | Property taxes | Tax assessment |
|---|---|---|
| 2026 | $651 +3% | $50,298 +0.5% |
| 2025 | $632 +2.9% | $50,069 +1% |
| 2024 | $614 +3% | $49,551 +18.5% |
| 2023 | $596 +3% | $41,830 +13.6% |
| 2022 | $579 +3.1% | $36,826 +3.4% |
| 2021 | $562 +3.1% | $35,598 +19.9% |
| 2020 | $545 +3% | $29,679 +3.2% |
| 2019 | $529 +5.7% | $28,750 |
| 2018 | $501 | $28,750 +3.3% |
| 2017 | $501 | $27,828 +3.1% |
| 2016 | $501 +0.5% | $26,998 +8.6% |
| 2015 | $498 +3% | $24,851 +42.9% |
| 2014 | $484 | $17,389 |
| 2013 | -- | $17,389 +14.5% |
| 2012 | -- | $15,184 -15.9% |
| 2011 | -- | $18,059 +41.1% |
| 2010 | -- | $12,797 -57.4% |
| 2009 | -- | $30,051 |
| 2008 | -- | $30,051 -29.4% |
| 2007 | -- | $42,585 +16% |
| 2006 | -- | $36,723 +13.9% |
| 2005 | -- | $32,246 +36.7% |
| 2004 | -- | $23,590 +1.1% |
| 2003 | -- | $23,324 -1.2% |
| 2002 | -- | $23,600 +1.9% |
| 2001 | -- | $23,160 |
Find assessor info on the county website
Monthly payment
Est. payment
Payment breakdown
Explore the cost of this home by adjusting the details. Changes won't be saved.Climate risks
Neighborhood: Valley View Estates
Nearby schools
Schools provided by the listing agent
- Elementary: Fitzgerald, HP,Antonello, Lee
- Middle: West Prep
- High: Canyon Springs HS
Source: LVR. This data may not be complete. We recommend contacting the local school district to confirm school assignments for this home.
Similar homes
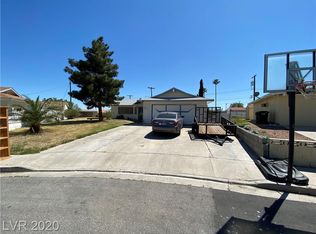
- $--3 bd1 ba1.5k sqft2629 Spear St, North Las Vegas, NV 89030Auction
 Auction.com 2
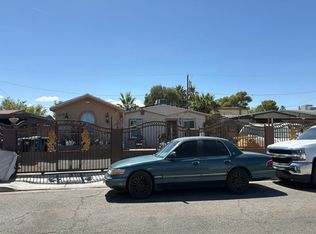
 - $--4 bd2 ba1.5k sqft2202 Grand Prize Ave, North Las Vegas, NV 89032Auction
 Auction.com 2
 - $385,0004 bd2 ba1.2k sqft909 Mezpah St, Las Vegas, NV 89106For Sale
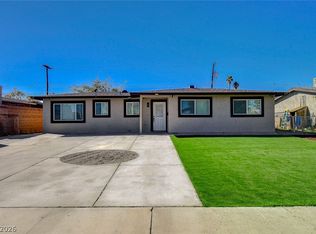 MLS ID #2828086, Rebecca L. Stoker, Platinum Real Estate Prof. LVR
 - $344,0003 bd2 ba1.1k sqft1305 Jackson Ave, Las Vegas, NV 89106For Sale
 MLS ID #2826852, Jesse Kougias, Xtreme Realty. LVR
