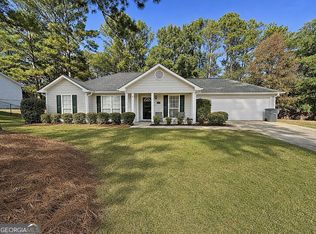
MOVE-IN READY | MAJOR UPDATES | ONE-LEVEL LIVING | FENCED BACKYARD | GREAT LAGRANGE LOCATION! This beautifully updated 3-bed, 2-bath ranch offers 1,239 sq. ft. of comfortable, single-level living with many of the BIG-TICKET IMPROVEMENTS already completed! Fresh finishes, a functional floor plan, and extensive updates make this home ready for its next owner. **MAJOR UPDATES:** NEW HVAC and WATER HEATER (2022)! NEW ROOF, SIDING, GUTTERS, FLOORING, INTERIOR & EXTERIOR PAINT, REAR WINDOWS, KITCHEN WINDOW, STOVE, DISHWASHER, and FENCING (2023)! Updated light fixtures, faucet hardware, and additional improvements complete the refreshed look. Inside, you'll find an inviting living room with a cozy fireplace and a spacious, functional kitchen offering plenty of countertop space for cooking, entertaining, and everyday living. The FULLY FENCED BACKYARD provides space for pets, gardening, outdoor gatherings, or simply relaxing at home. **BONUS GARAGE SPACE!** The garage features an insulated door and a window A/C unit, offering flexibility for a home gym, workshop, hobby space, or hangout area while maintaining its functionality as a garage. **CONVENIENT LAGRANGE LOCATION!** Zoned for ROSEMONT SCHOOLS and conveniently located near I-85, I-185, Downtown LaGrange, Lafayette Parkway, shopping, dining, and everyday conveniences. ONE-LEVEL LIVING, EXTENSIVE UPDATES, AND MOVE-IN READY! With so many major improvements already completed, 501 Lexington Park Drive is a home you won't want to miss. Schedule your showing today!
Active
$239,000
501 Lexington Park Dr, Lagrange, GA 30241
3beds
1,239sqft
Single Family Residence
Built in 2005
-- sqft lot
$237,100 Zestimate®
$193/sqft
$-- HOA
What's special
Fenced backyardOne-level living
- 3 days
- 279
- 32
Zillow last checked:
Listing updated:
Listed by:
Beth Milner 7062216900,
Keller Williams River Cities
Source: GAMLS,MLS#: 10890910
Facts & features
Interior
Bedrooms & bathrooms
- Bedrooms: 3
- Bathrooms: 2
- Full bathrooms: 2
- Main level bathrooms: 2
- Main level bedrooms: 3
Rooms
- Room types: Great Room
Dining room
- Features: Dining Rm/Living Rm Combo
Kitchen
- Features: Pantry
Heating
- Electric, Natural Gas
Cooling
- Ceiling Fan(s), Electric
Appliances
- Included: Dishwasher, Microwave, Oven/Range (Combo), Refrigerator
- Laundry: In Kitchen, Other
Features
- Master On Main Level, Split Foyer, Entrance Foyer, Walk-In Closet(s)
- Flooring: Carpet, Other
- Basement: None
- Number of fireplaces: 1
- Fireplace features: Family Room
Interior area
- Total structure area: 1,239
- Total interior livable area: 1,239 sqft
- Finished area above ground: 1,239
- Finished area below ground: 0
Property
Parking
- Total spaces: 2
- Parking features: Attached, Garage
- Has attached garage: Yes
Features
- Levels: One
- Stories: 1
- Fencing: Back Yard
Lot
- Features: Level, Private
Details
- Parcel number: 0380 000259
Construction
Type & style
- Home type: SingleFamily
- Architectural style: Ranch
- Property subtype: Single Family Residence
Materials
- Brick, Vinyl Siding
- Foundation: Slab
- Roof: Composition
Condition
- Resale
- New construction: No
- Year built: 2005
Utilities & green energy
- Sewer: Public Sewer
- Water: Public
- Utilities for property: Cable Available, Electricity Available, High Speed Internet, Natural Gas Available, Phone Available, Sewer Connected, Water Available
Community & HOA
Community
- Features: None
- Subdivision: BALDWIN PARK
HOA
- Has HOA: No
- Services included: None
Location
- Region: Lagrange
Financial & listing details
- Price per square foot: $193/sqft
- Tax assessed value: $236,700
- Annual tax amount: $2,582
- Date on market: 11/13/2026
- Cumulative days on market: 3 days
- Listing agreement: Exclusive Right To Sell
- Electric utility on property: Yes
Estimated market value
$237,100
$225,000 - $249,000
$1,671/mo
Price history
| Date | Event | Price |
|---|---|---|
| 11/15/2026 | Listed for sale | $239,000+25.8%$193/sqft |
Source:  CBORGA #235178 Report a problem | ||
| 6/13/2022 | Sold | $190,000+11.8%$153/sqft |
Source: Public Record Report a problem | ||
| 5/14/2022 | Pending sale | $169,900$137/sqft |
Source:  GAMLS #10046453 Report a problem | ||
| 5/11/2022 | Listed for sale | $169,900+41.6%$137/sqft |
Source: GAMLS #10046453 Report a problem | ||
| 10/31/2017 | Listing removed | $1,200$1/sqft |
Source: Results Property Management Report a problem | ||
| 10/17/2017 | Listed for rent | $1,200$1/sqft |
Source: Results Property Management Report a problem | ||
| 10/7/2016 | Sold | $120,000+0.1%$97/sqft |
Source: Public Record Report a problem | ||
| 9/16/2016 | Pending sale | $119,900$97/sqft |
Source: RE/MAX RESULTS #8070004 Report a problem | ||
| 9/16/2016 | Listed for sale | $119,900+22.3%$97/sqft |
Source: RE/MAX RESULTS #8070004 Report a problem | ||
| 5/21/2012 | Sold | $98,000$79/sqft |
Source: Public Record Report a problem | ||
| 4/3/2012 | Listed for sale | $98,000-17.2%$79/sqft |
Source: Holliday Realtors of the South, LLC #03209875 Report a problem | ||
| 2/7/2012 | Sold | $118,417-5.2%$96/sqft |
Source: Public Record Report a problem | ||
| 7/22/2005 | Sold | $124,850$101/sqft |
Source: Public Record Report a problem | ||
Public tax history
| Year | Property taxes | Tax assessment |
|---|---|---|
| 2025 | $2,428 +8.1% | $94,680 +12.2% |
| 2024 | $2,247 +11.3% | $84,360 +0.1% |
| 2023 | $2,019 +25.9% | $84,240 +46.7% |
| 2022 | $1,603 +2.4% | $57,440 +10.6% |
| 2021 | $1,566 +7.9% | $51,920 +7.9% |
| 2020 | $1,451 +2.4% | $48,120 +2.4% |
| 2019 | $1,417 0% | $47,000 |
| 2018 | $1,418 -2.1% | $47,000 -2.6% |
| 2017 | $1,448 0% | $48,240 +18.3% |
| 2016 | $1,448 +23.7% | $40,780 |
| 2015 | $1,170 -0.2% | $40,780 +4.1% |
| 2014 | $1,172 +4.1% | $39,192 -0.4% |
| 2013 | $1,126 | $39,348 |
| 2012 | -- | -- |
| 2011 | -- | -- |
| 2010 | -- | -- |
| 2009 | $1,541 +18.2% | $53,944 |
| 2008 | $1,303 | $53,944 |
| 2007 | -- | $53,944 +2.7% |
| 2006 | -- | $52,524 |
Find assessor info on the county website
Monthly payment
Est. payment
Payment breakdown
Explore the cost of this home by adjusting the details. Changes won't be saved.Climate risks
Neighborhood: 30241
Nearby schools
Schools provided by the listing agent
- Elementary: Rosemont
- Middle: Long Cane
- High: Troup
Source: GAMLS. This data may not be complete. We recommend contacting the local school district to confirm school assignments for this home.


Similar homes
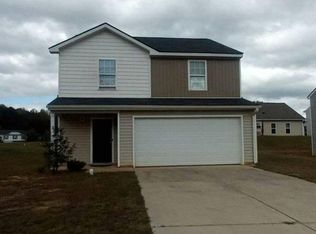
- $224,9003 bd2 ba1.4k sqft435 Brookstone Dr, Lagrange, GA 30241Active
 MLS ID #10891022, Mark Hubbard, Go Realty. GAMLS
- $249,9003 bd2 ba1.2k sqft111 Perimeter Dr, Lagrange, GA 30241Active
 MLS ID #10880947, James Grant, NorthGroup Real Estate Inc. GAMLS
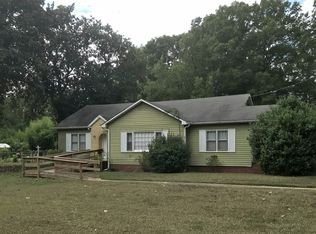
- $--3 bd3 ba1.6k sqft101 Sheila St, Lagrange, GA 30241Auction
 Auction.com 2
- $235,0003 bd2 ba1.4k sqft174 Mallory Dr, Lagrange, GA 30241Active
 MLS ID #10874133, Diana H Pigg, Holliday Realtors. GAMLS
- $239,0003 bd2 ba1.4k sqft154 Poplar Cir, Lagrange, GA 30241ActiveMLS ID #10811835, Jessica Hartley, eXp Realty. GAMLS
- $244,8503 bd2 ba1.5k sqft215 Poplar Cir, Lagrange, GA 30241ActiveMLS ID #10835498, Diana H Pigg, Holliday Realtors. GAMLS
- $249,9003 bd2 ba1.2k sqft1070 Lower Big Springs Rd, Lagrange, GA 30241ActiveMLS ID #10835061, Tania Y Griffin, Cadence Realty & Property Services. GAMLS
- $339,9003 bd2 ba1.7k sqft126 Hamilton Lake Dr, Lagrange, GA 30241ActiveMLS ID #10890329, Rob Upchurch, Coldwell Banker Kennon & Parker. GAMLS
- $230,0003 bd2 ba984 sqft805 Hines Rd, Lagrange, GA 30241ActiveMLS ID #10871390, Brett Chapman, F.L.I. Properties. GAMLS
- $215,0004 bd2 ba1.4k sqft517 Jefferson St, Lagrange, GA 30240ActiveMLS ID #10889209, Tim Stout Group, eXp Realty. GAMLS
- $199,0003 bd2 ba1.3k sqft1529 S Davis Rd, Lagrange, GA 30241ActiveMLS ID #10840421, Angie K Barnes, Southern Classic Realtors. GAMLS
- $235,0003 bd2 ba1.5k sqft61 Nantucket Dr, Lagrange, GA 30241ActiveMLS ID #10757297, Ashleigh Character, Keller Williams Realty Atl. Partners. GAMLS
- $214,9003 bd2 ba1.3k sqft338 Laurel Ln, Lagrange, GA 30241ActiveMLS ID #10880800, Sydney Cook Horne, Go Realty. GAMLS
- $200,0003 bd2 ba1.1k sqft105 Pine Hill Rd, Lagrange, GA 30241ActiveMLS ID #10784934, Tiffany Nicholson, GA Classic Realty. GAMLS
- $224,9003 bd2 ba1.2k sqft400 Woodland Dr, Lagrange, GA 30241ActiveMLS ID #10832333, Angela L Cotton-Jones, Go Realty. GAMLS
- $206,0003 bd2 ba1.4k sqft104 Hearthstone Dr, Lagrange, GA 30241ActiveMLS ID #10878298, Tanya Pickens, Opendoor Brokerage. GAMLS
- $241,0004 bd3 ba1.7k sqft106 Sarah Ln, Lagrange, GA 30241ActiveMLS ID #10874922, Ted Ehrhart, PMI Georgia. GAMLS
- $239,9004 bd2 ba1.3k sqft112 Bartleys Walk, Lagrange, GA 30240ActiveMLS ID #10877866, Tommy Allen Jr., Jason Mitchell Real Estate Georgia. GAMLS
