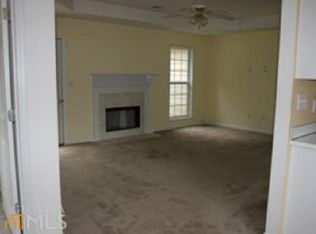
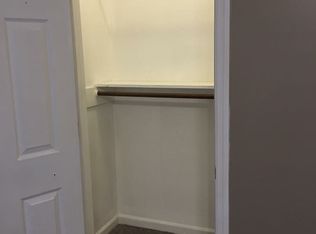
This charming 3-bedroom, 2-bath home offers comfortable, one-level living with a functional floor plan and plenty of inviting features! The spacious living room boasts a vaulted ceiling with an exposed wood beam and a cozy fireplace. The kitchen offers abundant cabinet and counter space, a breakfast area, and an adjoining dining room. The primary suite features a tray ceiling, walk-in closet, and private bath complete with a soaking tub and separate shower. Two additional bedrooms provide plenty of flexibility for family, guests, or a home office. Outside, you'll find a fenced backyard with room for pets, entertaining, or simply relaxing. A two-car garage adds convenience and additional storage. Don't miss your opportunity to make this house your home! Convenient to downtown Lagrange and I85. Great home for a great price.
Active
$224,900
435 Brookstone Dr, Lagrange, GA 30241
3beds
1,420sqft
Single Family Residence
Built in 1997
0.36 Acres Lot
$222,000 Zestimate®
$158/sqft
$-- HOA
What's special
Cozy fireplaceBreakfast areaWalk-in closetAdjoining dining roomTwo additional bedrooms
- 1 day
- 76
- 3
Zillow last checked:
Listing updated:
Listed by:
Mark Hubbard 706-668-7253,
Go Realty
Source: GAMLS,MLS#: 10891022
Facts & features
Interior
Bedrooms & bathrooms
- Bedrooms: 3
- Bathrooms: 2
- Full bathrooms: 2
- Main level bathrooms: 2
- Main level bedrooms: 3
Rooms
- Room types: Family Room
Dining room
- Features: Dining Rm/Living Rm Combo
Kitchen
- Features: Breakfast Area
Heating
- Central
Cooling
- Central Air
Appliances
- Included: Dishwasher, Oven/Range (Combo)
- Laundry: Mud Room
Features
- Master On Main Level, Tray Ceiling(s), Walk-In Closet(s)
- Flooring: Carpet, Laminate
- Basement: None
- Number of fireplaces: 1
- Fireplace features: Factory Built, Family Room
Interior area
- Total structure area: 1,420
- Total interior livable area: 1,420 sqft
- Finished area above ground: 1,420
- Finished area below ground: 0
Property
Parking
- Total spaces: 2
- Parking features: Attached, Garage, Garage Door Opener
- Has attached garage: Yes
Features
- Levels: One
- Stories: 1
- Patio & porch: Patio
- Fencing: Back Yard,Chain Link,Fenced
Lot
- Size: 0.36 Acres
- Features: Level
Details
- Additional structures: Shed(s)
- Parcel number: 0494C000201
Construction
Type & style
- Home type: SingleFamily
- Architectural style: Ranch
- Property subtype: Single Family Residence
Materials
- Wood Siding
- Foundation: Slab
- Roof: Composition
Condition
- Resale
- New construction: No
- Year built: 1997
Utilities & green energy
- Sewer: Public Sewer
- Water: Public
- Utilities for property: High Speed Internet, Phone Available, Sewer Connected
Community & HOA
Community
- Features: None
- Subdivision: Woodbyne
HOA
- Has HOA: No
- Services included: None
Location
- Region: Lagrange
Financial & listing details
- Price per square foot: $158/sqft
- Tax assessed value: $203,310
- Annual tax amount: $2,217
- Date on market: 11/15/2026
- Listing agreement: Exclusive Right To Sell
Estimated market value
$222,000
$211,000 - $233,000
$1,669/mo
Price history
| Date | Event | Price |
|---|---|---|
| 11/16/2026 | Listed for sale | $224,900+149.9%$158/sqft |
Source:  GAMLS #10891022 Report a problem | ||
| 2/22/2002 | Sold | $90,000$63/sqft |
Source: Agent Provided Report a problem | ||
Public tax history
| Year | Property taxes | Tax assessment |
|---|---|---|
| 2025 | $2,218 +16.6% | $81,324 +16.6% |
| 2024 | $1,902 -0.7% | $69,740 -0.7% |
| 2023 | $1,916 +19.7% | $70,264 +22.5% |
| 2022 | $1,601 -0.5% | $57,348 +7.6% |
| 2021 | $1,608 | $53,320 |
| 2020 | $1,608 +13.4% | $53,320 +13.4% |
| 2019 | $1,419 +18.7% | $47,040 +18.7% |
| 2018 | $1,196 +0% | $39,640 |
| 2017 | $1,196 0% | $39,640 +1.3% |
| 2016 | $1,196 +1.3% | $39,138 |
| 2015 | $1,180 -0.2% | $39,138 +4.7% |
| 2014 | $1,182 +4.5% | $37,394 -4.9% |
| 2013 | $1,132 | $39,311 |
| 2012 | -- | -- |
| 2011 | -- | -- |
| 2010 | -- | -- |
Find assessor info on the county website
Monthly payment
Est. payment
Payment breakdown
Explore the cost of this home by adjusting the details. Changes won't be saved.Climate risks
Neighborhood: 30241
Nearby schools
Schools provided by the listing agent
- Elementary: Callaway
- Middle: Callaway
- High: Callaway
Source: GAMLS. This data may not be complete. We recommend contacting the local school district to confirm school assignments for this home.
Similar homes
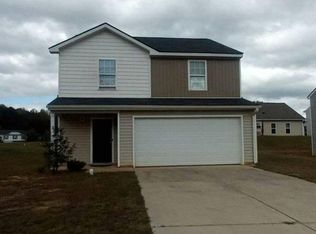
- $--3 bd3 ba1.6k sqft101 Sheila St, Lagrange, GA 30241Auction
 Auction.com 2
- $249,9003 bd2 ba1.2k sqft111 Perimeter Dr, Lagrange, GA 30241Active

 MLS ID #10880947, James Grant, NorthGroup Real Estate Inc. GAMLS
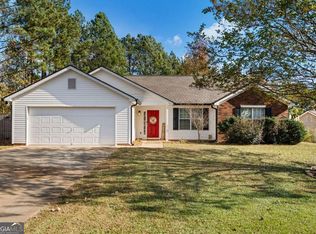
- $239,0003 bd2 ba1.2k sqft501 Lexington Park Dr, Lagrange, GA 30241Active
 MLS ID #10890910, Beth Milner, Keller Williams River Cities. GAMLS
- $200,0003 bd2 ba1.5k sqft318 Brookstone Dr, Lagrange, GA 30241For Sale

 MLS ID #7784498, PHUONG LY, ATL Realty Star, LLC. FMLS GA
- $214,9003 bd2 ba1.3k sqft338 Laurel Ln, Lagrange, GA 30241ActiveMLS ID #10880800, Sydney Cook Horne, Go Realty. GAMLS
- $224,9003 bd2 ba1.2k sqft400 Woodland Dr, Lagrange, GA 30241ActiveMLS ID #10832333, Angela L Cotton-Jones, Go Realty. GAMLS
- $206,0003 bd2 ba1.4k sqft104 Hearthstone Dr, Lagrange, GA 30241ActiveMLS ID #10878298, Tanya Pickens, Opendoor Brokerage. GAMLS
- $235,0003 bd2 ba1.4k sqft174 Mallory Dr, Lagrange, GA 30241ActiveMLS ID #10874133, Diana H Pigg, Holliday Realtors. GAMLS
- $196,9003 bd2 ba1.1k sqft106 Sir Lancelot Ave, Lagrange, GA 30241ActiveMLS ID #10818245, Joel Upchurch, Coldwell Banker Kennon & Parker. GAMLS
- $212,0003 bd2 ba1.4k sqft105 Dogwood Dr, Lagrange, GA 30241ActiveMLS ID #10808780, Nicole Hudson, Bush Real Estate. GAMLS
- $195,0004 bd2 ba1.6k sqft119 Sir Lancelot St, Lagrange, GA 30241ActiveMLS ID #10853640, Brad Huguley, eXp Realty. GAMLS
- $239,0003 bd2 ba1.4k sqft154 Poplar Cir, Lagrange, GA 30241ActiveMLS ID #10811835, Jessica Hartley, eXp Realty. GAMLS
- $241,0004 bd3 ba1.7k sqft106 Sarah Ln, Lagrange, GA 30241ActiveMLS ID #10874922, Ted Ehrhart, PMI Georgia. GAMLS
- $215,0004 bd2 ba1.4k sqft517 Jefferson St, Lagrange, GA 30240ActiveMLS ID #10889209, Tim Stout Group, eXp Realty. GAMLS
- $214,9003 bd2 ba1.1k sqft202 Park Hill Dr, Lagrange, GA 30241ActiveMLS ID #10653294, Ben Yates, Coldwell Banker Spinks Brown. GAMLS
- $159,9004 bd2 ba1.2k sqft127 Woodridge Cir, Lagrange, GA 30241ActiveMLS ID #10824779, Stacy Brooks, BHHS Georgia Properties. GAMLS
- $295,0003 bd2 ba1.9k sqft259 Hammett Rd, Lagrange, GA 30241ActiveMLS ID #10876651, Kendall Butler, F.L.I. Properties. GAMLS
- $244,8503 bd2 ba1.5k sqft215 Poplar Cir, Lagrange, GA 30241ActiveMLS ID #10835498, Diana H Pigg, Holliday Realtors. GAMLS
