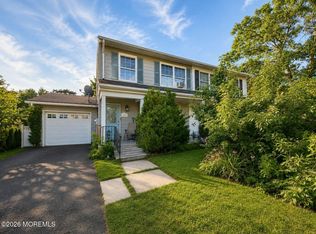
Welcome to this beautiful, well-maintained home offering plenty of space, comfort, and versatility! Featuring 3 bedrooms with the possibility of a 4th bedroom or bonus room and 3 full bathrooms, this home provides a flexible layout to fit a variety of needs. The updated kitchen offers a fresh, functional space perfect for everyday living and entertaining. A full finished basement provides even more living space, ideal for a family room, home office, recreation area, or guest space. Outside, enjoy the large front porch, perfect for relaxing and unwinding. Additional features include a one-car garage and a spacious driveway offering plenty of parking. With generous living space inside and out, this well-cared-for home is ready for its next owner to move in and make it their own!
Pending
$550,000
501 Lilac Street, Lakehurst, NJ 08733
3beds
1,726sqft
Single Family Residence
Built in 1962
9,583 Square Feet Lot
$550,100 Zestimate®
$319/sqft
$-- HOA
What's special
Updated kitchenOne-car garageFull finished basementLarge front porch
- 20 days
- 798
- 61
Zillow last checked:
Listing updated:
Listed by:
Tracy Barcus 732-580-8108,
1st Class Real Estate Agency
Source: MoreMLS,MLS#: 22630406
Facts & features
Interior
Bedrooms & bathrooms
- Bedrooms: 3
- Bathrooms: 3
- Full bathrooms: 3
Other
- Area: 240
- Dimensions: 10.0 x 24.0
Bonus room
- Area: 320
- Dimensions: 20.0 x 16.0
Dining room
- Area: 88
- Dimensions: 11.0 x 8.0
Garage
- Area: 570
- Dimensions: 19.0 x 30.0
Kitchen
- Area: 247
- Dimensions: 13.0 x 19.0
Living room
- Area: 170
- Dimensions: 10.0 x 17.0
Other
- Area: 330
- Dimensions: 15.0 x 22.0
Other
- Area: 264
- Dimensions: 22.0 x 12.0
Heating
- Natural Gas, Electric, Forced Air, Heat Pump
Cooling
- Central Air, 2 Zoned AC
Features
- Basement: Full
Interior area
- Total structure area: 1,726
- Total interior livable area: 1,726 sqft
Property
Parking
- Total spaces: 1
- Parking features: Garage - Attached
- Attached garage spaces: 1
Features
- Stories: 1
Lot
- Size: 9,583 Square Feet
- Dimensions: 83 x 120
Details
- Parcel number: 1400037000000014
Construction
Type & style
- Home type: SingleFamily
- Architectural style: Cape Cod
- Property subtype: Single Family Residence
Materials
- Roof: Timberline
Condition
- Year built: 1962
Utilities & green energy
- Sewer: Public Sewer
Community & HOA
Community
- Subdivision: None
HOA
- Has HOA: No
Location
- Region: Lakehurst
Financial & listing details
- Price per square foot: $319/sqft
- Tax assessed value: $407,100
- Annual tax amount: $9,351
- Date on market: 9/25/2026
- Inclusions: Washer, Dishwasher, Dryer, Microwave, Refrigerator, Garbage Disposal
Estimated market value
$550,100
$523,000 - $578,000
$3,099/mo
Price history
| Date | Event | Price |
|---|---|---|
| 10/15/2026 | Pending sale | $550,000$319/sqft |
Source:  MoreMLS #22630406 Report a problem MoreMLS #22630406 Report a problem | ||
| 9/25/2026 | Listed for sale | $550,000+702.9%$319/sqft |
Source: MoreMLS #22630406 Report a problem | ||
| 9/22/1995 | Sold | $68,500$40/sqft |
Source: Public Record Report a problem | ||
Public tax history
| Year | Property taxes | Tax assessment |
|---|---|---|
| 2023 | $6,968 +0.6% | $407,100 +90.1% |
| 2022 | $6,925 | $214,200 |
| 2021 | $6,925 +3.2% | $214,200 |
| 2020 | $6,711 +0.6% | $214,200 |
| 2019 | $6,670 +1.5% | $214,200 |
| 2018 | $6,570 +0.6% | $214,200 |
| 2017 | $6,533 +1.3% | $214,200 |
| 2016 | $6,450 +3.9% | $214,200 |
| 2015 | $6,210 +10.9% | $214,200 |
| 2014 | $5,597 +6.4% | $214,200 -18.2% |
| 2013 | $5,262 +1.6% | $261,800 |
| 2012 | $5,178 +2.8% | $261,800 |
| 2011 | $5,040 +8.2% | $261,800 |
| 2010 | $4,657 +4.4% | $261,800 |
| 2009 | $4,461 +3.1% | $261,800 |
| 2008 | $4,325 +27.4% | $261,800 +21.5% |
| 2007 | $3,394 +19.8% | $215,500 +188.1% |
| 2006 | $2,833 | $74,800 |
| 2004 | -- | $74,800 |
| 2003 | -- | $74,800 +2.5% |
| 2002 | -- | $73,000 |
| 2001 | -- | $73,000 |
Find assessor info on the county website
Monthly payment
Est. payment
Payment breakdown
Explore the cost of this home by adjusting the details. Changes won't be saved.Climate risks
Neighborhood: 08733
Similar homes
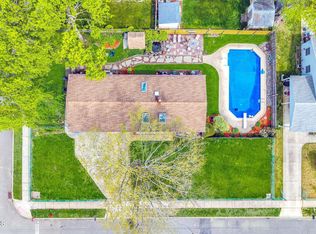
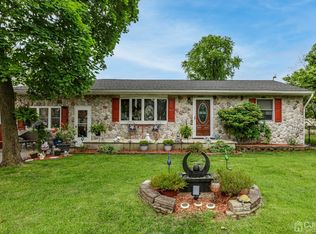
- $485,0003 bd2 ba1.3k sqft500 Pine Street, Lakehurst, NJ 08733For Sale
 MLS ID #22625906, Jessica Severin, Weichert Realtors-Brick. MoreMLS
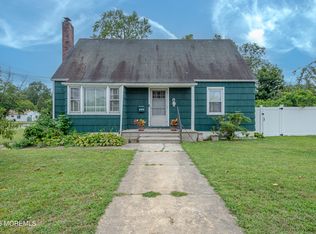
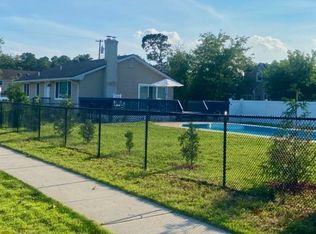
 - $549,0003 bd1 ba2.5k sqft200 Lake St, Lakehurst, NJ 08733For Sale
 MLS ID #11969436, Maria Kelly, Castle real estate LLC. My State MLS
 - $399,9993 bd3 ba1.1k sqft100 Myrtle Street, Lakehurst, NJ 08733For Sale
 MLS ID #22627871, Maurice Molcho, American Homes Group. MoreMLS
 - $519,0003 bd2 ba1.3k sqft1512 Bismarck Street, Toms River, NJ 08757For Sale
 MLS ID #22632653, Alicia Jacobovits, Crossroads Realty Sapphire Group. MoreMLS
 - $539,9002 bd2 ba1.9k sqft32 Aberdeen Lane, Manchester, NJ 08759For SaleMLS ID #22632258, Cynthia Stiles, Childers Sotheby's Int Realty. MoreMLS
- $519,0002 bd2 ba1.8k sqft5 Gainsborough Lane, Manchester, NJ 08759For SaleMLS ID #22632332, Thomas Clancy, Keller Williams Realty West Monmouth. MoreMLS
- $384,9003 bd2 ba1.1k sqft814 Maple Street, Lakehurst, NJ 08733For SaleMLS ID #22628397, Bryan Tello, Goldstone Realty. MoreMLS
- $350,0003 bd2 ba1.1k sqft803 Birch Street, Lakehurst, NJ 08733For SaleMLS ID #22630099, Yosef Beane, Keypoint Realty LLC. MoreMLS
- $550,0003 bd2 ba1.3k sqft1036 Lakehurst Avenue, Jackson, NJ 08527For SaleMLS ID #22610611, Thomas Channing, C21/ Action Plus Realty. MoreMLS
- $450,0002 bd2 ba1.5k sqft55 Chalfont Lane, Manchester, NJ 08759For SaleMLS ID #22632537, William F Troy, Keller Williams Shore Properties. MoreMLS
- $535,0002 bd2 ba1.5k sqft20 Aylesford Lane, Manchester, NJ 08759For SaleMLS ID #22629509, Malisa J Bompartito, Coldwell Banker Realty. MoreMLS
- $380,0003 bd1 ba1.3k sqft107 Elm Street, Lakehurst, NJ 08733For SaleMLS ID #22627913, Boruch Polak, Exit Realty Jackson NJ. MoreMLS
- $535,0005 bd2 ba1.9k sqft1201 Middlesex Street, Toms River, NJ 08757For SaleMLS ID #22630879, Jennifer Czarnecki, Crossroads Realty, Inc.. MoreMLS
- $599,0003 bd3 ba2.4k sqft50 Addlestone Lane, Manchester, NJ 08759New ConstructionMLS ID #22631314, Joshua Schwartz, RE/MAX Revolution. MoreMLS
- $539,9003 bd2 ba1.7k sqft825 Madison Avenue, Toms River, NJ 08757For SaleMLS ID #22622074, Patric Dambroski, Keller Williams Shore Properties. MoreMLS
- $515,0003 bd1 ba1.4k sqft700 Commonwealth Boulevard, Toms River, NJ 08757For SaleMLS ID #22628309, Efrayim Lax, Keller Williams Realty Monmouth/Ocean. MoreMLS
- $325,0003 bd2 ba1.1k sqft816 Union Avenue, Lakehurst, NJ 08733For SaleMLS ID #22628643, Irma Haney, Keller Williams Preferred Properties, Ship Bottom. MoreMLS
- $295,0002 bd1 ba1k sqft213 Manapaqua Avenue, Lakehurst, NJ 08733For SaleMLS ID #22618183, Karen J McPartlin, RE/MAX Realty 9. MoreMLS
- $479,0002 bd2 ba1.4k sqft32 Gabriella Circle, Manchester, NJ 08759For SaleMLS ID #22632336, Bishoy Azer, Keller Williams Realty West Monmouth. MoreMLS
- $412,0002 bd2 ba1.6k sqft26 Saint Paul Place, Manchester, NJ 08759For SaleMLS ID #22632201, Joseph Bradley, DeFelice Realty Group, LLC. MoreMLS
