"Welcome to this beautifully maintained 2-bedroom, 2-bath home with a 2-car garage, nestled in the desirable active adult gated community of River Pointe! Pride of ownership shines throughout this pristine residence, featuring hardwood floors that flow seamlessly through the hallway, living room, dining room, kitchen, and family room. The inviting family room offers a cozy gas fireplace, creating the perfect setting for relaxing or entertaining. The well-appointed kitchen boasts elegant granite countertops and a double oven, ideal for everyday living and hosting family and friends. Additional highlights include plantation shutters, a convenient laundry room, and natural gas forced-air heating. Step outside to enjoy the paver patio, a wonderful spot for morning coffee, outdoor dining, or unwinding in the fresh air. A whole-house generator provides added peace of mind. Impeccably cared for and move-in ready, this exceptional home offers the perfect blend of comfort, style, and low-maintenance living, all within a vibrant 55+ community offering opportunities for an active and social lifestyle. A wonderful place to call home!"
For sale
$539,900
32 Aberdeen Lane, Manchester, NJ 08759
2beds
1,987sqft
Adult Community
Built in 2008
6,534 Square Feet Lot
$-- Zestimate®
$272/sqft
$418/mo HOA
What's special
Cozy gas fireplaceNatural gas forced-air heatingConvenient laundry roomWell-appointed kitchenDouble ovenPlantation shuttersInviting family room
- 3 days
- 179
- 7
Zillow last checked:
Listing updated:
Listed by:
Cynthia Stiles 732-814-7188,
Childers Sotheby's Int Realty
Source: MoreMLS,MLS#: 22632258
Facts & features
Interior
Bedrooms & bathrooms
- Bedrooms: 2
- Bathrooms: 2
- Full bathrooms: 2
Bedroom
- Area: 135.6
- Dimensions: 12.0 x 11.3
Other
- Area: 303.01
- Dimensions: 19.3 x 15.7
Dining room
- Area: 132
- Dimensions: 11.0 x 12.0
Family room
- Area: 297.6
- Dimensions: 18.6 x 16.0
Kitchen
- Area: 221
- Dimensions: 17.0 x 13.0
Living room
- Area: 147.6
- Dimensions: 12.3 x 12.0
Heating
- Natural Gas, Forced Air
Cooling
- Central Air
Features
- Recessed Lighting
- Flooring: Wood
- Basement: None
- Attic: Pull Down Stairs
- Number of fireplaces: 1
Interior area
- Total structure area: 1,987
- Total interior livable area: 1,987 sqft
Video & virtual tour
Property
Parking
- Total spaces: 2
- Parking features: Asphalt, Double Wide Drive
- Attached garage spaces: 2
- Has uncovered spaces: Yes
Features
- Stories: 1
- Pool features: Community
Lot
- Size: 6,534 Square Feet
- Dimensions: 60 x 110
- Topography: Level
Details
- Parcel number: 19000710900016
- Zoning description: Planned Residential
Construction
Type & style
- Home type: SingleFamily
- Architectural style: Ranch
- Property subtype: Adult Community
Condition
- Year built: 2008
Utilities & green energy
- Sewer: Public Sewer
Community & HOA
Community
- Security: Security Guard
- Senior community: Yes
- Subdivision: River Pointe
HOA
- Has HOA: Yes
- Services included: Common Area, Pool, Snow Removal
- HOA fee: $418 monthly
Location
- Region: Manchester Township
Financial & listing details
- Price per square foot: $272/sqft
- Tax assessed value: $508,900
- Annual tax amount: $7,405
- Date on market: 10/12/2026
- Inclusions: Washer, Blinds/Shades, Ceiling Fan(s), Counter Top Range, Dishwasher, Dryer, Light Fixtures, Microwave, Stove, Refrigerator, Garage Door Opener, Generator
- Exclusions: Personal Belongings
Estimated market value
Not available
Estimated sales range
Not available
Not available
Price history
| Date | Event | Price |
|---|---|---|
| 10/12/2026 | Listed for sale | $539,900$272/sqft |
Source:  MoreMLS #22632258 Report a problem MoreMLS #22632258 Report a problem | ||
Public tax history
Tax history is unavailable.
Monthly payment
Est. payment
Payment breakdown
Explore the cost of this home by adjusting the details. Changes won't be saved.Climate risks
Neighborhood: 08759
Nearby schools
Schools provided by the listing agent
- Middle: Manchester TWP
- High: Manchester Twnshp
Source: MoreMLS. This data may not be complete. We recommend contacting the local school district to confirm school assignments for this home.

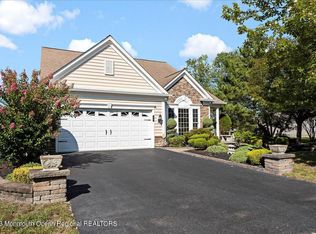
Similar homes
- $519,0002 bd2 ba1.8k sqft5 Gainsborough Lane, Manchester, NJ 08759For Sale
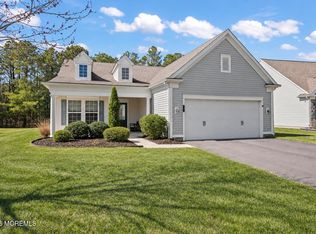
 MLS ID #22632332, Thomas Clancy, Keller Williams Realty West Monmouth. MoreMLS
 - $450,0002 bd2 ba1.5k sqft55 Chalfont Lane, Manchester, NJ 08759For Sale
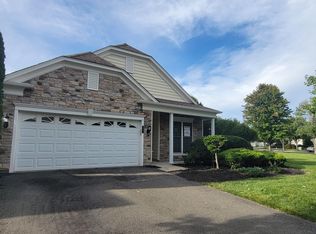 MLS ID #22632537, William F Troy, Keller Williams Shore Properties. MoreMLS
 - $569,9002 bd2 ba1.8k sqft14 Gascony Circle, Manchester, NJ 08759For Sale
 MLS ID #22631381, Maria Yandoli, C21/ Action Plus Realty. MoreMLS
 - $535,0002 bd2 ba1.5k sqft20 Aylesford Lane, Manchester, NJ 08759For Sale
 MLS ID #22629509, Malisa J Bompartito, Coldwell Banker Realty. MoreMLS
 - $479,0002 bd2 ba1.4k sqft32 Gabriella Circle, Manchester, NJ 08759For SaleMLS ID #22632336, Bishoy Azer, Keller Williams Realty West Monmouth. MoreMLS
- $599,0003 bd3 ba2.4k sqft50 Addlestone Lane, Manchester, NJ 08759New ConstructionMLS ID #22631314, Joshua Schwartz, RE/MAX Revolution. MoreMLS
- $525,0002 bd2 ba1.9k sqft11 Bomar Court, Manchester, NJ 08759For SaleMLS ID #22631211, Diane Traverso, NextHome Nexus Realty Group. MoreMLS
- $534,5002 bd2 ba1.8k sqft40 Isabella Drive, Manchester, NJ 08759For SaleMLS ID #22630666, Gina Scodella, RE/MAX Revolution. MoreMLS
- $412,0002 bd2 ba1.6k sqft26 Saint Paul Place, Manchester, NJ 08759For SaleMLS ID #22632201, Joseph Bradley, DeFelice Realty Group, LLC. MoreMLS
- $425,0002 bd2 ba1.2k sqft53 Hastings Road, Manchester, NJ 08759For SaleMLS ID #22632069, Laurie Morgan, RE/MAX at Barnegat Bay. MoreMLS
- $429,0002 bd2 ba1.4k sqft24 Addlestone Lane, Manchester, NJ 08759For SaleMLS ID #22631257, Elaine McGovern-O'Connell, Weichert Realtors-Freehold. MoreMLS
- $344,9002 bd2 ba1.2k sqft65 Mansfield Avenue, Manchester, NJ 08759For SaleMLS ID #22632553, Janis Wyatt, Crossroads Realty, Inc.. MoreMLS
- $534,9002 bd2 ba2k sqft79 Drayton Road, Manchester, NJ 08759For SaleMLS ID #22624732, Margaret Cooper, Real Broker, LLC- Toms River. MoreMLS
- $549,9002 bd2 ba1.7k sqft6 Ravenna Road, Manchester, NJ 08759For SaleMLS ID #22621214, Azuolas Seduikis, Brielle Realty. MoreMLS
- $605,0003 bd3 ba2.7k sqft2 Chalfont Lane, Manchester, NJ 08759For SaleMLS ID #22610169, Colleen Newman, Keller Williams Realty Spring Lake. MoreMLS
- $449,9002 bd2 ba1.7k sqft4 Carol Court, Manchester, NJ 08759For SaleMLS ID #22631912, Alzira Farinhas, RE/MAX Innovation. MoreMLS
- $329,9002 bd2 ba1.4k sqft117 N Buckingham Drive, Manchester, NJ 08759For SaleMLS ID #22632679, Bernard J Czech, Crossroads Realty, Inc.. MoreMLS
- $294,9002 bd2 ba1.3k sqft542B Norwich Court #B, Manchester, NJ 08759For SaleMLS ID #22632400, Phyllis Sabo, C21/ Solid Gold Realty Grbriar. MoreMLS
- $499,6002 bd2 ba1.8k sqft2 Daniell Court, Manchester, NJ 08759For SaleMLS ID #22627904, John Delgaldo, NextHome Zenith. MoreMLS
- $474,9002 bd2 ba1.4k sqft27 Cromwell Court, Manchester, NJ 08759For SaleMLS ID #22623499, Ezriel Shulman, Keypoint Realty LLC. MoreMLS
