Skip main navigation
Sold for $295,000
  • $295,000

    501 N Bethlehem Pike APT 14P, Ambler, PA 19002

    2beds
    1,078sqft
    Condominium
    Built in 1971
    -- sqft lot
    $303,000 Zestimate®
    $274/sqft
    $1,982 Estimated rent

    Home value

    $303,000

    $282,000 - $327,000

    $1,982/mo

    Zestimate® history
    Loading
    Loading...

    Owner options

    List your home for rent

    $1,982/mo

    Rent Zestimate®

    Find your next renter with Zillow Rental Manager. Plus, with online applications, you can quickly screen prospective tenants – for free.

    Learn more

    $1,982/mo

    Rent Zestimate®

    Refinance and save

    $1,910/mo

    Est. payment

    Refinancing to a lower rate could help reduce your monthly payments and save thousands over the life of the loan.

    See today's rates

    $1,910/mo

    Est. payment

    Explore your selling options

    Work with a Zillow partner agent

    Leverage their expertise and Zillow's premium Showcase listings to get your home seen by more buyers.

    Get started

    List with your own agent

    Get your home in front of millions of buyers by listing it on Zillow.

    Learn how to do it

    Sell it yourself

    Take full control of how buyers see your home on Zillow by listing For Sale by Owner (FSBO).

    List your home

    What's special

    Private patioEnd-unit condoOpen layout
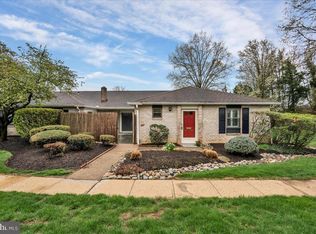
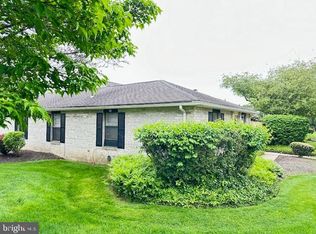
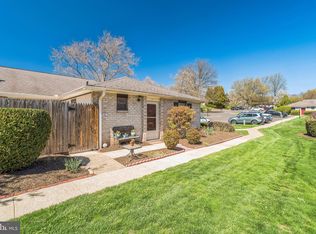
    Enjoy effortless living just minutes from downtown Ambler in this bright and spacious end-unit condo at The Meadows. This 2-bedroom, 2-bath home offers 1,115 square feet of well-designed living space with an open layout that maximizes comfort and flow. The generous living room opens to a private patio through sliding glass doors—perfect for relaxing or entertaining. The kitchen features ample cabinet space and connects seamlessly to the dining area. Both bedrooms are generously sized, with the primary suite offering a private full bath. This end-unit offers more space, privacy and light. Located in a prime spot near Route 309, Route 63, the PA Turnpike, and regional rail lines, this home combines convenience with low-maintenance living.

    Zillow last checked:

    Listing updated:

    Listed by:

    Jennifer Bryan 484-994-9306,

    KB Real Estate Team

    Bought with:

    Bernie Kolman, RS347452

    RE/MAX Affiliates

    Source: Bright MLS,MLS#: PAMC2152394MLS Logo

    Facts & features

    Interior

    Bedrooms & bathrooms
    • Bedrooms: 2
    • Bathrooms: 2
    • Full bathrooms: 2
    • Main level bathrooms: 2
    • Main level bedrooms: 2
    Bedroom 1
    • Level: Main
    Bedroom 2
    • Level: Main
    Bathroom 1
    • Level: Main
    Bathroom 2
    • Level: Main
    Dining room
    • Level: Main
    Kitchen
    • Level: Main
    Living room
    • Level: Main
    Heating
    • Forced Air, Natural Gas
    Cooling
    • Central Air, Electric
    Appliances
    • Included: Dryer, Oven, Refrigerator, Cooktop, Washer, Water Heater
    • Laundry: Main Level, Washer In Unit, Dryer In Unit, In Unit
    Features
    • Bar, Ceiling Fan(s), Dining Area, Family Room Off Kitchen, Open Floorplan, Formal/Separate Dining Room, Kitchen - Country, Recessed Lighting, Walk-In Closet(s)
    • Flooring: Carpet, Laminate, Luxury Vinyl
    • Has basement: No
    • Has fireplace: No
    • Common walls with other units/homes: 2+ Common Walls,No One Above
    Interior area
    • Total structure area: 1,078
    • Total interior livable area: 1,078 sqft
    • Finished area above ground: 1,078
    • Finished area below ground: 0

    Property

    Parking
    • Parking features: Unassigned, Parking Lot
    Accessibility
    • Accessibility features: None
    Features
    • Levels: One
    • Stories: 1
    • Pool features: None
    Lot
    • Dimensions: 1.00 x 0.00
    Details
    • Additional structures: Above Grade, Below Grade
    • Parcel number: 390000309066
    • Zoning: RES
    • Special conditions: Standard

    Construction

    Type & style
    • Home type: Condo
    • Property subtype: Condominium
    • Attached to another structure: Yes
    Materials
    • Brick
    • Roof: Shingle
    Condition
    • Excellent,Good,Very Good
    • New construction: No
    • Year built: 1971

    Utilities & green energy

    • Electric: 150 Amps
    • Sewer: Public Sewer
    • Water: Public

    Community & neighborhood

    Location
    • Region: Ambler
    • Subdivision: Meadows At Lower Gwynned
    • Municipality: LOWER GWYNEDD TWP

    HOA & financial

    HOA
    • Has HOA: No
    • Amenities included: Other
    • Services included: Common Area Maintenance, Maintenance Structure, Maintenance Grounds, Management, Other, Parking Fee, Snow Removal, Trash
    • Association name: MEADOWS AT LOWER GWYNEDD
    • Second association name: The Meadows At Lg Association
    Other fees
    • Condo and coop fee: $379 monthly

    Other

    Other facts
    • Listing agreement: Exclusive Agency
    • Listing terms: Conventional,Cash
    • Ownership: Condominium

    Price history

    DateEventPrice
    11/18/2025Sold$295,000-1.7%$274/sqft
    Source: Bright MLS #PAMC2152394 Report a problem
    10/20/2025Contingent$300,000$278/sqft
    Source: Bright MLS #PAMC2152394 Report a problem
    9/4/2025Listed for sale$300,000+17.6%$278/sqft
    Source: Bright MLS #PAMC2152394 Report a problem
    7/15/2022Sold$255,000+18.6%$237/sqft
    Source: Bright MLS #PAMC2043508 Report a problem
    6/26/2022Pending sale$215,000$199/sqft
    Source: Bright MLS #PAMC2043508 Report a problem
    6/22/2022Listed for sale$215,000+5.9%$199/sqft
    Source: Bright MLS #PAMC2043508 Report a problem
    7/22/2013Listing removed$1,350$1/sqft
    Source: Weichert Realtors #6246155 Report a problem
    7/9/2013Listed for rent$1,350$1/sqft
    Source: Weichert, Realtors #6246155 Report a problem
    6/8/2009Sold$203,000+105.1%$188/sqft
    Source: Public Record Report a problem
    6/2/2000Sold$99,000+51.8%$92/sqft
    Source: Public Record Report a problem
    12/2/1994Sold$65,200$60/sqft
    Source: Public Record Report a problem

    Public tax history

    YearProperty taxesTax assessment
    2025$2,668 +7.9%$86,830
    2024$2,473 $86,830
    2023$2,473 +4.5%$86,830
    2022$2,367 +3.4%$86,830
    2021$2,289 +2.7%$86,830
    2020$2,228 +2.3%$86,830
    2019$2,178 +2.3%$86,830
    2018$2,128 +4.4%$86,830
    2017$2,038 +2.3%$86,830
    2016$1,992 +2.8%$86,830
    2015$1,937 +0.1%$86,830
    2014$1,936 $86,830
    2013$1,936 +0.5%$86,830
    2012$1,927 +3.4%$86,830
    2011$1,864 +0.9%$86,830
    2010$1,848 $86,830
    2009$1,848 +1.5%$86,830
    2008$1,821 -0.7%--
    2007$1,834 -0.1%--
    2006$1,836 +4.2%--
    2005$1,762 +4.2%--
    2004$1,691 +7.2%--
    2003$1,577 +2.3%--
    2002$1,541 +3.2%--
    2000$1,493 -1.2%--
    1999$1,511 --

    Find assessor info on the county website

    Neighborhood: 19002

    Nearby schools

    GreatSchools rating
    Schools provided by the listing agent
    • Elementary: Lower Gwynedd
    • Middle: Wissahickon
    • High: Wissahickn
    • District: Wissahickon

    Source: Bright MLS. This data may not be complete. We recommend contacting the local school district to confirm school assignments for this home.

    Get a cash offer in 3 minutes
    Find out how much your home could sell for in as little as 3 minutes with a no-obligation cash offer.
    Estimated market value
    $303,000
    Get a cash offer in 3 minutes
    Find out how much your home could sell for in as little as 3 minutes with a no-obligation cash offer.
    Estimated market value
    $303,000