Welcome to this idyllic storybook French Provincial home situated on one of the loveliest blocks in the desired Harding Woods neighborhood of LaGrange Park. From the moment you step inside, the charming vintage details and classic architecture set the tone of sophisticated warmth that carries through every inch of this residence. A gracious living room serves as the heart of the home anchored by a cozy fireplace and extra-large windows allowing for beautiful natural light. Flowing seamlessly from the living area, the dining room opens directly into the French country kitchen with an eat-in peninsula & abundant storage creating a bright and airy space for gatherings. Just around the corner is an expansive family room with floor to ceiling windows, sliding doors to the outside, and an entire wall of built-in bookshelves just waiting to be curated & filled. Stop by to powder your nose in the sweet half bathroom as you retreat to the second level hosting all four bedrooms & two full bathrooms. The primary bedroom offers a restful sanctuary complete with its own ensuite bathroom and walk-in closet. Three additional generously sized bedrooms share a well-appointed main hall bathroom ensuring plenty of space for everybody. The living space continues in the finished lower level, which features a large recreation room and a second fireplace - the perfect spot for a media or game room. Outside, the property is a tranquil and private oasis. The professionally landscaped yard is fully enclosed by a fence to keep entertaining & everyday living safe for little ones and pets. An oversized two-car detached garage adds the final touch to this exceptional property. Experience historic character and modern convenience in a location that is steps to top rated schools, the Metra train, shops, restaurants and all that La Grange Park has to offer!
New
$879,900
501 N Park Rd, La Grange Park, IL 60526
4beds
2,349sqft
Single Family Residence
Built in 1939
6,650 Square Feet Lot
$-- Zestimate®
$375/sqft
$-- HOA
What's special
Cozy fireplaceSecond fireplaceGenerously sized bedroomsSweet half bathroomClassic architectureEat-in peninsulaOversized two-car detached garage
- 1 day
- 828
- 64
Zillow last checked:
Listing updated:
Listed by:
Jean Christensen 708-218-3904,
@properties Christie's International Real Estate,
Celine Heraty, CSC 708-261-5742,
@properties Christie's International Real Estate
Source: MRED as distributed by MLS GRID,MLS#: 12770525
Facts & features
Interior
Bedrooms & bathrooms
- Bedrooms: 4
- Bathrooms: 3
- Full bathrooms: 2
- 1/2 bathrooms: 1
Rooms
- Room types: Foyer, Recreation Room, Walk In Closet
Primary bedroom
- Features: Flooring (Carpet), Bathroom (Full)
- Level: Second
- Area: 234 Square Feet
- Dimensions: 18X13
Bedroom 2
- Features: Flooring (Carpet)
- Level: Second
- Area: 182 Square Feet
- Dimensions: 14X13
Bedroom 3
- Features: Flooring (Carpet)
- Level: Second
- Area: 120 Square Feet
- Dimensions: 12X10
Bedroom 4
- Features: Flooring (Carpet)
- Level: Second
- Area: 192 Square Feet
- Dimensions: 16X12
Dining room
- Features: Flooring (Hardwood)
- Level: Main
- Area: 154 Square Feet
- Dimensions: 14X11
Family room
- Features: Flooring (Hardwood)
- Level: Main
- Area: 361 Square Feet
- Dimensions: 19X19
Foyer
- Features: Flooring (Hardwood)
- Level: Main
- Area: 128 Square Feet
- Dimensions: 16X08
Kitchen
- Features: Kitchen (Eating Area-Breakfast Bar, Pantry-Closet), Flooring (Hardwood)
- Level: Main
- Area: 154 Square Feet
- Dimensions: 14X11
Laundry
- Features: Flooring (Other)
- Level: Basement
- Area: 165 Square Feet
- Dimensions: 15X11
Living room
- Features: Flooring (Hardwood)
- Level: Main
- Area: 294 Square Feet
- Dimensions: 21X14
Recreation room
- Features: Flooring (Carpet)
- Level: Basement
- Area: 480 Square Feet
- Dimensions: 30X16
Walk in closet
- Features: Flooring (Carpet)
- Level: Second
- Area: 42 Square Feet
- Dimensions: 07X06
Heating
- Natural Gas, Forced Air
Cooling
- Central Air
Appliances
- Included: Range, Microwave, Dishwasher, Refrigerator, Washer, Dryer, Disposal, Gas Water Heater
Features
- Walk-In Closet(s)
- Flooring: Hardwood
- Windows: Screens
- Basement: Partially Finished,Partial
- Attic: Dormer,Pull Down Stair
- Number of fireplaces: 2
- Fireplace features: Wood Burning, Living Room, Basement
Interior area
- Total structure area: 3,106
- Total interior livable area: 2,349 sqft
- Finished area below ground: 454
Property
Parking
- Total spaces: 2
- Parking features: Concrete, Garage Door Opener, Yes, Garage Owned, Detached, Garage
- Garage spaces: 2
- Has uncovered spaces: Yes
Accessibility
- Accessibility features: No Disability Access
Features
- Stories: 2
- Patio & porch: Patio
- Fencing: Fenced
Lot
- Size: 6,650 Square Feet
- Dimensions: 50 x 133
- Features: Corner Lot, Landscaped
Details
- Parcel number: 15324070120000
- Special conditions: None
- Other equipment: Ceiling Fan(s), Sump Pump, Backup Sump Pump;
Construction
Type & style
- Home type: SingleFamily
- Architectural style: French Provincial
- Property subtype: Single Family Residence
Materials
- Brick, Stone
- Foundation: Concrete Perimeter
- Roof: Slate
Condition
- New construction: No
- Year built: 1939
Utilities & green energy
- Sewer: Public Sewer
- Water: Lake Michigan, Public
Community & HOA
Community
- Features: Curbs, Sidewalks, Street Lights, Street Paved
- Security: Carbon Monoxide Detector(s)
- Subdivision: Harding Woods
HOA
- Services included: None
Location
- Region: La Grange Park
Financial & listing details
- Price per square foot: $375/sqft
- Tax assessed value: $545,590
- Annual tax amount: $14,137
- Date on market: 10/8/2026
- Ownership: Fee Simple
Estimated market value
Not available
Estimated sales range
Not available
Not available
Price history
| Date | Event | Price |
|---|---|---|
| 10/8/2026 | Listed for sale | $879,900+175%$375/sqft |
Source:  MRED as distributed by MLS GRID #12770525 Report a problem MRED as distributed by MLS GRID #12770525 Report a problem | ||
| 9/7/1995 | Sold | $320,000$136/sqft |
Source: Public Record Report a problem | ||
Public tax history
| Year | Property taxes | Tax assessment |
|---|---|---|
| 2024 | $13,153 +6% | $54,559 |
| 2023 | $12,410 -4.2% | $54,559 +12% |
| 2022 | $12,953 +3.6% | $48,726 |
| 2021 | $12,497 +1.4% | $48,726 |
| 2020 | $12,321 +7.4% | $48,726 +4.8% |
| 2019 | $11,477 +1.7% | $46,474 |
| 2018 | $11,280 -4% | $46,474 |
| 2017 | $11,750 +17.6% | $46,474 +30.7% |
| 2016 | $9,989 +11.7% | $35,558 |
| 2015 | $8,946 +1.4% | $35,558 |
| 2014 | $8,823 +20.8% | $35,558 +16.5% |
| 2013 | $7,302 +2.3% | $30,532 |
| 2012 | $7,139 +3.3% | $30,532 |
| 2011 | $6,911 -19.4% | $30,532 -32.2% |
| 2010 | $8,575 +4.9% | $45,061 |
| 2009 | $8,178 +12.5% | $45,061 -5% |
| 2008 | $7,268 -6.2% | $47,433 +4.5% |
| 2007 | $7,749 +3% | $45,382 |
| 2006 | $7,521 -3.5% | $45,382 -4.2% |
| 2005 | $7,797 +18.8% | $47,395 +41.2% |
| 2004 | $6,563 +5.3% | $33,558 |
| 2003 | $6,230 +2.3% | $33,558 |
| 2002 | $6,089 -0.2% | $33,558 +10% |
| 2001 | $6,102 +4.7% | $30,499 |
| 2000 | $5,830 | $30,499 |
| 1999 | $5,830 | $30,499 |
Find assessor info on the county website
Monthly payment
Est. payment
Payment breakdown
Explore the cost of this home by adjusting the details. Changes won't be saved.Climate risks
Neighborhood: 60526
Nearby schools
Schools provided by the listing agent
- Elementary: Ogden Ave Elementary School
- Middle: Park Junior High School
- High: Lyons Twp High School
- District: 102
Source: MRED as distributed by MLS GRID. This data may not be complete. We recommend contacting the local school district to confirm school assignments for this home.
- $441,2003 bd1 ba1.2k sqft505 N Park Rd, La Grange Park, IL 60526Off Market
- $1,179,2005 bd4 ba4.9k sqft511 N Park Rd, La Grange Park, IL 60526Off Market

- $564,3003 bd1 ba1.7k sqft445 N Park Rd, La Grange Park, IL 60526Off Market
- $705,1003 bd2 ba1.3k sqft500 N Brainard Ave, La Grange Park, IL 60526Off Market

Similar homes
- $687,5003 bd4 ba2.2k sqft832 Sherwood Rd, La Grange Park, IL 60526New
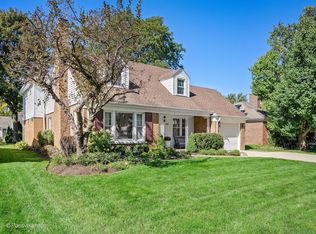 MLS ID #12772264, Catherine Bier, Coldwell Banker Realty. MRED as distributed by MLS GRID
 - $595,0003 bd2 ba1.8k sqft1034 Forest Rd, La Grange Park, IL 60526New
 MLS ID #12780754, Joe Caputo, REMAX Legends. MRED as distributed by MLS GRID
 - $769,9993 bd3 ba2.7k sqft4411 Harvey Ave, Western Springs, IL 60558New
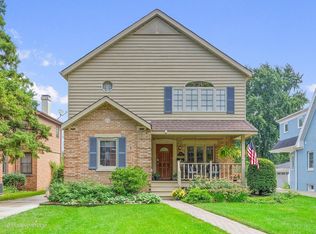 MLS ID #12778542, Carol Walsh Rosentreter, Re/Max Premier. MRED as distributed by MLS GRID
 - $795,0004 bd3 ba2.3k sqft4140 Forest Ave, Western Springs, IL 60558New
 MLS ID #12777837, Deidre Rudich, Compass. MRED as distributed by MLS GRID
