Seize the opportunity to own this beautifully renovated Fossier built Cape Cod, where timeless architectural character meets modern comfort and exceptional living space. From the moment you enter, the sun-filled interior welcomes you with an open floor plan, hardwood floors, elegant crown and base moldings, recessed lighting and custom built-ins throughout. A gracious foyer features a Craftsman-style entry door with a beautiful leaded-glass window, an open staircase to the second floor and views into the expansive living room. The inviting living room is highlighted by a picture window overlooking the tree-lined street and a warm gas-log fireplace, creating an ideal setting for relaxing and entertaining. At the heart of the home, the open dining room flows seamlessly into the renovated kitchen, updated in 2017, and the spacious 2022 family room addition. Designed with both style and function in mind, the kitchen features crisp white cabinetry, quartz countertops, stainless steel appliances, a center island with breakfast-bar seating, pantry storage and direct access to the patio. The adjacent family room addition is filled with natural light and beautiful backyard views, with French doors opening to the patio and a custom wet bar featuring a walnut butcher-block counter and abundant cabinetry-perfect for everyday living and entertaining. A convenient first-floor bedroom and powder room complete the main level. Upstairs, two generously sized bedrooms and two full bathrooms provide comfortable private living spaces. The impressive primary suite features a beautifully renovated 2022 bathroom and a walk-in closet with a second laundry area. The luxurious primary bath offers a soaking whirlpool tub, separate walk-in shower, oversized double vanity with center prep station and private water closet. The hall bathroom, updated in 2017, includes a tub/shower combination. The lower level provides an exceptional extension of the home's living space, including a new rear addition completed in 2022. Highlights include a recreation room with direct exterior access, exercise room, third full bathroom, storage room, laundry room, utility room and a versatile game room with an attached kitchenette featuring a serving counter/bar. This thoughtfully designed lower level offers remarkable flexibility for recreation, entertaining, hobbies, guests or everyday living. Outdoor living is equally impressive, with professionally landscaped grounds, mature foliage, a covered front porch, concrete driveway, attached one-car garage and a private backyard designed for both relaxation and entertaining. The expansive stamped-concrete patio offers two distinct seating areas, providing the perfect backdrop for gatherings, outdoor dining or quiet evenings at home. Ideally located near the commuter train, grocery shopping, library, Memorial Park and highly regarded local schools-including Forest Road Elementary, Park Junior High and Lyons Township High School-this exceptional home offers a rare combination of timeless character, beautifully updated spaces, impressive living areas and everyday convenience.
Contingent
$687,500
832 Sherwood Rd, La Grange Park, IL 60526
3beds
2,231sqft
Single Family Residence
Built in 1949
7,500 Square Feet Lot
$-- Zestimate®
$308/sqft
$-- HOA
What's special
Warm gas-log fireplaceProfessionally landscaped groundsMature foliageConvenient first-floor bedroomRecessed lightingImpressive primary suiteAttached one-car garage
- --
- 1,072
- views
- 121
- saves
Likely to sell faster than
Zillow last checked:
Listing updated:
Listed by:
Catherine Bier (708)567-2032,
Coldwell Banker Realty
Source: MRED as distributed by MLS GRID,MLS#: 12772264
Facts & features
Interior
Bedrooms & bathrooms
- Bedrooms: 3
- Bathrooms: 4
- Full bathrooms: 3
- 1/2 bathrooms: 1
Rooms
- Room types: Walk In Closet, Recreation Room, Game Room, Kitchen, Exercise Room, Storage, Utility Room-Lower Level, Foyer
Primary bedroom
- Features: Flooring (Hardwood), Window Treatments (Blinds), Bathroom (Full, Double Sink, Whirlpool & Sep Shwr)
- Level: Second
- Area: 221 Square Feet
- Dimensions: 17X13
Bedroom 2
- Features: Flooring (Hardwood), Window Treatments (Curtains/Drapes)
- Level: Second
- Area: 204 Square Feet
- Dimensions: 17X12
Bedroom 3
- Features: Flooring (Hardwood), Window Treatments (Curtains/Drapes)
- Level: Main
- Area: 108 Square Feet
- Dimensions: 12X9
Dining room
- Features: Flooring (Hardwood), Window Treatments (Curtains/Drapes)
- Level: Main
- Area: 132 Square Feet
- Dimensions: 12X11
Exercise room
- Features: Flooring (Luxury Vinyl)
- Level: Basement
- Area: 196 Square Feet
- Dimensions: 14X14
Family room
- Features: Flooring (Engineered Hardwood), Window Treatments (Shades)
- Level: Main
- Area: 280 Square Feet
- Dimensions: 20X14
Foyer
- Features: Flooring (Hardwood)
- Level: Main
- Area: 105 Square Feet
- Dimensions: 15X7
Game room
- Features: Flooring (Luxury Vinyl)
- Level: Basement
- Area: 130 Square Feet
- Dimensions: 13X10
Kitchen
- Features: Kitchen (Eating Area-Breakfast Bar, Island, Pantry-Closet, Updated Kitchen), Flooring (Hardwood), Window Treatments (Shades)
- Level: Main
- Area: 143 Square Feet
- Dimensions: 13X11
Kitchen 2nd
- Features: Flooring (Luxury Vinyl)
- Level: Basement
- Area: 117 Square Feet
- Dimensions: 13X9
Laundry
- Features: Flooring (Luxury Vinyl)
- Level: Basement
- Area: 64 Square Feet
- Dimensions: 8X8
Living room
- Features: Flooring (Hardwood), Window Treatments (Curtains/Drapes)
- Level: Main
- Area: 273 Square Feet
- Dimensions: 21X13
Recreation room
- Features: Flooring (Carpet)
- Level: Basement
- Area: 216 Square Feet
- Dimensions: 18X12
Storage
- Features: Flooring (Other)
- Level: Basement
- Area: 56 Square Feet
- Dimensions: 8X7
Other
- Features: Flooring (Other)
- Level: Basement
- Area: 130 Square Feet
- Dimensions: 13X10
Walk in closet
- Features: Flooring (Luxury Vinyl), Window Treatments (Blinds)
- Level: Second
- Area: 81 Square Feet
- Dimensions: 9X9
Heating
- Natural Gas, Electric, Forced Air, Sep Heating Systems - 2+, Zoned
Cooling
- Central Air, Zoned, Electric
Appliances
- Included: Range, Microwave, Dishwasher, Refrigerator, Bar Fridge, Freezer, Washer, Dryer, Stainless Steel Appliance(s), Wine Refrigerator, Range Hood, Humidifier
- Laundry: Upper Level, In Unit, Multiple Locations, Sink
Features
- Wet Bar, 1st Floor Bedroom, Built-in Features, Walk-In Closet(s), Open Floorplan, Pantry, Replacement Windows, Quartz Counters
- Flooring: Hardwood
- Doors: French Doors, Storm Door(s), 6 Panel Door(s)
- Windows: Replacement Windows, Screens, Vinyl Frames
- Basement: Finished,Exterior Entry,Rec/Family Area,Storage Space,Full
- Attic: Finished
- Number of fireplaces: 1
- Fireplace features: Gas Log, Living Room
Interior area
- Total structure area: 3,498
- Total interior livable area: 2,231 sqft
- Finished area below ground: 965
Video & virtual tour
Property
Parking
- Total spaces: 1
- Parking features: Concrete, Garage Door Opener, Yes, Garage Owned, Attached, Garage
- Attached garage spaces: 1
- Has uncovered spaces: Yes
Accessibility
- Accessibility features: No Disability Access
Features
- Stories: 2
- Patio & porch: Patio
Lot
- Size: 7,500 Square Feet
- Dimensions: 60 x 125
- Features: Landscaped, Mature Trees
Details
- Parcel number: 15332170270000
- Special conditions: None
- Other equipment: Ceiling Fan(s), Sump Pump
Construction
Type & style
- Home type: SingleFamily
- Architectural style: Cape Cod
- Property subtype: Single Family Residence
Materials
- Vinyl Siding, Brick
- Roof: Asphalt
Condition
- New construction: No
- Year built: 1949
- Major remodel year: 2022
Details
- Builder model: Cape Cod
Utilities & green energy
- Electric: Circuit Breakers, 200+ Amp Service
- Sewer: Public Sewer
- Water: Lake Michigan, Public
Community & HOA
Community
- Features: Park, Tennis Court(s), Curbs, Sidewalks, Street Lights, Street Paved
HOA
- Services included: None
Location
- Region: La Grange Park
Financial & listing details
- Price per square foot: $308/sqft
- Tax assessed value: $340,000
- Annual tax amount: $8,159
- Date on market: 10/8/2026
- Ownership: Fee Simple
Estimated market value
Not available
Estimated sales range
Not available
Not available
Price history
Price history is unavailable.
Public tax history
| Year | Property taxes | Tax assessment |
|---|---|---|
| 2024 | $7,592 +6% | $34,000 |
| 2023 | $7,159 +25.7% | $34,000 +36.7% |
| 2022 | $5,697 +3.1% | $24,879 |
| 2021 | $5,523 +0.2% | $24,879 |
| 2020 | $5,510 -1.6% | $24,879 -3.7% |
| 2019 | $5,600 -10.7% | $25,836 |
| 2018 | $6,272 +2.4% | $25,836 |
| 2017 | $6,123 +3.6% | $25,836 +17.1% |
| 2016 | $5,913 +11.9% | $22,067 |
| 2015 | $5,281 +1.3% | $22,067 |
| 2014 | $5,215 -5.8% | $22,067 -7.2% |
| 2013 | $5,536 +2.1% | $23,783 |
| 2012 | $5,421 +2.8% | $23,783 |
| 2011 | $5,275 +5.3% | $23,783 -17.5% |
| 2010 | $5,009 +8.3% | $28,842 |
| 2009 | $4,627 +12.8% | $28,842 -5% |
| 2008 | $4,101 +1.1% | $30,359 +15.8% |
| 2007 | $4,057 +4% | $26,213 |
| 2006 | $3,902 +6.1% | $26,213 |
| 2005 | $3,676 -2.1% | $26,213 +30.8% |
| 2004 | $3,756 +5.1% | $20,038 |
| 2003 | $3,575 +2.3% | $20,038 |
| 2002 | $3,495 +16.7% | $20,038 +25.2% |
| 2001 | $2,996 +4.6% | $16,004 |
| 2000 | $2,865 -0.9% | $16,004 |
| 1999 | $2,889 | $16,004 |
Find assessor info on the county website
Monthly payment
Est. payment
Payment breakdown
Explore the cost of this home by adjusting the details. Changes won't be saved.Climate risks
Neighborhood: 60526
Nearby schools
Schools provided by the listing agent
- Elementary: Forest Road Elementary School
- Middle: Park Junior High School
- High: Lyons Twp High School
- District: 102
Source: MRED as distributed by MLS GRID. This data may not be complete. We recommend contacting the local school district to confirm school assignments for this home.
- $554,8003 bd2 ba1.7k sqft836 Sherwood Rd, La Grange Park, IL 60526Off Market
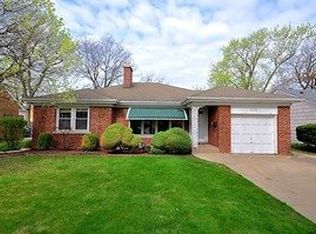
- $430,2003 bd1 ba1.7k sqft828 Sherwood Rd, La Grange Park, IL 60526Off Market
- $500,5002 bd1 ba1.1k sqft840 Sherwood Rd, La Grange Park, IL 60526Off Market
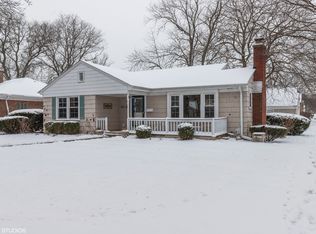
- $419,9003 bd1 ba1.3k sqft824 Sherwood Rd, La Grange Park, IL 60526Off Market
Similar homes
- $750,0003 bd3 ba2.7k sqft4411 Harvey Ave, Western Springs, IL 60558New
 MLS ID #12783849, Carol Walsh Rosentreter, Re/Max Premier. MRED as distributed by MLS GRID
 - $689,0003 bd4 ba3k sqft2637 Oak St, River Grove, IL 60171New
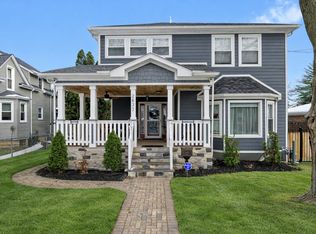 MLS ID #12784960, Omar J Sanchez, Habloft LLC. MRED as distributed by MLS GRID
 - $695,0004 bd3 ba1.7k sqft113 N Oak St, Elmhurst, IL 60126New
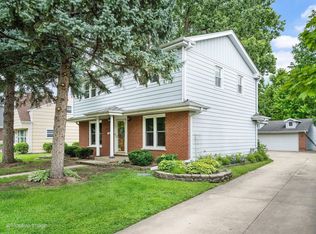 MLS ID #12784439, Kelly Stetler, Compass. MRED as distributed by MLS GRID
 - $675,0003 bd3 ba2.9k sqft3820 Saratoga Ave, Downers Grove, IL 60515New
 MLS ID #12781661, Jill Luckett, Coldwell Banker Realty. MRED as distributed by MLS GRID
