Welcome home to this impeccably maintained mid-century stone & brick spacious ranch in the much-sought-after Forest Hills neighborhood on a quiet, tree lined dead end block. This sun-drenched home offers many updates that make it move-in ready. 3 large bedrooms, spacious living & dining rooms, updated kitchen which features beautiful cabinetry, stainless steel appliances, quartz countertops, pantry, and a large corner window that overlooks the lush, professionally landscaped backyard. 3 large bedrooms, gorgeous updated baths both on main floor, gleaming refinished hardwood floors, and soothing paint colors throughout. Recent improvements include: new roof & gutters (8/2026), A/C (2026), hall bath-complete remodel(2024), hot water heater (2024), furnace (2021), new electric panel (2020), garage and slab(2019). Gorgeous landscaping in the front and back yards and a full finished basement which has a bonus room perfect for a playroom or home office. Nothing to do but move right in!
Active
$650,000
5408 Central Ave, Western Springs, IL 60558
3beds
1,172sqft
Single Family Residence
Built in 1956
8,398 Square Feet Lot
$-- Zestimate®
$555/sqft
$-- HOA
What's special
Full finished basementSoothing paint colors throughoutBeautiful cabinetryUpdated kitchenQuartz countertopsSun-drenched homeStainless steel appliances
- --
- 1,002
- views
- 30
- saves
Zillow last checked:
Listing updated:
Listed by:
Lesley Galligan 630-899-3631,
Baird & Warner
Source: MRED as distributed by MLS GRID,MLS#: 12741319
Facts & features
Interior
Bedrooms & bathrooms
- Bedrooms: 3
- Bathrooms: 2
- Full bathrooms: 2
Rooms
- Room types: No additional rooms
Primary bedroom
- Features: Flooring (Hardwood), Window Treatments (Blinds)
- Level: Main
- Area: 156 Square Feet
- Dimensions: 13X12
Bedroom 2
- Features: Flooring (Hardwood), Window Treatments (Blinds)
- Level: Main
- Area: 143 Square Feet
- Dimensions: 13X11
Bedroom 3
- Features: Flooring (Carpet), Window Treatments (Shades)
- Level: Main
- Area: 154 Square Feet
- Dimensions: 14X11
Dining room
- Features: Flooring (Hardwood), Window Treatments (Blinds)
- Level: Main
- Area: 99 Square Feet
- Dimensions: 11X9
Family room
- Features: Flooring (Vinyl)
- Level: Basement
- Area: 575 Square Feet
- Dimensions: 25X23
Kitchen
- Features: Kitchen (Eating Area-Table Space, Pantry-Closet), Flooring (Wood Laminate)
- Level: Main
- Area: 156 Square Feet
- Dimensions: 13X12
Laundry
- Features: Flooring (Vinyl)
- Level: Basement
- Area: 156 Square Feet
- Dimensions: 13X12
Living room
- Features: Flooring (Hardwood), Window Treatments (Blinds)
- Level: Main
- Area: 308 Square Feet
- Dimensions: 22X14
Heating
- Natural Gas, Forced Air
Cooling
- Central Air
Appliances
- Included: Range, Dishwasher, Refrigerator, Washer, Dryer, Disposal, Stainless Steel Appliance(s)
Features
- 1st Floor Bedroom, 1st Floor Full Bath
- Flooring: Hardwood
- Windows: Screens
- Basement: Finished,Full
- Attic: Unfinished
Interior area
- Total structure area: 0
- Total interior livable area: 1,172 sqft
Property
Parking
- Total spaces: 2
- Parking features: Concrete, Garage Door Opener, Yes, Garage Owned, Detached, Garage
- Garage spaces: 2
- Has uncovered spaces: Yes
Accessibility
- Accessibility features: No Disability Access
Features
- Stories: 1
- Patio & porch: Patio
Lot
- Size: 8,398 Square Feet
- Dimensions: 55 X 150
Details
- Parcel number: 18074190210000
- Special conditions: None
- Other equipment: Ceiling Fan(s), Sump Pump
Construction
Type & style
- Home type: SingleFamily
- Architectural style: Ranch
- Property subtype: Single Family Residence
Materials
- Brick, Stone
- Foundation: Concrete Perimeter
- Roof: Asphalt
Condition
- New construction: No
- Year built: 1956
Utilities & green energy
- Electric: Circuit Breakers
- Sewer: Public Sewer
- Water: Shared Well
Community & HOA
Community
- Features: Street Lights, Street Paved
- Security: Carbon Monoxide Detector(s)
- Subdivision: Forest Hills
HOA
- Services included: None
Location
- Region: Western Springs
Financial & listing details
- Price per square foot: $555/sqft
- Tax assessed value: $408,480
- Annual tax amount: $8,760
- Date on market: 9/16/2026
- Ownership: Fee Simple
Estimated market value
Not available
Estimated sales range
Not available
Not available
Price history
| Date | Event | Price |
|---|---|---|
| 10/23/2020 | Sold | $410,000-3.5%$350/sqft |
Source:  MRED as distributed by MLS GRID #10810293 Report a problem MRED as distributed by MLS GRID #10810293 Report a problem | ||
| 9/1/2020 | Pending sale | $424,900$363/sqft |
Source: @properties #10810293 Report a problem | ||
| 8/7/2020 | Listed for sale | $424,900+123.6%$363/sqft |
Source: @properties #10810293 Report a problem | ||
| 11/14/1995 | Sold | $190,000$162/sqft |
Source: Public Record Report a problem | ||
Public tax history
| Year | Property taxes | Tax assessment |
|---|---|---|
| 2024 | $8,426 +3.3% | $40,848 +2.1% |
| 2023 | $8,154 -8.6% | $40,000 +14.5% |
| 2022 | $8,922 +6.7% | $34,941 |
| 2021 | $8,365 +12.3% | $34,941 |
| 2020 | $7,451 +6.4% | $34,941 +3.3% |
| 2019 | $7,000 +2.5% | $33,814 |
| 2018 | $6,826 +2.9% | $33,814 |
| 2017 | $6,636 -6.7% | $33,814 +5% |
| 2016 | $7,111 -6.1% | $32,190 |
| 2015 | $7,576 +17.6% | $32,190 |
| 2014 | $6,441 +1.5% | $32,190 +0% |
| 2013 | $6,344 +2.6% | $32,178 |
| 2012 | $6,186 +1.1% | $32,178 |
| 2011 | $6,118 +7.2% | $32,178 -16.7% |
| 2010 | $5,705 +10.8% | $38,613 |
| 2009 | $5,149 +4.6% | $38,613 -7% |
| 2008 | $4,924 -0.9% | $41,519 +14.1% |
| 2007 | $4,969 +3.9% | $36,396 |
| 2006 | $4,780 +1.6% | $36,396 |
| 2005 | $4,707 -0.8% | $36,396 +28% |
| 2004 | $4,746 +2.5% | $28,435 |
| 2003 | $4,631 +3.3% | $28,435 |
| 2002 | $4,484 +27.1% | $28,435 +29.1% |
| 2001 | $3,528 +2.4% | $22,019 |
| 2000 | $3,446 -0.4% | $22,019 |
| 1999 | $3,461 | $22,019 |
Find assessor info on the county website
Monthly payment
Est. payment
Payment breakdown
Explore the cost of this home by adjusting the details. Changes won't be saved.Climate risks
Neighborhood: 60558
Nearby schools
Schools provided by the listing agent
- Elementary: Forest Hills Elementary School
- Middle: Mcclure Junior High School
- High: Lyons Twp High School
- District: 101
Source: MRED as distributed by MLS GRID. This data may not be complete. We recommend contacting the local school district to confirm school assignments for this home.
- $440,0003 bd2 ba1.3k sqft5404 Central Ave, Western Springs, IL 60558Sold

- $540,2003 bd1 ba1.6k sqft5412 Central Ave, Western Springs, IL 60558Off Market
- $887,2004 bd1 ba3.3k sqft5400 Central Ave, Western Springs, IL 60558Off Market

- $1,110,0005 bd5 ba4k sqft5409 Fair Elms Ave, Western Springs, IL 60558Sold

Similar homes
- $649,9004 bd2 ba1.7k sqft5818 Ridgewood Dr, Western Springs, IL 60558Active
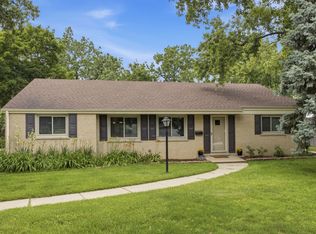 MLS ID #12732106, Marcy Tobin, ABR,CSC,SFR, @properties Christies International Real Estate. MRED as distributed by MLS GRID
 - $500,0002 bd2 ba1.5k sqft5804 Ridgewood Dr, Western Springs, IL 60558Active
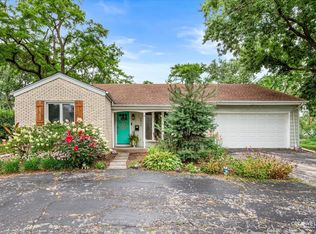 MLS ID #12728843, Katherine Wahrhaftig, @properties Christie's International Real Estate. MRED as distributed by MLS GRID
 - $699,0003 bd2 ba1.7k sqft1005 S Brainard Ave, La Grange, IL 60525Active
 MLS ID #12768700, Valerie Bolt, @properties Christie's International Real Estate. MRED as distributed by MLS GRID
 - $329,0003 bd2 ba1.1k sqft5237 S Natoma Ave, Chicago, IL 60638New
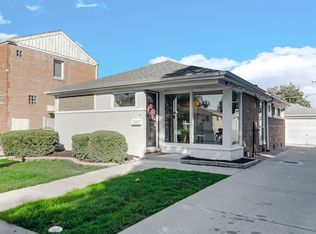 MLS ID #12786608, Christina Keilman, HomeSmart Connect LLC. MRED as distributed by MLS GRID
