Quaint Cottage-Style Home with numerous updates in Belvue, KS! Tucked away but never far from it all, this cozy 3-bedroom, 1-bath cottage offers the perfect blend of comfort and convenience. The 2 car garage and extended shop is fully insulated and equipped with a mini split heating/cooling system making it a versatile space year-round. HVAC, windows, plumbing and electrical have been updated. Exposed rafters, wood plank walls, a sunken sitting area, a window seat and kitchen pass through/eating bar are all features that make this home unique. Are you looking for a peaceful setting, slower paced living and country views; then come discover this little piece of Kansas! 9 miles to Wamego, 20 miles to Manhattan and 30 miles to Topeka make this a commuter's dream! Whether you're a first-time buyer, a downsizer, or anyone craving community charm with room to breathe, this home is for you! Call Brice Ebert at 785-410-7095 for your personal tour!
For sale
Price cut: $10K (6/12)
$195,000
501 Noble Ave, Belvue, KS 66407
3beds
1,216sqft
:
Get pre-qualified$1,270/mo
Single Family Residence
Built in 1920
6,969 Square Feet Lot
$193,100 Zestimate®
$160/sqft
$-- HOA
What's special
Sunken sitting areaWindow seatWood plank wallsCountry viewsExposed rafters
- 120 days |
- 377 |
- 16 |
Zillow last checked:
Listing updated:
Listed by:
Brice Ebert 785-410-7095,
RESOURCE Real Estate Group
Source: FHARMLS as distributed by MLS GRID,MLS#: 20260844
Facts & features
Interior
Bedrooms & bathrooms
- Bedrooms: 3
- Bathrooms: 1
- Full bathrooms: 1
Primary bedroom
- Level: Main
Bedroom 2
- Level: Main
Bedroom 3
- Level: Main
Dining room
- Level: Main
Kitchen
- Level: Main
Laundry
- Level: Main
Living room
- Level: Main
Heating
- Natural Gas
Cooling
- Central Air, Other
Features
- Eat-in Kitchen
- Basement: Crawl Space
- Has fireplace: No
- Fireplace features: None
Interior area
- Total structure area: 1,216
- Total interior livable area: 1,216 sqft
- Finished area above ground: 1,216
Property
Parking
- Total spaces: 2
- Parking features: Garage
- Garage spaces: 2
Features
- Exterior features: None
- Pool features: None
- Fencing: None
Lot
- Size: 6,969 Square Feet
Details
- Parcel number: 2583403003003000
Construction
Type & style
- Home type: SingleFamily
- Architectural style: Cottage,Ranch
- Property subtype: Single Family Residence
Materials
- Vinyl Siding, Frame
- Roof: Composition,Less than 10 years
Condition
- Year built: 1920
Community & HOA
HOA
- Has HOA: No
Location
- Region: Belvue
Financial & listing details
- Price per square foot: $160/sqft
- Tax assessed value: $142,000
- Annual tax amount: $1,594
- Date on market: 4/3/2026
- Cumulative days on market: 121 days
- Road surface type: Gravel
Estimated market value
$193,100
$183,000 - $203,000
$1,055/mo
Price history
| Date | Event | Price |
|---|---|---|
| 7/10/2026 | Listed for sale | $195,000$160/sqft |
Source:  FHARMLS as distributed by MLS GRID #20260844 Report a problem FHARMLS as distributed by MLS GRID #20260844 Report a problem | ||
| 6/30/2026 | Pending sale | $195,000$160/sqft |
Source: FHARMLS as distributed by MLS GRID #20260844 Report a problem | ||
| 6/12/2026 | Price change | $195,000-4.9%$160/sqft |
Source: FHARMLS as distributed by MLS GRID #20260844 Report a problem | ||
| 5/1/2026 | Price change | $205,000-4.7%$169/sqft |
Source: FHARMLS as distributed by MLS GRID #20260844 Report a problem | ||
| 4/3/2026 | Listed for sale | $215,000+95.5%$177/sqft |
Source: FHARMLS as distributed by MLS GRID #20260844 Report a problem | ||
| 10/2/2017 | Listing removed | $110,000$90/sqft |
Source: ERA High Pointe Realty #20172124 Report a problem | ||
| 8/28/2017 | Pending sale | $110,000$90/sqft |
Source: ERA High Pointe Realty #20172124 Report a problem | ||
| 8/23/2017 | Listed for sale | $110,000$90/sqft |
Source: ERA High Pointe Realty #20172124 Report a problem | ||
Public tax history
| Year | Property taxes | Tax assessment |
|---|---|---|
| 2025 | $1,595 +3.5% | $16,330 +4.6% |
| 2024 | $1,540 +5% | $15,610 +1.7% |
| 2023 | $1,467 +9.9% | $15,351 +14% |
| 2022 | $1,334 | $13,466 +6.3% |
| 2021 | -- | $12,673 +0.6% |
| 2020 | $1,187 | $12,592 -1.8% |
| 2019 | -- | $12,823 +6.7% |
| 2018 | -- | $12,018 +102.9% |
| 2017 | -- | $5,923 -3% |
| 2016 | -- | $6,107 +0.8% |
| 2015 | -- | $6,061 -3.7% |
| 2014 | -- | $6,291 +0.2% |
| 2013 | -- | $6,279 |
| 2012 | -- | -- |
| 2011 | -- | -- |
| 2009 | -- | $7,096 -8.1% |
| 2008 | -- | $7,724 |
Find assessor info on the county website
Monthly payment
Est. payment
Payment breakdown
Explore the cost of this home by adjusting the details. Changes won't be saved.Climate risks
Neighborhood: 66407
Nearby schools
GreatSchools rating
- NACentral Elementary SchoolGrades: PK-2Distance: 6.9 mi
- 8/10Wamego Middle SchoolGrades: 6-8Distance: 7.5 mi
- 6/10Wamego High SchoolGrades: 9-12Distance: 6.8 mi
Schools provided by the listing agent
- Elementary: Central & West Elementary
- Middle: Wamego Middle School
- High: Wamego High School
Source: FHARMLS as distributed by MLS GRID. This data may not be complete. We recommend contacting the local school district to confirm school assignments for this home.
- $232,4004 bd1 ba1.4k sqft505 Noble Ave, Belvue, KS 66407Off Market

- $156,2002 bd1 ba1.2k sqft409 Noble Ave, Belvue, KS 66407Off Market
- $100,8003 bd1 ba1.2k sqft412 5th St, Belvue, KS 66407Off Market
- $237,4002 bd2 ba1.2k sqft509 Noble Ave, Belvue, KS 66407Off Market
- $284,2003 bd2 ba1.7k sqft308 5th St, Belvue, KS 66407Off Market
- $--3 bd1 ba1.8k sqft405 Noble Ave, Belvue, KS 66407Sold
- $--3 bd3 ba1.9k sqft406 Noble Ave, Belvue, KS 66407Sold
- $235,6003 bd2 ba1.9k sqft501 Broadway St, Belvue, KS 66407Off Market
A local agent can set up tours, give advice and negotiate with sellers.
Similar homes
- $184,9002 bd2 ba1.1k sqft1306 6th St, Wamego, KS 66547For Sale
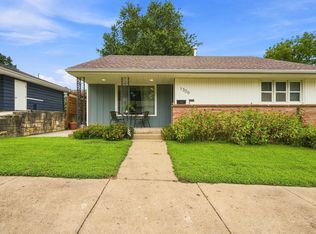
 MLS ID #20262023, Terri Hollenbeck, Crossroads Real Estate & Auction LLC. FHARMLS as distributed by MLS GRID
 - $199,9003 bd2 ba1.4k sqft3184 158th Rd, Delia, KS 66418For Sale
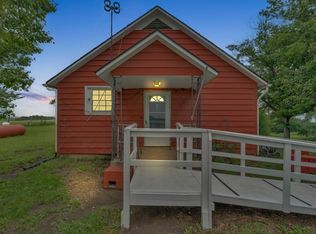 MLS ID #244949, Chris Glenn, Coldwell Banker American Home. Sunflower AOR as distributed by MLS GRID
 - $225,0003 bd2 ba1.7k sqft11221 NW 35th St, Silver Lake, KS 66539For Sale
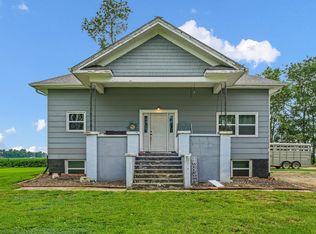 MLS ID #245831, John Ringgold, KW One Legacy Partners, LLC. Sunflower AOR as distributed by MLS GRID
 - $170,0003 bd2 ba1.6k sqft206 Grant St, Saint George, KS 66535For Sale
 MLS ID #245427, Joseph Kirby, St. Mary's Real Estate, Inc.. Sunflower AOR as distributed by MLS GRID
 - $235,0003 bd2 ba1.6k sqft512 Walnut St, Wamego, KS 66547For SaleMLS ID #20261562, Terri Hollenbeck, Crossroads Real Estate & Auction LLC. FHARMLS as distributed by MLS GRID
- $200,0004 bd2 ba1.6k sqft113 Walnut St, Wamego, KS 66547For SaleMLS ID #20260642, Terri Hollenbeck, Crossroads Real Estate & Auction LLC. FHARMLS as distributed by MLS GRID
- $162,4002 bd1 ba800 sqft408 Poplar St, Wamego, KS 66547For SaleMLS ID #20261688, Cooper Hafenstein, Portico Asset Advisory, LLC. FHARMLS as distributed by MLS GRID
- $275,0004 bd2 ba1.7k sqft1002 Pine St, Wamego, KS 66547For SaleMLS ID #20261937, Jessica Kramer, Rockhill Real Estate Group. FHARMLS as distributed by MLS GRID
- $260,0002 bd3 ba1.3k sqft107 E Bertrand St, Saint Marys, KS 66536For Sale By Owner
- $277,5004 bd2 ba1.5k sqft113 Mill Valley St, Alma, KS 66401For SaleMLS ID #20261848, Alex Mah, Prime Realty. FHARMLS as distributed by MLS GRID
- $262,0003 bd2 ba1.1k sqft813 14th St, Wamego, KS 66547For SaleMLS ID #20260865, Craig Berry, The Alms Group. FHARMLS as distributed by MLS GRID
- $165,0003 bd1 ba1.3k sqft611 N 4th St, Morland, KS 66549For SaleMLS ID #20260967, Julia Stone, Platinum Group Realtors, LLC. FHARMLS as distributed by MLS GRID
- $264,5003 bd2 ba1.4k sqft508 Shady Oak Dr, Saint George, KS 66535For SaleMLS ID #20261930, Kelly Linnemann, Prestige Realty & Associates, LLC. FHARMLS as distributed by MLS GRID
- $264,5003 bd2 ba1.4k sqft510 Shady Oak Dr, Saint George, KS 66535For SaleMLS ID #20261931, Kelly Linnemann, Prestige Realty & Associates, LLC. FHARMLS as distributed by MLS GRID
