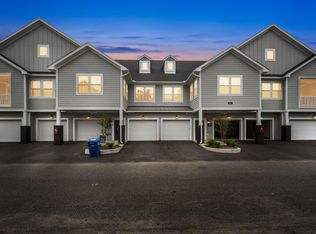
NEW CONSTRUCTION Middleborough Condominiums, located in the heart of Charleston's garden district in West Ashley offer luxury and a maintenance free lifestyle in the established Shadowmoss Plantation. Beautiful one level plans by an award winning local builder, each condo offers a split floor plan, well-proportioned living space, exceptional quality finishes, 3 bedrooms and 3 full baths and abundant natural light. Our interior designers have outdone themselves with the selections in this beautiful home! Make sure you view the additional text for full details. The Tradd floorplan has 3BD, 3BA, an open floor plan, screened porch & an elevator shaft in place. The single car garage (27'D x 11'W) is attached with a private entry.Below is an overview and ask your agent for additional information or a copy of the Look Book for the home. INTERIOR FEATURES - LVT floors throughout main living areas, Interior stair treads to compliment floors, Matte Black door hardware, elevator shaft prepped and ready. KITCHEN FEATURES: Frigidaire Slide-in gas range, dishwasher and built-in microwave. Counters are Cambria Whitendale quartz with subway tile backsplash. Sinclair white painted soft close cabinets with a undermount stainless sink with a Antoni stainless steel faucet. PRIMARY BEDROOM & BATHROOM: Level 2 Sonar II Reflections carpet in the bedroom and 12 x 24 Solara Matte Yaris tile in the bathroom and a walk-in tile shower with frameless glass shower door. White Carrara Honed counters with matte black faucets. GUEST BATHROOMS - Beautiful options with Cambria Whitendale Quartz countertops. ENERGY SAVINGS FEATURES: tankless water heater, programmable thermostats, single hung low-E windows, 16 SEER Lennox HVAC with variable speed
Pending
$513,015
501 Raes Ct #203, Charleston, SC 29414
3beds
1,785sqft
Condominium
Built in 2025
-- sqft lot
$483,600 Zestimate®
$287/sqft
$-- HOA
What's special
- 681 days
- 1
- 0
Zillow last checked:
Listing updated:
Listed by:
Carolina One Real Estate 843-779-8660
Source: CTMLS,MLS#: 24028680
Facts & features
Interior
Bedrooms & bathrooms
- Bedrooms: 3
- Bathrooms: 3
- Full bathrooms: 3
Rooms
- Room types: Family Room, Living/Dining Combo, Utility Room, Family, Pantry, Utility
Heating
- Natural Gas
Cooling
- Central Air
Appliances
- Laundry: Electric Dryer Hookup
Features
- Ceiling - Smooth, High Ceilings, Elevator, Walk-In Closet(s), Ceiling Fan(s), Pantry
- Flooring: Ceramic Tile, Luxury Vinyl
- Number of fireplaces: 1
- Fireplace features: Family Room, Gas Log, One
Interior area
- Total structure area: 1,785
- Total interior livable area: 1,785 sqft
Property
Parking
- Total spaces: 1
- Parking features: Garage, Attached, Garage Door Opener
- Attached garage spaces: 1
Features
- Levels: Multi/Split
- Stories: 2
- Exterior features: Balcony, Elevator Shaft
Lot
- Size: 435 Square Feet
- Features: 0 - .5 Acre, On Golf Course
Details
- Special conditions: 10 Yr Warranty
Construction
Type & style
- Home type: Condo
- Property subtype: Condominium
- Attached to another structure: Yes
Materials
- Cement Siding
- Foundation: Raised
- Roof: Architectural
Condition
- New construction: Yes
- Year built: 2025
Details
- Warranty included: Yes
Utilities & green energy
- Sewer: Public Sewer
- Water: Public
- Utilities for property: Berkeley Elect Co-Op, Charleston Water Service, Dominion Energy
Green energy
- Green verification: HERS Index Score
Community & HOA
Community
- Features: Gated, Golf
- Security: Fire Sprinkler System
- Subdivision: Shadowmoss
Location
- Region: Charleston
Financial & listing details
- Price per square foot: $287/sqft
- Date on market: 11/13/2024
- Listing terms: Cash,Conventional,FHA,VA Loan
Estimated market value
$483,600
$459,000 - $508,000
$3,159/mo
Price history
| Date | Event | Price |
|---|---|---|
| 11/13/2024 | Pending sale | $513,015$287/sqft |
Source:  CTMLS #24028680 Report a problem CTMLS #24028680 Report a problem | ||
Public tax history
Tax history is unavailable.
Monthly payment
Est. payment
Payment breakdown
Explore the cost of this home by adjusting the details. Changes won't be saved.Climate risks
Neighborhood: Shadowmoss
Nearby schools
Schools provided by the listing agent
- Elementary: Drayton Hall
- Middle: West Ashley
- High: West Ashley
Source: CTMLS. This data may not be complete. We recommend contacting the local school district to confirm school assignments for this home.
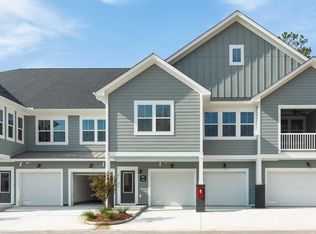
- $479,0003 bd3 ba1.7k sqft420 Carolina Cherry Ct #203, Charleston, SC 29414Sold
- $599,0003 bd3 ba1.9k sqft420 Carolina Cherry Ct #201, Charleston, SC 29414Sold

- $539,9003 bd3 ba1.8k sqft420 Carolina Cherry Ct #102, Charleston, SC 29414Sold
- $554,5003 bd3 ba1.8k sqft501 Raes Ct #101, Charleston, SC 29414New Construction

Similar homes
- from $554,5003 bd3 ba1.8k sqftThe Huger Plan, Middleborough Condos at Shadowmoss, Charleston, SC 29414New Construction
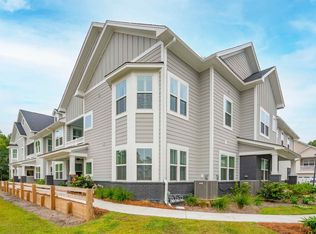 New Leaf Builders
 - $594,0003 bd3 ba1.7k sqft410 Carolina Cherry Ct #203, Charleston, SC 29414For Sale

 MLS ID #26019712, Rachel Urso. CTMLS
 - $419,0003 bd3 ba1.8k sqft1055 Ashley Garden Blvd, Charleston, SC 29414For Sale
 MLS ID #26022732, Thomas Shoupe. CTMLS
 - $410,0003 bd3 ba1.7k sqft1063 Ashley Gardens Blvd, Charleston, SC 29414For Sale
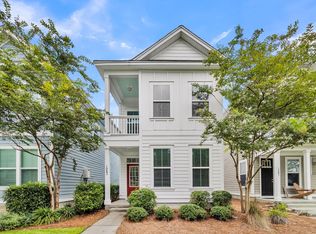 MLS ID #26022420, Michele Basler. CTMLS
 - $405,0003 bd4 ba1.7k sqft866 Rue Dr, Charleston, SC 29414For SaleMLS ID #26019397, Jim Bailey. CTMLS
- $559,8003 bd3 ba1.9k sqft175 Claret Cup Way, Charleston, SC 29414For SaleMLS ID #26024296, Andrew Kennedy. CTMLS
- $560,0003 bd3 ba2.3k sqft214 Twinleaf Ct, Charleston, SC 29414New ConstructionMLS ID #26012525, Lawton Courtnall. CTMLS
- $399,0002 bd4 ba1.5k sqft1574 Bluewater Way, Charleston, SC 29414For SaleMLS ID #26020326, Dawn Wilson. CTMLS
- $347,5002 bd3 ba1.2k sqft4029 Hartland St, Charleston, SC 29414For SaleMLS ID #26025103, Michael Green. CTMLS
- $449,0004 bd2 ba1.7k sqft(Undisclosed Address), Johns Island, SC 29455For SaleMLS ID #26025942, Jennifer Finger Krause. CTMLS
- $379,0003 bd3 ba1.8k sqft219 Winding River Dr, Johns Island, SC 29455For SaleMLS ID #26024791, Ben Graven. CTMLS
- $548,0002 bd3 ba1.7k sqft810 Kings Oak Ct Unit 4, Charleston, SC 29492For SaleMLS ID #26017417, Kim Vroon. CTMLS
- $493,5003 bd3 ba1.9k sqft8606 Bowen Corner Ave, Hanahan, SC 29410For SaleMLS ID #26004109, Nataliya Matejka. CTMLS
- $334,0002 bd3 ba1.2k sqft4110 Perrine St, Charleston, SC 29414For SaleMLS ID #26009098, Chris Facello. CTMLS
- $449,0003 bd3 ba1.8k sqft7017 Lanier St, Hanahan, SC 29410For SaleMLS ID #26024977, Tara Scott. CTMLS
- $435,0003 bd3 ba1.7k sqft1717 Brittlebush Ln, Johns Island, SC 29455For SaleMLS ID #26022042, Iris Graham. CTMLS
- $599,0003 bd3 ba1.9k sqft2997 Sweetleaf Ln, Johns Island, SC 29455For SaleMLS ID #26020448, Susan Arrington. CTMLS
- $420,0005 bd4 ba2.1k sqft4751 Arco Ln, North Charleston, SC 29418For SaleMLS ID #26018027, Emily Russell. CTMLS
- $460,0004 bd4 ba2.2k sqft1013 Pettiford Pl, Hanahan, SC 29410For SaleMLS ID #26025838, Matt Johnson. CTMLS
- $337,9212 bd3 ba995 sqft206 Cache Ct, Charleston, SC 29414For SaleMLS ID #26009634, Allison Griffith-sims. CTMLS
