Welcome to this beautiful ranch home located in a great older neighborhood & within walking distance to the Historic Downtown Clinton Square! This 4 bedroom, 3 bath home has all the touches. Higher ceilings with recessed lights, granite counters, custom cabinets, gas fireplace and a walk-in closet in the main master bedroom. The spacious basement features 2 addition large bedrooms with egress windows, a family room and additional full bath. Updates include some new Anderson windows, new fencing in backyard, newer kitchen appliances. You will enjoy the covered deck looking over a large yard and front & back porches. The oversized 2 car garage provides plenty of storage, plus a detached shop for the additional toys and mowers. Great neighborhood with friendly neighbors located in the heart of Clinton.
For sale
$335,000
501 S Main St, Clinton, MO 64735
4beds
3,165sqft
Single Family Residence
Built in 2010
0.36 Acres Lot
$-- Zestimate®
$106/sqft
$-- HOA
What's special
Gas fireplaceNew fencing in backyardGranite countersCustom cabinetsFront and back porchesNew anderson windowsFamily room
- 4 days
- 235
- 26
Zillow last checked:
Listing updated:
Listed by:
Ruby Huisman 660-525-1438,
RE/MAX TRUMAN LAKE 660-885-2201
Source: WCAR MO,MLS#: 104614
Facts & features
Interior
Bedrooms & bathrooms
- Bedrooms: 4
- Bathrooms: 3
- Full bathrooms: 3
Rooms
- Room types: Breakfast Room, Dining Room, Family Room, Master Bathroom
Primary bedroom
- Description: W/I Closet, En-Suite M/Bath, Jetted Tub
- Level: Main
- Area: 207.27
- Dimensions: 14.1 x 14.7
Bedroom 2
- Description: Large Closet Area
- Level: Main
- Area: 119.9
- Dimensions: 10.9 x 11
Bedroom 3
- Description: Walk-In Closet
- Level: Lower
- Area: 223.2
- Dimensions: 12 x 18.6
Bedroom 4
- Description: Dual Closets
- Level: Lower
- Area: 223.2
- Dimensions: 12 x 18.6
Dining room
- Description: Off Kitchen Area
- Level: Main
- Area: 106.09
- Dimensions: 10.3 x 10.3
Family room
- Level: Lower
- Area: 338
- Dimensions: 10.3 x 26
Kitchen
- Description: All Appl. Stay, Eat-Up Bar ,Granite Counters
- Features: Custom Built Cabinet
- Level: Main
- Area: 136
- Dimensions: 10 x 13.6
Living room
- Description: Lots Natural Light, G/Log Fireplace
- Level: Main
- Area: 271.04
- Dimensions: 15.4 x 17.6
Heating
- Natural Gas
Cooling
- Central Air, Electric
Appliances
- Included: Dishwasher, Disposal, Microwave, Electric Oven/Range, Refrigerator, Dryer, Washer, Gas Water Heater
- Laundry: Main Level
Features
- Flooring: Carpet, Tile, Wood
- Doors: Atrium Door
- Windows: Thermal/Multi-Pane, Tilt-In, Drapes/Curtains/Rods: Some Stay
- Basement: Full,Partially Finished,Sump Pump
- Number of fireplaces: 1
- Fireplace features: Gas Starter, Living Room
Interior area
- Total structure area: 3,165
- Total interior livable area: 3,165 sqft
- Finished area above ground: 1,665
Property
Parking
- Total spaces: 3
- Parking features: Attached, Garage Door Opener
- Attached garage spaces: 3
Accessibility
- Accessibility features: Railings, Walk In Shower
Features
- Patio & porch: Covered
- Exterior features: Mailbox
- Has spa: Yes
- Spa features: Bath
- Fencing: Back Yard,Chain Link
Lot
- Size: 0.36 Acres
- Dimensions: 80 x 196
Details
- Additional structures: Shed(s)
- Parcel number: 182010001010001000
- Other equipment: Dehumidifier
Construction
Type & style
- Home type: SingleFamily
- Architectural style: Ranch
- Property subtype: Single Family Residence
Materials
- Stone, Vinyl Siding
- Foundation: Concrete Perimeter
- Roof: Composition
Condition
- New construction: No
- Year built: 2010
Utilities & green energy
- Electric: 220 Volts in Laundry, 220 Volts
- Gas: City Gas
- Sewer: Public Sewer
- Water: Public
Green energy
- Energy efficient items: Ceiling Fans
Community & HOA
Community
- Security: Smoke Detector(s)
- Subdivision: Unknown
HOA
- Has HOA: No
Location
- Region: Clinton
Financial & listing details
- Price per square foot: $106/sqft
- Tax assessed value: $268,100
- Annual tax amount: $2,463
- Price range: $335K - $335K
- Date on market: 11/13/2026
- Road surface type: Asphalt
Estimated market value
Not available
Estimated sales range
Not available
Not available
Price history
| Date | Event | Price |
|---|---|---|
| 11/13/2026 | Listed for sale | $335,000+18%$106/sqft |
Source:  WCAR MO #104614 Report a problem | ||
| 10/3/2023 | Listing removed | -- |
Source:  RE/MAX of Kansas-Missouri Report a problem | ||
| 8/6/2023 | Pending sale | $284,000$90/sqft |
Source: WCAR MO #95036 Report a problem | ||
| 7/14/2023 | Price change | $284,000-1.7%$90/sqft |
Source: WCAR MO #95036 Report a problem | ||
| 6/23/2023 | Price change | $289,000-2.7%$91/sqft |
Source: WCAR MO #95036 Report a problem | ||
| 5/16/2023 | Price change | $297,000-1%$94/sqft |
Source: WCAR MO #95036 Report a problem | ||
| 5/2/2023 | Listed for sale | $300,000+71.4%$95/sqft |
Source: WCAR MO #95036 Report a problem | ||
| 12/16/2020 | Listing removed | $175,000$55/sqft |
Source: Home Town Realty #87965 Report a problem | ||
| 10/26/2020 | Pending sale | $175,000$55/sqft |
Source: Home Town Realty #87965 Report a problem | ||
| 10/23/2020 | Price change | $175,000-12.1%$55/sqft |
Source: Home Town Realty #87965 Report a problem | ||
| 10/15/2020 | Listed for sale | $199,000$63/sqft |
Source: Home Town Realty #87965 Report a problem | ||
Public tax history
| Year | Property taxes | Tax assessment |
|---|---|---|
| 2025 | $2,463 +17.5% | $50,940 +19.9% |
| 2024 | $2,097 -0.1% | $42,470 |
| 2023 | $2,098 +6.6% | $42,470 +8.3% |
| 2022 | $1,968 +2.1% | $39,220 |
| 2021 | $1,927 -10.3% | $39,220 +3.3% |
| 2020 | $2,149 -0.2% | $37,970 |
| 2019 | $2,152 +1.9% | $37,970 +1.9% |
| 2018 | $2,111 +0.3% | $37,250 |
| 2017 | $2,104 +6.2% | $37,250 +6.5% |
| 2016 | $1,982 | $34,970 -3.5% |
| 2014 | -- | $36,220 |
| 2013 | -- | $36,220 |
Find assessor info on the county website
Monthly payment
Est. payment
Payment breakdown
Explore the cost of this home by adjusting the details. Changes won't be saved.Climate risks
Neighborhood: 64735
Nearby schools
Schools provided by the listing agent
- District: Clinton High School,Clinton Henry,Clinton MS
Source: WCAR MO. This data may not be complete. We recommend contacting the local school district to confirm school assignments for this home.

Similar homes
- $339,9003 bd2 ba2.1k sqft803 E Hutton Valley Rd, Clinton, MO 64735For Sale
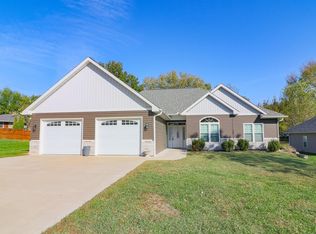
 MLS ID #104561, Darcy Roach, Homes by Darcy. WCAR MO
- $375,0005 bd4 ba3.9k sqft801 N Booth Rd, Clinton, MO 64735For Sale
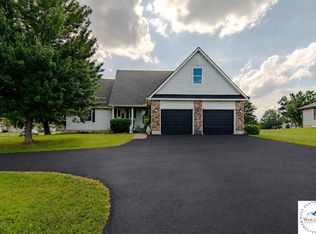 MLS ID #104557, Jody McKay, Anstine Realty & Auction, LLC. WCAR MO
- $359,0002 bd3 ba2.4k sqft905 E Ohio St, Clinton, MO 64735For Sale
 MLS ID #104040, Sarah Wilson, RE/MAX TRUMAN LAKE. WCAR MO
- $325,0005 bd4 ba2.3k sqft200 N Vansant Rd, Clinton, MO 64735For Sale
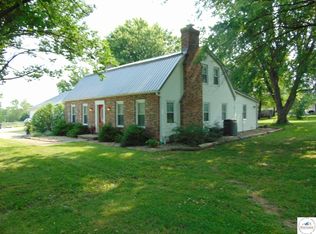 MLS ID #103344, James Long, RE/MAX TRUMAN LAKE. WCAR MO
- $319,0003 bd2 ba1.6k sqft108 SW 411p Ln, Clinton, MO 64735For SaleMLS ID #104564, Luke Ballard, EXP Realty LLC. WCAR MO
- $359,9004 bd3 ba1.8k sqft801 E Virginia Pl, Clinton, MO 64735For SaleMLS ID #103019, Lora D Anstine, Anstine Realty & Auction, LLC. WCAR MO
- $224,5004 bd3 ba2.1k sqft1104 S Water St, Clinton, MO 64735For SaleMLS ID #104414, Josiah B Town, Home Town Realty. WCAR MO
- $259,9003 bd2 ba1.9k sqft710 S 2nd St, Clinton, MO 64735For SaleMLS ID #104014, Emily Burke, Golden Valley Realty Group. WCAR MO
- $385,0003 bd4 ba3k sqft101 S Tracy Dr, Clinton, MO 64735For SaleMLS ID #104330, Sarah Wilson, RE/MAX TRUMAN LAKE. WCAR MO
- $394,9004 bd3 ba2.4k sqft1804 S Nicklaus Dr, Clinton, MO 64735For SaleMLS ID #102662, Kimberly Davis, Anstine Realty & Auction, LLC. WCAR MO
- $375,0003 bd1 ba1.6k sqft406 E Sedalia Ave, Clinton, MO 64735For SaleMLS ID #103763, Emily Burke, Golden Valley Realty Group. WCAR MO
- $199,9004 bd2 ba2.3k sqft514 E Franklin St, Clinton, MO 64735For SaleMLS ID #104341, Jenny Hann, RE/MAX TRUMAN LAKE. WCAR MO
- $320,0003 bd3 ba2k sqft129 NW 251st Rd, Clinton, MO 64735For SaleMLS ID #102805, Corey Wells, Golden Valley Realty Group. WCAR MO
- $185,0003 bd2 ba2.8k sqft115 E Wilson St, Clinton, MO 64735For SaleMLS ID #103893, Sarah Wilson, RE/MAX TRUMAN LAKE. WCAR MO
- $399,5005 bd4 ba4k sqft42 NW 247th Rd, Clinton, MO 64735For SaleMLS ID #103360, Gerad Wombles, EXP Realty LLC. WCAR MO
- $174,9003 bd2 ba1.8k sqft413-415 S Orchard St, Clinton, MO 64735For SaleMLS ID #103782, Kat Laxague, EXP Realty LLC. WCAR MO
